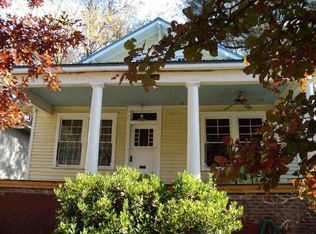
Welcome to 1430 Fairbanks Street, a beautifully renovated Craftsman ranch in the heart of Capitol View, where classic Atlanta character meets modern convenience. From the moment you arrive, the expansive front porch sets the tone-a wonderful place to enjoy your morning coffee, unwind in the evening, or connect with neighbors in one of Atlanta's most engaging intown communities. Inside, the home has been thoughtfully transformed with an open, inviting floor plan, soaring ceilings, beautiful finishes, and a long list of updates including a new roof, siding, electrical, plumbing, HVAC, flooring, fixtures, and appliances. The result is a home that combines the charm and proportions of its 1925 roots with the comfort of modern living. A particularly versatile feature is the attached one-bedroom, one-bath suite with its own private entrance. Whether used for guests, extended family, a home office, or another purpose, this flexible space adds an extra dimension to the property. Buyers should independently verify any desired use, including rental or other occupancy options, with the appropriate authorities. The outdoor spaces are just as inviting, with a spacious front porch, private yard, and additional outdoor living space. An installed electric vehicle charger adds another thoughtful modern convenience. And then there's the neighborhood. Capitol View offers far more than a great location-it has a genuine sense of community, with neighbors who get together regularly for monthly gatherings and plenty of opportunities to become part of the neighborhood social scene. Add nearby Perkerson Park, the Atlanta BeltLine Westside Trail, West End, downtown Atlanta, and easy access to the airport, and you have an intown lifestyle that is both connected and convenient. This is a home with character, flexibility, and a strong sense of place-and one that is ready for its next chapter.
Active
$399,000
1430 Fairbanks St SW, Atlanta, GA 30310
4beds
1,903sqft
Single Family Residence
Built in 1925
6,490 Square Feet Lot
$383,400 Zestimate®
$210/sqft
$-- HOA
What's special
Soaring ceilingsNew roofOpen inviting floor planPrivate yardSpacious front porchAdditional outdoor living spaceExpansive front porch
- 7 days
- 397
- 57
Zillow last checked:
Listing updated:
Listed by:
Andy Morris 404-849-0018,
RE/MAX Metro Atlanta
Source: GAMLS,MLS#: 10858312
Facts & features
Interior
Bedrooms & bathrooms
- Bedrooms: 4
- Bathrooms: 3
- Full bathrooms: 3
- Main level bathrooms: 3
- Main level bedrooms: 4
Rooms
- Room types: Family Room, Other
Dining room
- Features: Dining Rm/Living Rm Combo
Kitchen
- Features: Kitchen Island, Pantry
Heating
- Forced Air
Cooling
- Ceiling Fan(s), Central Air
Appliances
- Included: Dishwasher, Disposal, Oven/Range (Combo), Refrigerator
- Laundry: In Hall
Features
- High Ceilings, In-Law Floorplan, Master On Main Level, Walk-In Closet(s)
- Flooring: Laminate, Tile
- Windows: Double Pane Windows
- Basement: Crawl Space
- Number of fireplaces: 1
- Fireplace features: Family Room
- Common walls with other units/homes: No Common Walls
Interior area
- Total structure area: 1,903
- Total interior livable area: 1,903 sqft
- Finished area above ground: 1,903
- Finished area below ground: 0
Video & virtual tour
Property
Parking
- Total spaces: 2
- Parking features: Off Street, Parking Pad
- Has uncovered spaces: Yes
Features
- Levels: One
- Stories: 1
- Patio & porch: Porch
- Fencing: Back Yard,Chain Link,Privacy
- Body of water: None
Lot
- Size: 6,490 Square Feet
- Features: Level
Details
- Parcel number: 14 010500110192
Construction
Type & style
- Home type: SingleFamily
- Architectural style: Ranch
- Property subtype: Single Family Residence
Materials
- Other
- Roof: Composition
Condition
- Resale
- New construction: No
- Year built: 1925
Utilities & green energy
- Electric: 220 Volts
- Sewer: Public Sewer
- Water: Public
- Utilities for property: Cable Available, Electricity Available, Natural Gas Available, Sewer Available, Water Available
Green energy
- Water conservation: Low-Flow Fixtures
Community & HOA
Community
- Features: Park, Sidewalks, Street Lights
- Security: Smoke Detector(s)
- Subdivision: Capitol View
HOA
- Has HOA: No
- Services included: None
Location
- Region: Atlanta
Financial & listing details
- Price per square foot: $210/sqft
- Tax assessed value: $236,000
- Annual tax amount: $3,862
- Date on market: 10/2/2026
- Cumulative days on market: 7 days
- Listing agreement: Exclusive Right To Sell
- Electric utility on property: Yes
Estimated market value
$383,400
$364,000 - $403,000
$2,377/mo
Price history
| Date | Event | Price |
|---|---|---|
| 10/2/2026 | Listed for sale | $399,000-11.3%$210/sqft |
Source:  FMLS GA #7848691 Report a problem FMLS GA #7848691 Report a problem | ||
| 9/4/2026 | Listing removed | $450,000$236/sqft |
Source: FMLS GA #7776151 Report a problem | ||
| 6/3/2026 | Listed for sale | $450,000-8%$236/sqft |
Source: FMLS GA #7776151 Report a problem | ||
| 9/22/2025 | Listing removed | $489,000$257/sqft |
Source: FMLS GA #7608461 Report a problem | ||
| 9/9/2025 | Price change | $489,000-2.2%$257/sqft |
Source:  GAMLS #10557232 Report a problem GAMLS #10557232 Report a problem | ||
| 7/17/2025 | Price change | $500,000-9.1%$263/sqft |
Source: GAMLS #10557232 Report a problem | ||
| 7/3/2025 | Listed for sale | $550,000$289/sqft |
Source: GAMLS #10557232 Report a problem | ||
| 6/16/2025 | Listing removed | $550,000$289/sqft |
Source: FMLS GA #7558140 Report a problem | ||
| 5/6/2025 | Price change | $550,000-4.3%$289/sqft |
Source: GAMLS #10498555 Report a problem | ||
| 4/11/2025 | Listed for sale | $575,000+144.7%$302/sqft |
Source: FMLS GA #7558140 Report a problem | ||
| 8/16/2024 | Sold | $235,000$123/sqft |
Source: Public Record Report a problem | ||
Public tax history
| Year | Property taxes | Tax assessment |
|---|---|---|
| 2025 | $3,862 +7.6% | $94,400 +7.7% |
| 2024 | $3,590 +28.3% | $87,680 |
| 2023 | $2,797 +11.7% | $87,680 +41.7% |
| 2022 | $2,504 +33.7% | $61,880 +37.9% |
| 2021 | $1,873 +2.1% | $44,880 +1.3% |
| 2020 | $1,835 +350.2% | $44,320 +9.3% |
| 2019 | $408 | $40,560 +2.3% |
| 2018 | $408 | $39,640 +279.7% |
| 2017 | $408 +18.6% | $10,440 |
| 2016 | $344 -2.2% | $10,440 |
| 2015 | $351 +2675.4% | $10,440 |
| 2014 | $13 +12.1% | $10,440 +11.1% |
| 2013 | $11 | $9,400 |
| 2012 | $11 -46.5% | $9,400 -39.9% |
| 2011 | $21 -22.7% | $15,640 -31.3% |
| 2010 | $27 | $22,760 |
| 2009 | -- | $22,760 -27.6% |
| 2008 | -- | $31,440 |
| 2007 | $373 | $31,440 -0.1% |
| 2005 | -- | $31,480 +3.1% |
| 2004 | -- | $30,520 +10.1% |
| 2003 | $253 +93% | $27,720 +11.2% |
| 2002 | $131 +98% | $24,920 +19.6% |
| 2001 | $66 | $20,840 |
Find assessor info on the county website
Monthly payment
Est. payment
Payment breakdown
Explore the cost of this home by adjusting the details. Changes won't be saved.Climate risks
Neighborhood: Capitol View
Nearby schools
Schools provided by the listing agent
- Elementary: Perkerson
- Middle: Sylvan Hills
- High: Carver
Source: GAMLS. This data may not be complete. We recommend contacting the local school district to confirm school assignments for this home.

Similar homes
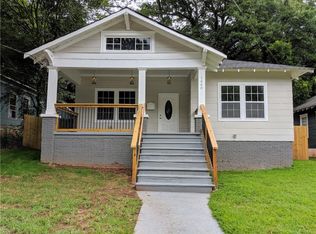
- $425,0003 bd3 ba1.6k sqft809 Dill Ave SW, Atlanta, GA 30310Active

 MLS ID #10845088, Kimberly Hollins, 1 Percent Lists Metro Atlanta. GAMLS
 - $411,0003 bd2 ba1.1k sqft1077 Peeples St SW, Atlanta, GA 30310Active
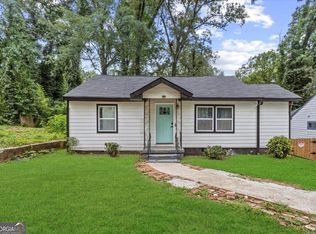 MLS ID #10847383, Kesha M Chedeaux, Real Broker, LLC. GAMLS
 - $469,0004 bd4 ba2k sqft1689 Derry Ave SW, Atlanta, GA 30310Active
 MLS ID #10854798, Brandon Alexander, Atlanta Communities. GAMLS
 - $399,0004 bd3 ba2.1k sqft2531 Hood Ave NW, Atlanta, GA 30318Active
 MLS ID #10846003, Muhammad Gumanneh, eXp Realty. GAMLS
 - $319,0003 bd3 ba2.7k sqft673 Pearce St SW, Atlanta, GA 30310ActiveMLS ID #10857060, Anhad Chawla, Homesmart Realty Partners. GAMLS
- $379,9003 bd3 ba1.4k sqft1688 Hadlock St SW, Atlanta, GA 30311ActiveMLS ID #10801935, Cary Blumenfeld, Method Real Estate Advisors. GAMLS
- $319,9003 bd2 ba1.1k sqft994 Katherwood Dr SW, Atlanta, GA 30310ActiveMLS ID #10758522, Denise Morales, Unlock Realty Group. GAMLS
- $489,9004 bd3 ba1.8k sqft544 Westmeath Dr SW, Atlanta, GA 30310ActiveMLS ID #10835034, Audrey Ferguson, HomeSmart. GAMLS
- $389,9003 bd3 ba2.2k sqft2607 Hatfield Cir SE, Atlanta, GA 30316ActiveMLS ID #10806717, Justin Landis, Bolst. GAMLS
- $360,0004 bd3 ba1.5k sqft2352 Herring Rd SW, Atlanta, GA 30311For Sale
 MLS ID #7802142, Chess Britt Leon, Atlanta Fine Homes Sotheby's International. FMLS GA
 - $540,0004 bd3 ba2.3k sqft299 Flowers Pl, Atlanta, GA 30314ActiveMLS ID #10867320, Brooks Payne, Dwelli. GAMLS
- $349,9003 bd2 ba1.1k sqft1900 Rogers Ave SW, Atlanta, GA 30310For SaleMLS ID #7810407, Rachel Harpe, Atlanta Fine Homes Sotheby's International. FMLS GA
- $379,9004 bd2 ba1.7k sqft2648 Crestdale Cir SE, Atlanta, GA 30316ActiveMLS ID #10824035, Karina C Ibarra, Virtual Properties Realty.com. GAMLS
- $339,9003 bd3 ba1.8k sqft1502 Venetian Dr SW, Atlanta, GA 30311ActiveMLS ID #10818704, Dorothy L Brown, InHouse Realty Services. GAMLS
- $310,0003 bd3 ba1.5k sqft1885 Lakewood Ave SE, Atlanta, GA 30315ActiveMLS ID #10857306, Tyrone Hines, Azure Realty. GAMLS
- $435,0003 bd3 ba1.4k sqft1314A Dorsey St SW, Atlanta, GA 30310ActiveMLS ID #10848783, Jenna Ali, Keller Williams West Atlanta. GAMLS
- $394,9004 bd3 ba2.6k sqft2783 Ben Hill Rd, East Pt, GA 30344ActiveMLS ID #10838582, Jose Manuel Moya Chavez, Virtual Properties Realty.com. GAMLS
- $390,0003 bd2 ba2k sqft1460 Loch Lomond Trl SW, Atlanta, GA 30331Active Under ContractMLS ID #10826182, Amanda VanWinkle, Coldwell Banker Realty. GAMLS
- $484,9004 bd4 ba2.4k sqft1576 Mims St SW, Atlanta, GA 30314ActiveMLS ID #10855896, Teri Lee, Fathom Realty GA, LLC. GAMLS
- $540,0005 bd4 ba2.5k sqft1521 Sylvan Rd SW, Atlanta, GA 30310ActiveMLS ID #10768388, Laura Mehl, BHHS Georgia Properties. GAMLS
