Welcome to 673 Pearce St SW, a stylish 3-bedroom, 3-bath home on Atlanta's southwest side. Enjoy an open, light-filled living and dining area, a well-appointed kitchen, and three private bedroom suites-great for guests or roommates. With inviting outdoor space and easy access to Downtown, MARTA, parks, and neighborhood dining, it's a smart fit for first-time buyers, downsizers, or investors.
Active
Price cut: $10K (9/18)
$325,000
673 Pearce St SW, Atlanta, GA 30310
3beds
2,750sqft
Single Family Residence
Built in 2021
2,918 Square Feet Lot
$322,300 Zestimate®
$118/sqft
$-- HOA
What's special
Well-appointed kitchenInviting outdoor spaceThree private bedroom suites
- 28 days
- 951
- 74
Zillow last checked:
Listing updated:
Listed by:
Anhad Chawla 678-999-6311,
Homesmart Realty Partners
Source: GAMLS,MLS#: 10837527
Facts & features
Interior
Bedrooms & bathrooms
- Bedrooms: 3
- Bathrooms: 3
- Full bathrooms: 3
- Main level bathrooms: 2
- Main level bedrooms: 2
Rooms
- Room types: Family Room, Foyer, Laundry
Kitchen
- Features: Breakfast Area, Solid Surface Counters
Heating
- Central
Cooling
- Attic Fan, Ceiling Fan(s)
Appliances
- Included: Dishwasher
- Laundry: In Hall, Mud Room
Features
- High Ceilings, Master On Main Level, Roommate Plan, Split Bedroom Plan
- Flooring: Hardwood, Vinyl
- Windows: Double Pane Windows
- Basement: Crawl Space
- Has fireplace: No
- Common walls with other units/homes: No Common Walls
Interior area
- Total structure area: 2,750
- Total interior livable area: 2,750 sqft
- Finished area above ground: 2,750
- Finished area below ground: 0
Property
Parking
- Total spaces: 2
- Parking features: Attached
- Has attached garage: Yes
Features
- Levels: One and One Half
- Stories: 1
- Fencing: Back Yard,Wood
- Body of water: None
Lot
- Size: 2,918 Square Feet
- Features: None
Details
- Parcel number: 14 010600041024
Construction
Type & style
- Home type: SingleFamily
- Architectural style: Bungalow/Cottage
- Property subtype: Single Family Residence
Materials
- Wood Siding
- Roof: Composition
Condition
- Resale
- New construction: No
- Year built: 2021
Utilities & green energy
- Electric: 220 Volts
- Sewer: Public Sewer
- Water: Public
- Utilities for property: Cable Available, Electricity Available, High Speed Internet, Natural Gas Available, Phone Available, Sewer Available, Water Available
Community & HOA
Community
- Features: None
- Security: Carbon Monoxide Detector(s)
- Subdivision: Adair Park
HOA
- Has HOA: No
- Services included: None
Location
- Region: Atlanta
Financial & listing details
- Price per square foot: $118/sqft
- Tax assessed value: $539,100
- Annual tax amount: $7,775
- Date on market: 9/1/2026
- Cumulative days on market: 28 days
- Listing agreement: Exclusive Right To Sell
- Electric utility on property: Yes
Estimated market value
$322,300
$306,000 - $338,000
$2,976/mo
Price history
| Date | Event | Price |
|---|---|---|
| 9/18/2026 | Price change | $325,000-3%$118/sqft |
Source:  FMLS GA #7829967 Report a problem FMLS GA #7829967 Report a problem | ||
| 8/21/2026 | Price change | $335,000-1.2%$122/sqft |
Source:  GAMLS #10818910 Report a problem GAMLS #10818910 Report a problem | ||
| 8/7/2026 | Price change | $339,000-1.7%$123/sqft |
Source: GAMLS #10818910 Report a problem | ||
| 7/17/2026 | Price change | $345,000-1.1%$125/sqft |
Source: GAMLS #10797016 Report a problem | ||
| 6/17/2026 | Price change | $349,000-2.8%$127/sqft |
Source: FMLS GA #7780646 Report a problem | ||
| 5/26/2026 | Price change | $359,000-1.6%$131/sqft |
Source: FMLS GA #7763072 Report a problem | ||
| 5/13/2026 | Price change | $365,000-0.8%$133/sqft |
Source: FMLS GA #7763072 Report a problem | ||
| 5/1/2026 | Price change | $368,000-0.3%$134/sqft |
Source: GAMLS #10755374 Report a problem | ||
| 5/1/2026 | Price change | $369,000+0.3%$134/sqft |
Source: FMLS GA #7763072 Report a problem | ||
| 4/3/2026 | Price change | $368,000-0.3%$134/sqft |
Source: GAMLS #10722593 Report a problem | ||
| 3/9/2026 | Price change | $369,000-1.6%$134/sqft |
Source: GAMLS #10702275 Report a problem | ||
| 1/30/2026 | Price change | $375,000-5.9%$136/sqft |
Source: FMLS GA #7697233 Report a problem | ||
| 1/12/2026 | Price change | $398,500-0.1%$145/sqft |
Source: FMLS GA #7697233 Report a problem | ||
| 12/24/2025 | Price change | $399,000-0.3%$145/sqft |
Source: FMLS GA #7687085 Report a problem | ||
| 12/3/2025 | Price change | $400,000-7%$145/sqft |
Source: GAMLS #10651152 Report a problem | ||
| 11/11/2025 | Price change | $430,000-4.2%$156/sqft |
Source: GAMLS #10633697 Report a problem | ||
| 10/29/2025 | Listed for sale | $449,000+104.1%$163/sqft |
Source: FMLS GA #7672302 Report a problem | ||
| 10/9/2025 | Sold | $220,000-12%$80/sqft |
Source: GAMLS #10475802 Report a problem | ||
| 9/4/2025 | Pending sale | $249,900$91/sqft |
Source: GAMLS #10475802 Report a problem | ||
| 8/20/2025 | Price change | $249,900-9.1%$91/sqft |
Source: FMLS GA #7538411 Report a problem | ||
| 7/22/2025 | Price change | $274,900-8.3%$100/sqft |
Source: FMLS GA #7538411 Report a problem | ||
| 6/19/2025 | Price change | $299,900-7.7%$109/sqft |
Source: GAMLS #10475802 Report a problem | ||
| 5/16/2025 | Price change | $324,900-7.1%$118/sqft |
Source: GAMLS #10475802 Report a problem | ||
| 5/6/2025 | Listed for sale | $349,900$127/sqft |
Source: GAMLS #10475802 Report a problem | ||
| 4/23/2025 | Pending sale | $349,900-11.4%$127/sqft |
Source: GAMLS #10475802 Report a problem | ||
| 10/23/2024 | Sold | $394,900+27.8%$144/sqft |
Source: Public Record Report a problem | ||
| 5/10/2021 | Sold | $309,000+1187.5%$112/sqft |
Source:  GAMLS #8960735 Report a problem GAMLS #8960735 Report a problem | ||
| 8/18/2011 | Sold | $24,000-56.5%$9/sqft |
Source: Public Record Report a problem | ||
| 2/8/2008 | Sold | $55,114-45.6%$20/sqft |
Source: Public Record Report a problem | ||
| 4/2/2007 | Sold | $101,252$37/sqft |
Source: Public Record Report a problem | ||
Public tax history
| Year | Property taxes | Tax assessment |
|---|---|---|
| 2025 | $8,822 +13.5% | $215,640 +13.5% |
| 2024 | $7,775 +28.3% | $189,920 |
| 2023 | $6,058 +1.3% | $189,920 +28.5% |
| 2022 | $5,980 +140.1% | $147,760 +147.9% |
| 2021 | $2,491 +47.3% | $59,600 +45.9% |
| 2020 | $1,691 -17.7% | $40,840 +1.8% |
| 2019 | $2,055 | $40,120 +5.5% |
| 2018 | $2,055 | $38,040 +122.7% |
| 2017 | $2,055 +68.8% | $17,080 |
| 2016 | $1,218 +0.4% | $17,080 |
| 2015 | $1,213 +56.7% | $17,080 |
| 2014 | $774 | $17,080 +88.1% |
| 2013 | -- | $9,080 -5.1% |
| 2012 | $425 | $9,570 -34.8% |
| 2011 | -- | $14,680 -49.7% |
| 2010 | $1,288 -4.7% | $29,160 -4% |
| 2009 | $1,351 | $30,360 -29.3% |
| 2008 | -- | $42,960 -0.1% |
| 2007 | $1,826 | $43,000 |
Find assessor info on the county website
Monthly payment
Est. payment
Payment breakdown
Explore the cost of this home by adjusting the details. Changes won't be saved.Climate risks
Neighborhood: Adair Park
Nearby schools
Schools provided by the listing agent
- Elementary: Gideons
- Middle: Sylvan Hills
- High: Carver
Source: GAMLS. This data may not be complete. We recommend contacting the local school district to confirm school assignments for this home.
Similar homes
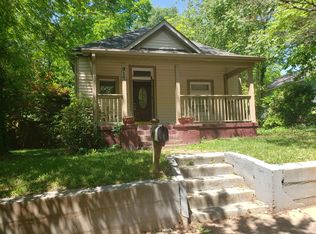
- $465,0003 bd2 ba1.6k sqft908 Oakhill Ave SW, Atlanta, GA 30310Active
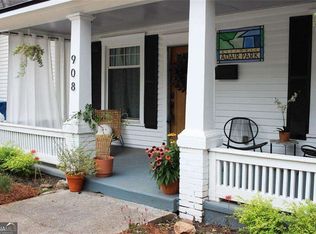
 MLS ID #10852829, Lisa Marie Smith, Keller Williams Realty. GAMLS
 - $349,9004 bd2 ba1.8k sqft418 Shannon Dr SW, Atlanta, GA 30310Active
 MLS ID #10812418, Lynne Garton, Knapp Realty. GAMLS
 - $337,0003 bd2 ba1.6k sqft1393 Byrere Ter SW, Atlanta, GA 30310Active
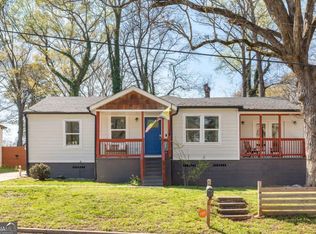 MLS ID #10719003, Kristen Johnson, Compass. GAMLS
 - $310,0003 bd3 ba1.5k sqft1885 Lakewood Ave SE, Atlanta, GA 30315Active
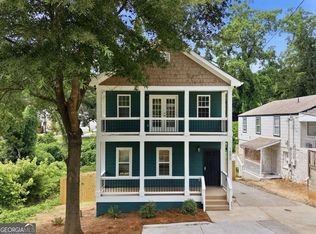 MLS ID #10792911, Tyrone Hines, Azure Realty. GAMLS
 - $469,0004 bd4 ba2k sqft1689 Derry Ave SW, Atlanta, GA 30310ActiveMLS ID #10854798, Brandon Alexander, Atlanta Communities. GAMLS
- $319,0003 bd2 ba1.5k sqft881 Beckwith St SW, Atlanta, GA 30314ActiveMLS ID #10800732, Cecili Simmons, Keller Williams Realty Atlanta North. GAMLS
- $445,0003 bd3 ba1.6k sqft809 Dill Ave SW, Atlanta, GA 30310ActiveMLS ID #10845088, Kimberly Hollins, 1 Percent Lists Metro Atlanta. GAMLS
- $299,9003 bd2 ba1.5k sqft1724 Leslie Ave SW, Atlanta, GA 30311Active Under ContractMLS ID #10801789, Brittany West, Knapp Realty. GAMLS
- $290,0003 bd2 ba1.5k sqft1682 Altadena Pl SW, Atlanta, GA 30311ActiveMLS ID #10815473, Doug Smith, Mainstay Brokerage. GAMLS
- $375,0005 bd3 ba2.5k sqft1090 McDaniel St SW, Atlanta, GA 30310ActiveMLS ID #10786337, Russell Allen, Keller Williams Realty. GAMLS
- $300,0004 bd3 ba1.6k sqft562 Woodlawn Ave NW, Atlanta, GA 30318ActiveMLS ID #10795548, Doug Smith, Mainstay Brokerage. GAMLS
- $375,0004 bd3 ba1.8k sqft645 Montevista St SW, Atlanta, GA 30310ActiveMLS ID #10825091, Torrence Ford, Real Broker, LLC. GAMLS
- $285,0003 bd2 ba1.6k sqft2940 Harris St, East Pt, GA 30344ActiveMLS ID #10853475, Marte Swanson, Swanson & Associates Realty. GAMLS
- $385,0003 bd3 ba1.8k sqft481 Peyton Rd SW, Atlanta, GA 30311ActiveMLS ID #10847130, John English, Coldwell Banker Realty. GAMLS
- $299,0004 bd3 ba1.5k sqft931 Stonewall Dr SE, Atlanta, GA 30315ActiveMLS ID #10780671, Whitney Agee Team, eXp Realty. GAMLS
- $290,0004 bd3 ba2k sqft820 Magna Carta Dr NW, Atlanta, GA 30318ActiveMLS ID #10776187, Adam Woodring, Mainstay Brokerage. GAMLS
- $459,0004 bd3 ba2.1k sqft766 Cooper St SW, Atlanta, GA 30315ActiveMLS ID #10840198, Carla A Stovall, Coldwell Banker Realty. GAMLS
- $440,0004 bd4 ba2.8k sqft142 Lawton St SW, Atlanta, GA 30314ActiveMLS ID #10844352, David Garcia, Mainstay Brokerage. GAMLS
- $379,9004 bd2 ba1.7k sqft2648 Crestdale Cir SE, Atlanta, GA 30316ActiveMLS ID #10824035, Karina C Ibarra, Virtual Properties Realty.com. GAMLS
- $317,0003 bd3 ba1.6k sqft1905 Rollingwood Dr SE, Atlanta, GA 30316For Sale
 MLS ID #7801839, Caitlin Markli, Keller Williams Realty Metro Atlanta. FMLS GA
