Skip main navigation
Closed
  • $538,000

    1434 Fairbanks St SW, Atlanta, GA 30310

    3beds
    1,984sqft
    Single Family Residence, Residential
    Built in 1920
    6,499.15 Square Feet Lot
    $545,200 Zestimate®
    $271/sqft
    $3,966 Estimated rent

    Home value

    $545,200

    $496,000 - $600,000

    $3,966/mo

    Zestimate® history
    Loading
    Loading...

    Owner options

    List your home for rent

    $3,966/mo

    Rent Zestimate®

    Find your next renter with Zillow Rental Manager. Plus, with online applications, you can quickly screen prospective tenants – for free.

    Learn more

    $3,966/mo

    Rent Zestimate®

    Refinance and save

    $3,266/mo

    Est. payment

    Refinancing to a lower rate could help reduce your monthly payments and save thousands over the life of the loan.

    See today's rates

    $3,266/mo

    Est. payment

    Explore your selling options

    Work with a Zillow partner agent

    Leverage their expertise and Zillow's premium Showcase listings to get your home seen by more buyers.

    Get started

    List with your own agent

    Get your home in front of millions of buyers by listing it on Zillow.

    Learn how to do it

    Sell it yourself

    Take full control of how buyers see your home on Zillow by listing For Sale by Owner (FSBO).

    List your home

    What's special

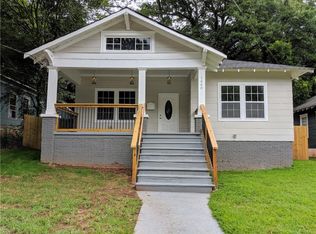
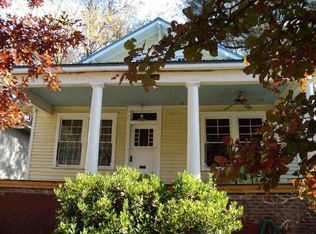
    Experience refined living in this fully renovated Craftsman-style bungalow, where historic charm meets modern convenience. Original and custom Moulding adorns the interior, highlighted by two warm fireplaces and luxurious 10-foot ceilings paired with 8-foot doors. Real oak hardwood floors pave the way through this exquisite home. The chef's kitchen is a masterpiece, equipped with a large waterfall island, quartz countertops, and high-end Samsung appliances, including a Bistro Wi-Fi refrigerator, Bluetooth cooktop, and wall oven. Additional kitchen features include a separate ice maker, prep sink, and an inviting coffee bar. The vintage clawfoot soaking tub adds a touch of elegance, perfect for relaxation. Step into the owner's suite, which offers a spacious sitting area and a custom-designed closet. The en-suite bathroom features a grand double shower, enhancing the luxury of the space. Modern comforts are seamlessly integrated with a tankless water heater, recessed lighting, and an electric vehicle charging station. Outside, the private backyard oasis includes a new deck and pergola ideal for entertaining. A garden area and shed all surrounded by private fencing and enhanced with exterior lighting. Located just steps from Perkerson Park and close to Atlanta’s Beltline, this home is minutes from popular destinations like Monday Night Garage Brewery and Boxcar Restaurant. Enjoy evenings on the charming rocking chair front porch. This bungalow is not just a home, but a lifestyle. This home is eligible for 100% financing NO PMI and NO INCOME LIMIT for qualified customers and grant funds of at least $8,000 for qualified customers.

    Zillow last checked:

    Listing updated:

    Listing Provided by:

    CHAQUEVA ROBINSON,

    Bailey & Hunter, LLC.

    Bought with:

    Angelica Sazhko, 391189

    HomeSmart

    Source: FMLS GA,MLS#: 7428130MLS Logo

    Facts & features

    Interior

    Bedrooms & bathrooms
    • Bedrooms: 3
    • Bathrooms: 3
    • Full bathrooms: 2
    • 1/2 bathrooms: 1
    • Main level bathrooms: 2
    • Main level bedrooms: 3
    Primary bedroom
    • Features: Master on Main, Oversized Master, Other
    • Level: Master on Main, Oversized Master, Other
    Bedroom
    • Features: Master on Main, Oversized Master, Other
    Primary bathroom
    • Features: Double Shower, Double Vanity, Other
    Dining room
    • Features: Seats 12+, Separate Dining Room
    Kitchen
    • Features: Eat-in Kitchen, Kitchen Island, Pantry, View to Family Room, Wine Rack
    Heating
    • Central
    Cooling
    • Ceiling Fan(s), Central Air
    Appliances
    • Included: Dishwasher, Disposal, ENERGY STAR Qualified Appliances, ENERGY STAR Qualified Water Heater, Gas Cooktop, Gas Oven, Microwave, Range Hood, Refrigerator, Tankless Water Heater
    • Laundry: In Hall, Main Level
    Features
    • Bookcases, Crown Molding
    • Flooring: Ceramic Tile, Hardwood
    • Windows: Wood Frames
    • Basement: None
    • Number of fireplaces: 2
    • Fireplace features: Electric, Family Room, Other Room
    • Common walls with other units/homes: No Common Walls
    Interior area
    • Total structure area: 1,984
    • Total interior livable area: 1,984 sqft
    • Finished area above ground: 1,984
    • Finished area below ground: 0

    Property

    Parking
    • Total spaces: 4
    • Parking features: Assigned, Driveway, Electric Vehicle Charging Station(s)
    • Has uncovered spaces: Yes
    Accessibility
    • Accessibility features: None
    Features
    • Levels: One
    • Stories: 1
    • Patio & porch: Covered, Deck, Front Porch
    • Exterior features: Courtyard, Private Yard, Rain Gutters, No Dock
    • Pool features: None
    • Spa features: None
    • Fencing: Back Yard,Fenced,Front Yard,Privacy
    • Has view: Yes
    • View description: City
    • Waterfront features: None
    • Body of water: None
    Lot
    • Size: 6,499 sqft
    • Features: Back Yard, Front Yard, Level
    Details
    • Additional structures: Pergola, Shed(s), Workshop
    • Parcel number: 14 010500110184
    • Other equipment: None
    • Horse amenities: None

    Construction

    Type & style
    • Home type: SingleFamily
    • Architectural style: Bungalow,Craftsman
    • Property subtype: Single Family Residence, Residential
    Materials
    • HardiPlank Type
    • Foundation: Brick/Mortar
    • Roof: Shingle
    Condition
    • Updated/Remodeled
    • New construction: No
    • Year built: 1920

    Utilities & green energy

    • Electric: None
    • Sewer: Public Sewer
    • Water: Public
    • Utilities for property: Electricity Available, Natural Gas Available, Sewer Available, Water Available
    Green energy
    • Energy efficient items: None
    • Energy generation: None

    Community & neighborhood

    Security
    • Security features: Carbon Monoxide Detector(s), Smoke Detector(s)
    Community
    • Community features: Dog Park, Golf, Near Beltline, Near Public Transport, Near Schools, Near Shopping, Near Trails/Greenway, Park, Playground, Restaurant, Sidewalks, Street Lights
    Location
    • Region: Atlanta
    • Subdivision: Capitol View

    Other

    Other facts
    • Road surface type: Paved

    Price history

    DateEventPrice
    10/18/2024Sold$538,000-3.9%$271/sqft
    Source: FMLS GA #7428130 Report a problem
    10/8/2024Pending sale$559,999$282/sqft
    Source: FMLS GA #7428130 Report a problem
    7/26/2024Listed for sale$559,999-2.6%$282/sqft
    Source: FMLS GA #7428130 Report a problem
    7/24/2024Listing removed--
    Source: GAMLS #10315176 Report a problem
    6/28/2024Price change$575,000-7.1%$290/sqft
    Source: FMLS GA #7399965 Report a problem
    6/8/2024Listed for sale$619,000+117.4%$312/sqft
    Source: GAMLS #10315176 Report a problem
    2/1/2023Listing removed$284,700$143/sqft
    Source: FMLS GA #7156209 Report a problem
    12/23/2022Listed for sale$284,700-1.8%$143/sqft
    Source: FMLS GA #7156209 Report a problem
    10/11/2022Listing removed$290,000$146/sqft
    Source: FMLS GA #7104132 Report a problem
    10/3/2022Listed for sale$290,000$146/sqft
    Source: GAMLS #10084645 Report a problem
    8/26/2022Pending sale$290,000$146/sqft
    Source: GAMLS #10084645 Report a problem
    8/23/2022Listed for sale$290,000+2800%$146/sqft
    Source: GAMLS #10084645 Report a problem
    4/8/1994Sold$10,000$5/sqft
    Source: Public Record Report a problem

    Public tax history

    YearProperty taxesTax assessment
    2024$4,115 +28.3%$100,520
    2023$3,207 +9.4%$100,520 +38.8%
    2022$2,932 +35.1%$72,440 +37.6%
    2021$2,170 +0.8%$52,640 +1.2%
    2020$2,153 -15.1%$52,000 +2.1%
    2019$2,535 $50,920 +2.4%
    2018$2,535 $49,720 +282.5%
    2017$2,535 +144.3%$13,000
    2016$1,038 +0.5%$13,000
    2015$1,033 +75.2%$13,000
    2014$589 +14%$13,000 +10.9%
    2013$517 -0.7%$11,720
    2012$521 $11,720 -40.4%
    2011-- $19,680 -30.5%
    2010$1,251 -0.8%$28,320
    2009$1,260 $28,320 -27.3%
    2008-- $38,960
    2007$410 $38,960

    Find assessor info on the county website

    Neighborhood: Capitol View

    Nearby schools

    GreatSchools rating
    Schools provided by the listing agent
    • Elementary: T. J. Perkerson
    • Middle: Sylvan Hills
    • High: G.W. Carver

    Source: FMLS GA. This data may not be complete. We recommend contacting the local school district to confirm school assignments for this home.

    Get a cash offer in 3 minutes
    Find out how much your home could sell for in as little as 3 minutes with a no-obligation cash offer.
    Estimated market value
    $545,200
    Get a cash offer in 3 minutes
    Find out how much your home could sell for in as little as 3 minutes with a no-obligation cash offer.
    Estimated market value
    $545,200