$4,000 lender credit toward closing costs for using preferred lender Jerome Jackson with Southeast Mortgage (404-936-0667). Builder is also offering LG smart appliances package. New construction farmhouse-style townhome duplex in Historic Oakland City! Across from MARTA and neighborhood park, minutes to Lee+White, Downtown and the Westside Beltline. The main level features 10ft ceilings, 8ft doors, LVP flooring, quartz counters, built-in cabinetry, pantry, a third bedroom/office plus a full bath, and a private patio. Upper level: 2nd bed w/ ensuite, laundry, primary suite w/ walk-in closet & frameless step-in shower + dual vanity. 6ft privacy fence, EV-ready. This one is a must see!
Active
$435,000
1314A Dorsey St SW, Atlanta, GA 30310
3beds
1,497sqft
Townhouse
Built in 2026
5,009 Square Feet Lot
$-- Zestimate®
$291/sqft
$-- HOA
What's special
Private patioQuartz countersDual vanityFrameless step-in showerLvp flooringBuilt-in cabinetry
- 19 hours
- 27
- 1
Zillow last checked:
Listing updated:
Listed by:
Jenna Ali 470-907-8266,
Keller Williams West Atlanta
Source: GAMLS,MLS#: 10848783
Facts & features
Interior
Bedrooms & bathrooms
- Bedrooms: 3
- Bathrooms: 3
- Full bathrooms: 3
- Main level bathrooms: 1
- Main level bedrooms: 1
Rooms
- Room types: Bonus Room, Laundry, Office, Other
Kitchen
- Features: Breakfast Area, Breakfast Bar, Kitchen Island, Pantry, Solid Surface Counters
Heating
- Electric, Forced Air
Cooling
- Ceiling Fan(s), Central Air
Appliances
- Included: Other
- Laundry: Upper Level
Features
- Double Vanity, Other, Walk-In Closet(s)
- Flooring: Vinyl
- Windows: Double Pane Windows
- Basement: None
- Has fireplace: No
- Common walls with other units/homes: 1 Common Wall
Interior area
- Total structure area: 1,497
- Total interior livable area: 1,497 sqft
- Finished area above ground: 1,497
- Finished area below ground: 0
Property
Parking
- Total spaces: 2
- Parking features: Parking Pad
- Has uncovered spaces: Yes
Features
- Levels: Two
- Stories: 2
- Patio & porch: Patio
- Fencing: Back Yard,Privacy,Wood
- Body of water: None
Lot
- Size: 5,009 Square Feet
- Features: Private
Details
- Parcel number: 14 012000030524
- Special conditions: Agent Owned
Construction
Type & style
- Home type: Townhouse
- Architectural style: Traditional
- Property subtype: Townhouse
- Attached to another structure: Yes
Materials
- Wood Siding
- Foundation: Slab
- Roof: Composition
Condition
- New Construction
- New construction: Yes
- Year built: 2026
Utilities & green energy
- Sewer: Public Sewer
- Water: Public
- Utilities for property: Electricity Available, Natural Gas Available, Sewer Available, Water Available
Community & HOA
Community
- Features: Park, Sidewalks, Street Lights, Near Public Transport, Walk To Schools, Near Shopping
- Subdivision: Oakland City
HOA
- Has HOA: No
- Services included: None
Location
- Region: Atlanta
Financial & listing details
- Price per square foot: $291/sqft
- Annual tax amount: $236
- Date on market: 9/24/2026
- Listing agreement: Exclusive Right To Sell
- Electric utility on property: Yes
Estimated market value
Not available
Estimated sales range
Not available
Not available
Price history
| Date | Event | Price |
|---|---|---|
| 9/17/2026 | Listed for sale | $435,000$291/sqft |
Source:  FMLS GA #7839283 Report a problem FMLS GA #7839283 Report a problem | ||
Public tax history
Tax history is unavailable.
Monthly payment
Est. payment
Payment breakdown
Explore the cost of this home by adjusting the details. Changes won't be saved.Climate risks
Neighborhood: Oakland City
Nearby schools
Schools provided by the listing agent
- Elementary: Finch
- Middle: Sylvan Hills
- High: Carver
Source: GAMLS. This data may not be complete. We recommend contacting the local school district to confirm school assignments for this home.
Similar homes
- $435,0003 bd3 ba1.4k sqft1314B Dorsey St SW, Atlanta, GA 30310Active
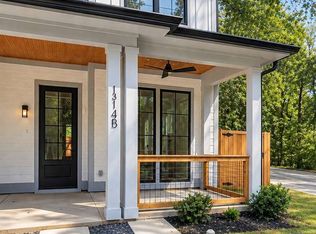
 MLS ID #10848421, Jenna Ali, Keller Williams West Atlanta. GAMLS
 - $450,0003 bd2 ba1.4k sqft743 Bonnie Brae Ave SW, Atlanta, GA 30310Active
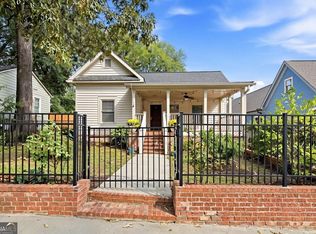 MLS ID #10852438, Sara Mosser, Keller Williams Realty. GAMLS
 - $399,9003 bd2 ba1.2k sqft726 Pearce St SW, Atlanta, GA 30310Active
 MLS ID #10835112, Sara Witt, Renee Kunkler Realty. GAMLS
 - $445,0003 bd3 ba1.6k sqft809 Dill Ave SW, Atlanta, GA 30310Active
 MLS ID #10845088, Kimberly Hollins, 1 Percent Lists Metro Atlanta. GAMLS
 - $319,9993 bd2 ba1.1k sqft1427 Lorenzo Dr SW, Atlanta, GA 30310ActiveMLS ID #10850157, Steven T Koleno, Beycome Brokerage Realty LLC. GAMLS
- $525,0003 bd2 ba1.7k sqft695 Brookline St SW, Atlanta, GA 30310ActiveMLS ID #10849230, Tristain O'Donnell, Engel & V?lkers Atlanta. GAMLS
- $411,0003 bd2 ba1.1k sqft1077 Peeples St SW, Atlanta, GA 30310ActiveMLS ID #10847383, Kesha M Chedeaux, Real Broker, LLC. GAMLS
- $400,0004 bd4 ba2.1k sqft1409 Bridges Ave SW, Atlanta, GA 30310ActiveMLS ID #10849105, Sharon Whipple, Maximum One Realtor Partners. GAMLS
- $465,0003 bd3 ba1.6k sqft1140 Oakland Dr SW, Atlanta, GA 30310For Sale
 MLS ID #7822556, Stephanie Klan, Real McCoy Realty Consultants, Inc.. FMLS GA
 - $450,0003 bd2 ba1.5k sqft1434 Athens Ave SW, Atlanta, GA 30310ActiveMLS ID #10840651, Tristain O'Donnell, Engel & V?lkers Atlanta. GAMLS
- $375,0003 bd2 ba1.6k sqft1105 Edgefield Dr SW, Atlanta, GA 30310ActiveMLS ID #10847310, Johanna Galnares, Keller Williams Realty Consultants. GAMLS
- $395,0003 bd2 ba1.9k sqft819 Gaston St SW, Atlanta, GA 30310ActiveMLS ID #10843267, TYMESHA WILLIAMS, Keller Williams West Atlanta. GAMLS
- $375,0004 bd2 ba1.5k sqft1816 Sylvan Rd SW, Atlanta, GA 30310ActiveMLS ID #10849767, Jamal Buster, Norluxe Realty Macon. GAMLS
- $379,9003 bd2 ba1.6k sqft1280 Hartford Ave SW, Atlanta, GA 30310For SaleMLS ID #7830668, Derrick Duckworth, Call It Closed International Inc.. FMLS GA
- $475,0003 bd3 ba2.1k sqft1278 Plaza Ave #B, Atlanta, GA 30310ActiveMLS ID #10794391, Brenda Conley, Keller Williams Realty Atl. Partners. GAMLS
- $375,0003 bd2 ba2.1k sqft1236 Avon Ave SW, Atlanta, GA 30310ActiveMLS ID #10826566, Tammy Soulakos, Keller Williams Realty Atl. Partners. GAMLS
- $479,9002 bd1 ba1.3k sqft1395 Oakland Dr SW, Atlanta, GA 30310ActiveMLS ID #10770294, Steven T Koleno, Beycome Brokerage Realty LLC. GAMLS
- $355,0003 bd2 ba1.4k sqft951 Lawton St SW, Atlanta, GA 30310ActiveMLS ID #10847458, James Stern, eXp Realty. GAMLS
- $369,0003 bd2 ba1.4k sqft1704 Evans Dr SW, Atlanta, GA 30310ActiveMLS ID #10847657, Dean Buchan, BHHS Georgia Properties. GAMLS
- $414,9002 bd3 ba1.4k sqft1402 Graham St SW, Atlanta, GA 30310ActiveMLS ID #10822506, Sara Witt, Renee Kunkler Realty. GAMLS
