BACK ON THE MARKET... NO FAULT TO SELLER... The Seller is offering a $ 15,000 concession; use it however you want it, rate buydown, price drop, or closing costs. Welcome to a remarkable 2026 new construction residence where sophisticated design, exceptional craftsmanship, and modern luxury come together in one of Atlanta's most desirable intown locations. Thoughtfully designed by a professional architect and curated for today's lifestyle, this stunning 3-bedroom, 2-bath home with a spacious loft offers an elevated living experience that seamlessly blends elegance with functionality. From the moment you enter, you'll be captivated by soaring ceilings, expansive windows, and an abundance of natural light that fills the open-concept floor plan. Every detail has been intentionally selected to create an atmosphere of timeless sophistication, making this home ideal for both everyday living and effortless entertaining. The designer kitchen serves as the centerpiece of the home, featuring exquisite quartz countertops, custom-crafted cabinetry, premium LG stainless steel Smart appliances, and generous prep and gathering space that flows seamlessly into the open concept. Sustainable engineered flooring extends throughout the home, complemented by carefully curated designer lighting and refined architectural finishes that elevate every room. The thoughtfully designed floor plan offers two spacious secondary bedrooms on the main level, providing flexibility for family, guests, or a home office. Privately situated on the upper level, the luxurious owner's retreat is a true sanctuary featuring a spa-inspired ensuite bath with an oversized custom double-head walk-in shower, dual designer vanities, premium finishes, and an expansive walk-in closet. The versatile loft provides the perfect space for a media room, home office, fitness area, or additional lounge. Every inch of this home reflects quality construction, contemporary elegance, and meticulous attention to detail, creating a residence that is both visually stunning and exceptionally livable. Perfectly positioned in the heart of Atlanta, this exceptional property places you just minutes from the Atlanta BeltLine, Mercedes-Benz Stadium, State Farm Arena, premier shopping, acclaimed restaurants, entertainment venues, and everything the city's vibrant lifestyle has to offer. Whether you're enjoying world-class dining, attending sporting events and concerts, or exploring Atlanta's thriving cultural scene, this location offers unparalleled convenience and connectivity. This is more than a home-it's a statement of modern luxury, thoughtful design, and exceptional urban living. Rarely does a new construction residence combine architectural excellence, premium finishes, and an unbeatable intown location with such effortless style. Experience the perfect balance of luxury, comfort, and convenience in one extraordinary property
Active
Price cut: $10K (8/21)
$439,900
966 Coleman St, Atlanta, GA 30310
3beds
1,660sqft
Single Family Residence, Residential
Built in 2026
2,482 Square Feet Lot
$434,600 Zestimate®
$265/sqft
$-- HOA
What's special
Refined architectural finishesQuality constructionSoaring ceilingsContemporary eleganceVersatile loftOpen-concept floor planSpacious loft
- 111 days
- 224
- 34
Zillow last checked:
Listing updated:
Listed by:
Monique Fair,
Realty One Group Terminus 404-227-2735
Source: FMLS GA,MLS#: 7799708
Facts & features
Interior
Bedrooms & bathrooms
- Bedrooms: 3
- Bathrooms: 2
- Full bathrooms: 2
- Main level bathrooms: 1
- Main level bedrooms: 2
Rooms
- Room types: Loft
Primary bedroom
- Features: None
- Level: None
Bedroom
- Features: None
Primary bathroom
- Features: Double Shower, Double Vanity, Separate His/Hers, Shower Only
Dining room
- Features: Open Concept
Kitchen
- Features: Cabinets Other, Cabinets White, Eat-in Kitchen, Kitchen Island, Pantry, Stone Counters, View to Family Room
Heating
- Electric, Heat Pump
Cooling
- Central Air
Appliances
- Included: Dishwasher, Disposal, Electric Range, Electric Water Heater, Microwave, Refrigerator
- Laundry: Laundry Closet
Features
- Double Vanity, High Ceilings, High Ceilings 10 ft Main, High Ceilings 10 ft Upper, High Speed Internet, Open Floorplan, Smart Home, Walk-In Closet(s)
- Flooring: Ceramic Tile, Sustainable
- Windows: Insulated Windows
- Basement: Crawl Space
- Has fireplace: No
- Fireplace features: None
- Common walls with other units/homes: No Common Walls
Interior area
- Total structure area: 1,660
- Total interior livable area: 1,660 sqft
- Finished area above ground: 1,660
- Finished area below ground: 0
Video & virtual tour
Property
Parking
- Parking features: Attached, Driveway
- Has attached garage: Yes
- Has uncovered spaces: Yes
Accessibility
- Accessibility features: None
Features
- Levels: Two
- Stories: 2
- Patio & porch: Deck, Front Porch
- Exterior features: Lighting, No Dock
- Pool features: None
- Spa features: None
- Fencing: Back Yard,Wood
- Has view: Yes
- View description: Other
- Waterfront features: None
- Body of water: None
Lot
- Size: 2,482 Square Feet
- Features: Level
Details
- Additional structures: None
- Parcel number: 14 008700020609
- Other equipment: None
- Horse amenities: None
Construction
Type & style
- Home type: SingleFamily
- Architectural style: Contemporary
- Property subtype: Single Family Residence, Residential
Materials
- Block, HardiPlank Type
- Foundation: Block
- Roof: Other
Condition
- New Construction
- New construction: Yes
- Year built: 2026
Utilities & green energy
- Electric: Other
- Sewer: Public Sewer
- Water: Public
- Utilities for property: Cable Available, Electricity Available, Natural Gas Available, Phone Available, Sewer Available, Water Available
Green energy
- Energy efficient items: HVAC, Insulation, Lighting, Thermostat, Water Heater
- Energy generation: None
- Water conservation: Low-Flow Fixtures
Community & HOA
Community
- Features: Near Beltline, Near Public Transport, Near Schools, Near Shopping, Park, Street Lights
- Security: Smoke Detector(s)
- Subdivision: Pittsburgh
HOA
- Has HOA: No
Location
- Region: Atlanta
Financial & listing details
- Price per square foot: $265/sqft
- Tax assessed value: $157,200
- Annual tax amount: $1,986
- Date on market: 7/6/2026
- Cumulative days on market: 79 days
- Ownership: Fee Simple
- Electric utility on property: Yes
- Road surface type: Paved
Estimated market value
$434,600
$413,000 - $456,000
$2,925/mo
Price history
| Date | Event | Price |
|---|---|---|
| 8/21/2026 | Price change | $439,900-2.2%$265/sqft |
Source:  FMLS GA #7799708 Report a problem FMLS GA #7799708 Report a problem | ||
| 7/6/2026 | Listed for sale | $449,900+499.9%$271/sqft |
Source: FMLS GA #7799708 Report a problem | ||
| 8/28/2025 | Sold | $75,000$45/sqft |
Source: Public Record Report a problem | ||
Public tax history
| Year | Property taxes | Tax assessment |
|---|---|---|
| 2025 | $15 -54.8% | $62,880 +29.6% |
| 2024 | $34 | $48,520 |
| 2023 | -- | $48,520 |
| 2022 | $34 -25.1% | $48,520 +69.7% |
| 2021 | $45 -95.7% | $28,600 +14% |
| 2020 | $1,038 +194.2% | $25,080 +8.5% |
| 2019 | $353 | $23,120 +68.5% |
| 2018 | $353 | $13,720 +110.4% |
| 2017 | $353 +7.9% | $6,520 |
| 2016 | $327 -0.5% | $6,520 |
| 2015 | $329 +4103.7% | $6,520 |
| 2014 | $8 +1.8% | $6,520 +1.9% |
| 2013 | $8 +42.8% | $6,400 +42.9% |
| 2012 | $5 -53.9% | $4,480 -52.1% |
| 2011 | $12 -45.4% | $9,360 -48.8% |
| 2010 | $21 -1% | $18,280 |
| 2009 | $22 | $18,280 -22.5% |
| 2008 | -- | $23,600 -10.7% |
| 2007 | -- | $26,440 +43.7% |
| 2005 | -- | $18,400 +3.1% |
| 2004 | -- | $17,840 +3.5% |
| 2003 | -- | $17,240 +27.9% |
| 2002 | -- | $13,480 +13.5% |
| 2001 | $15 | $11,880 |
Find assessor info on the county website
Monthly payment
Est. payment
Payment breakdown
Explore the cost of this home by adjusting the details. Changes won't be saved.Climate risks
Neighborhood: Pittsburgh
Nearby schools
Schools provided by the listing agent
- Elementary: Charles L. Gideons
- Middle: Sylvan Hills
- High: Carver - Muscogee
Source: FMLS GA. This data may not be complete. We recommend contacting the local school district to confirm school assignments for this home.
Similar homes
- $439,9003 bd2 ba1.7k sqft966 Coleman St SW, Atlanta, GA 30310Active
 MLS ID #10799369, Monique A Fair, Realty ONE Group Terminus. GAMLS
 - $425,0003 bd3 ba1.6k sqft809 Dill Ave SW, Atlanta, GA 30310Active Under Contract
 MLS ID #10845088, Kimberly Hollins, 1 Percent Lists Metro Atlanta. GAMLS
 - $450,0003 bd2 ba1.2k sqft1578 Belmont Ave SW, Atlanta, GA 30310Active
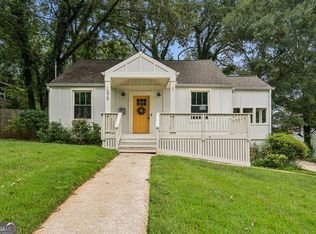 MLS ID #10851918, Paige Pace, Keller Williams Realty Buckhead. GAMLS
 - $465,0003 bd3 ba1.6k sqft1140 Oakland Dr SW, Atlanta, GA 30310For Sale

 MLS ID #7822556, Stephanie Klan, Real McCoy Realty Consultants, Inc.. FMLS GA
 - $399,0004 bd3 ba1.9k sqft1430 Fairbanks St SW, Atlanta, GA 30310ActiveMLS ID #10858312, Andy Morris, RE/MAX Metro Atlanta. GAMLS
- $299,9003 bd2 ba1.2k sqft904 Welch St SW, Atlanta, GA 30310ActiveMLS ID #10840125, Mark Spain, Mark Spain Real Estate. GAMLS
- $484,9004 bd3 ba1.7k sqft1838 Rogers Ave SW, Atlanta, GA 30310ActiveMLS ID #10870916, Juel McGhee, Closing Deals, LLC. GAMLS
- $400,0004 bd3 ba1.9k sqft1321 Avon Ave SW, Atlanta, GA 30310For SaleMLS ID #7841405, Christynn Bailey, HomeSmart. FMLS GA
- $309,0003 bd3 ba1.3k sqft1081 Smith St SW, Atlanta, GA 30310For SaleMLS ID #7813392, DAWN ANDERSON, Dorsey Alston Realtors. FMLS GA
- $435,0003 bd3 ba1.4k sqft1314A Dorsey St SW, Atlanta, GA 30310ActiveMLS ID #10848783, Jenna Ali, Keller Williams West Atlanta. GAMLS
- $435,0003 bd3 ba1.4k sqft1314B Dorsey St SW, Atlanta, GA 30310ActiveMLS ID #10848421, Jenna Ali, Keller Williams West Atlanta. GAMLS
- $509,0003 bd3 ba2.4k sqft1988 Brewer Blvd SW, Atlanta, GA 30310For SaleMLS ID #7850081, Angelica Sazhko, HomeSmart. FMLS GA
- $489,9004 bd3 ba1.8k sqft544 Westmeath Dr SW, Atlanta, GA 30310ActiveMLS ID #10835034, Audrey Ferguson, HomeSmart. GAMLS
- $400,0004 bd3 ba1.8k sqft1221 Elizabeth Ave SW, Atlanta, GA 30310ActiveMLS ID #10844666, Tristain O'Donnell, Engel & Völkers Atlanta. GAMLS
- $580,0004 bd4 ba2.4k sqft1084 Hubbard St SW, Atlanta, GA 30310ActiveMLS ID #10801149, Austin Fleury, Fleur De Lee Realty. GAMLS
- $399,0003 bd2 ba1.5k sqft1004 Westmoor Dr NW, Atlanta, GA 30314For SaleMLS ID #7852156, Phillip Dunphy, Uncommon Property Realty, Inc.. FMLS GA
- $419,9004 bd2 ba1.7k sqft2133 Cascade Rd SW, Atlanta, GA 30311ActiveMLS ID #10719903, Joshua Erwin, BHGRE Metro Brokers. GAMLS
- $489,6573 bd3 ba1.4k sqft1354 Breezy St SE #250, Atlanta, GA 30315New ConstructionFMLS GA
- $439,9984 bd3 ba1.7k sqft1808 Charles Pl NW, Atlanta, GA 30318New ConstructionMLS ID #7844066, Hannah Lockwood, Method Real Estate Advisors. FMLS GA
- $339,9003 bd3 ba1.8k sqft1502 Venetian Dr SW, Atlanta, GA 30311ActiveMLS ID #10818704, Dorothy L Brown, InHouse Realty Services. GAMLS
