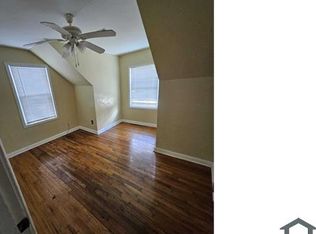
Oversized garage/Potential ADU in the back. Beautifully renovated and full of charm, this stunning 4-bedroom, 3-bath home offers the perfect blend of modern style, character and space in one of Southwest Atlanta’s growing BeltLine communities. Step inside to a bright, open-concept floor plan featuring beautiful flooring throughout, designer lighting and an exposed wood beam that adds warmth and character to the contemporary interior. The gorgeous kitchen is the centerpiece of the home, featuring crisp white cabinetry, quartz-style countertops and backsplash, stainless steel appliances, modern gold fixtures and an oversized island with farmhouse sink—perfect for entertaining and everyday living. The spacious bedrooms offer plenty of flexibility for family, guests or a home office. The beautifully updated bathrooms feature oversized walk-in showers, modern tile, black vanities and striking gold finishes, including a double vanity and illuminated mirrors in the primary bath. Outside, enjoy a huge deck overlooking the private backyard, offering plenty of room for entertaining, grilling, gardening or simply relaxing. The expansive lot provides even more outdoor possibilities, while the detached 2-car garage offers the additional parking and storage space that can be hard to find in the city. Located in the Westview area, with convenient access to the Atlanta Beltline Westside Trail, parks, shopping, dining and everything Atlanta has to offer. Modern finishes, generous living space, a large private backyard and a 2-car garage—this beautifully renovated Atlanta home is truly move-in ready and a must-see! Home Qualifies for 7500 Grant.
Active
$484,900
1838 Rogers Ave SW, Atlanta, GA 30310
4beds
1,792sqft
Single Family Residence, Residential
Built in 1950
0.32 Acres Lot
$482,000 Zestimate®
$271/sqft
$-- HOA
What's special
Modern finishesModern tileModern gold fixturesStriking gold finishesDesigner lightingBright open-concept floor planBeautiful flooring throughout
- 4 days
- 112
- 2
Likely to sell faster than
Zillow last checked:
Listing updated:
Listed by:
JUEL MCGHEE,
Closing Deals, LLC. 678-300-5618
Source: FMLS GA,MLS#: 7847960
Facts & features
Interior
Bedrooms & bathrooms
- Bedrooms: 4
- Bathrooms: 3
- Full bathrooms: 3
- Main level bathrooms: 1
- Main level bedrooms: 2
Rooms
- Room types: Game Room
Primary bedroom
- Features: Split Bedroom Plan
- Level: Split Bedroom Plan
Bedroom
- Features: Split Bedroom Plan
Primary bathroom
- Features: Double Shower, Double Vanity
Dining room
- Features: Open Concept, Seats 12+
Kitchen
- Features: Breakfast Room, Kitchen Island, Pantry, Solid Surface Counters
Heating
- Central
Cooling
- Central Air
Appliances
- Included: Dishwasher, Disposal, Range Hood, Refrigerator
- Laundry: In Hall
Features
- Walk-In Closet(s)
- Flooring: Luxury Vinyl
- Windows: Insulated Windows
- Basement: Crawl Space
- Has fireplace: No
- Fireplace features: None
- Common walls with other units/homes: No Common Walls
Interior area
- Total structure area: 1,792
- Total interior livable area: 1,792 sqft
Video & virtual tour
Property
Parking
- Total spaces: 2
- Parking features: Garage
- Garage spaces: 2
Accessibility
- Accessibility features: None
Features
- Levels: Two
- Stories: 2
- Patio & porch: Covered, Deck, Front Porch, Side Porch
- Exterior features: Storage
- Pool features: None
- Spa features: None
- Fencing: Back Yard,Fenced
- Has view: Yes
- View description: City
- Waterfront features: None
- Body of water: None
Lot
- Size: 0.32 Acres
- Features: Back Yard, Front Yard, Level, Private, Rectangular Lot
Details
- Additional structures: Garage(s), Outbuilding
- Parcel number: 14 017100140024
- Other equipment: None
- Horse amenities: None
Construction
Type & style
- Home type: SingleFamily
- Architectural style: Bungalow
- Property subtype: Single Family Residence, Residential
Materials
- Wood Siding
- Foundation: Concrete Perimeter
- Roof: Shingle
Condition
- Resale
- New construction: No
- Year built: 1950
Utilities & green energy
- Electric: 220 Volts
- Sewer: Public Sewer
- Water: Public
- Utilities for property: Cable Available, Electricity Available, Natural Gas Available, Sewer Available, Water Available
Green energy
- Energy efficient items: None
- Energy generation: None
Community & HOA
Community
- Features: None
- Security: Security System Leased
- Subdivision: None
HOA
- Has HOA: No
Location
- Region: Atlanta
Financial & listing details
- Price per square foot: $271/sqft
- Tax assessed value: $267,000
- Annual tax amount: $4,369
- Date on market: 10/1/2026
- Cumulative days on market: 38 days
- Electric utility on property: Yes
- Road surface type: Paved
Estimated market value
$482,000
$458,000 - $506,000
$2,469/mo
Price history
| Date | Event | Price |
|---|---|---|
| 10/1/2026 | Listed for sale | $484,900$271/sqft |
Source:  FMLS GA #7847960 Report a problem FMLS GA #7847960 Report a problem | ||
| 10/1/2026 | Listing removed | $484,900$271/sqft |
Source:  GAMLS #10834791 Report a problem GAMLS #10834791 Report a problem | ||
| 9/26/2026 | Price change | $484,900-3%$271/sqft |
Source: GAMLS #10834791 Report a problem | ||
| 9/11/2026 | Price change | $499,900-4.8%$279/sqft |
Source: FMLS GA #7828420 Report a problem | ||
| 9/6/2026 | Price change | $524,900-0.9%$293/sqft |
Source: FMLS GA #7828420 Report a problem | ||
| 8/27/2026 | Listed for sale | $529,900+180.5%$296/sqft |
Source: FMLS GA #7828420 Report a problem | ||
| 6/22/2026 | Sold | $188,900+2.1%$105/sqft |
Source: GAMLS #10762811 Report a problem | ||
| 5/16/2026 | Pending sale | $185,000$103/sqft |
Source: GAMLS #10762811 Report a problem | ||
| 5/12/2026 | Listed for sale | $185,000-36.2%$103/sqft |
Source: FMLS GA #7769007 Report a problem | ||
| 10/27/2022 | Listing removed | $290,000$162/sqft |
Source: FMLS GA #7009216 Report a problem | ||
| 6/18/2022 | Listed for sale | $290,000$162/sqft |
Source: FMLS GA #7009216 Report a problem | ||
| 5/14/2022 | Listing removed | $290,000$162/sqft |
Source: FMLS GA #7009216 Report a problem | ||
| 3/25/2022 | Pending sale | $290,000$162/sqft |
Source: FMLS GA #7009216 Report a problem | ||
| 3/15/2022 | Price change | $290,000-17.1%$162/sqft |
Source: FMLS GA #7009216 Report a problem | ||
| 2/28/2022 | Listed for sale | $350,000+1718.2%$195/sqft |
Source: FMLS GA #7009216 Report a problem | ||
| 3/5/2021 | Listing removed | -- |
Source: Zillow Rental Manager Report a problem | ||
| 2/2/2021 | Listed for rent | $1,600$1/sqft |
Source: Zillow Rental Manager Report a problem | ||
| 5/26/2015 | Sold | $19,250$11/sqft |
Source: Public Record Report a problem | ||
Public tax history
| Year | Property taxes | Tax assessment |
|---|---|---|
| 2025 | $4,369 -17.7% | $106,800 -17.6% |
| 2024 | $5,309 +47.5% | $129,680 +14.9% |
| 2023 | $3,600 -2.8% | $112,840 +23.3% |
| 2022 | $3,704 +55.6% | $91,520 +57.7% |
| 2021 | $2,380 +95.3% | $58,040 +97.1% |
| 2020 | $1,219 -22.7% | $29,440 +3.7% |
| 2019 | $1,577 | $28,400 +7.3% |
| 2018 | $1,577 | $26,480 +71.9% |
| 2017 | $1,577 +37.6% | $15,400 |
| 2016 | $1,146 +0.4% | $15,400 |
| 2015 | $1,141 +4372.6% | $15,400 |
| 2014 | $26 +26.7% | $15,400 +29.6% |
| 2013 | $20 +67033.3% | $11,880 |
| 2012 | $0 | $11,880 -32.7% |
| 2011 | -- | $17,640 |
| 2010 | $26 | $17,640 -45.5% |
| 2009 | -- | $32,360 -9.4% |
| 2008 | $61 -89.4% | $35,720 -0.1% |
| 2007 | $572 +187.3% | $35,760 +0.1% |
| 2005 | $199 -51.4% | $35,720 +3.7% |
| 2004 | $410 -72.4% | $34,440 +3.7% |
| 2003 | $1,482 +7.6% | $33,200 +10.1% |
| 2002 | $1,378 +447.2% | $30,160 +10.2% |
| 2001 | $252 | $27,360 |
Find assessor info on the county website
Monthly payment
Est. payment
Payment breakdown
Explore the cost of this home by adjusting the details. Changes won't be saved.Climate risks
Neighborhood: Westwood Terrace
Nearby schools
Schools provided by the listing agent
- Elementary: Beecher Hills
- Middle: Jean Childs Young
- High: Benjamin E. Mays
Source: FMLS GA. This data may not be complete. We recommend contacting the local school district to confirm school assignments for this home.
Similar homes
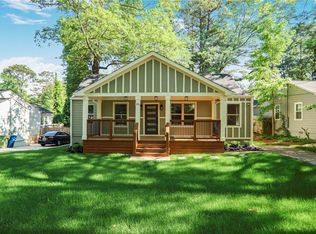
- $400,0004 bd3 ba1.9k sqft1321 Avon Ave SW, Atlanta, GA 30310For Sale
 MLS ID #7841405, Christynn Bailey, HomeSmart. FMLS GA
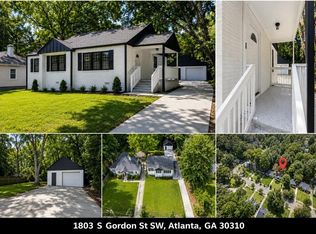
 - $385,0003 bd2 ba1.1k sqft1803 S Gordon St SW, Atlanta, GA 30310For Sale
 MLS ID #7791121, Noelia Leis, Virtual Properties Realty. Biz. FMLS GA
 - $509,5003 bd3 ba2.4k sqft1988 Brewer Blvd SW, Atlanta, GA 30310For Sale
 MLS ID #7815057, Angelica Sazhko, HomeSmart. FMLS GA
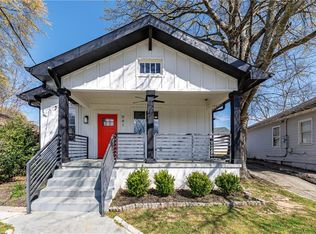
 - $435,0004 bd3 ba2.1k sqft941 Ashby Cir NW, Atlanta, GA 30314For Sale
 MLS ID #7825426, Cary Lyle, Dorsey Alston Realtors. FMLS GA
 - $419,9004 bd2 ba1.7k sqft2133 Cascade Rd SW, Atlanta, GA 30311Active
 MLS ID #10719903, Joshua Erwin, BHGRE Metro Brokers. GAMLS
 - $399,0005 bd2 ba1.7k sqft469 Mellview Ave SW, Atlanta, GA 30310For SaleMLS ID #7779427, Jen Metzger, Atlanta Fine Homes Sotheby's International. FMLS GA
- $484,9004 bd2 ba1.9k sqft1355 Mercer Ave, East Point, GA 30344ActiveMLS ID #10822846, Thomas Fulkerson, Keller Williams Realty. GAMLS
- $469,9003 bd2 ba1.2k sqft1238 Trenton St SE, Atlanta, GA 30316For SaleMLS ID #7835658, Trish Beeman, The Beeman Group, LLC. FMLS GA
- $525,0004 bd3 ba2.4k sqft3464 Herschel Rd, College Park, GA 30337ActiveMLS ID #10822830, Cyndie Fenn, BHHS Georgia Properties. GAMLS
- $575,0004 bd3 ba2.3k sqft973 Longley Ave NW, Atlanta, GA 30318For SaleMLS ID #7834293, Hannah Skinner, Dorsey Alston Realtors. FMLS GA
- $519,5003 bd3 ba1.7k sqft2325 Elmwood Cir SE, Atlanta, GA 30339For SaleMLS ID #7838385, BILL AMES, Ames Realty Group, Inc.. FMLS GA
- $319,9004 bd3 ba1.4k sqft1091 Regent St SW, Atlanta, GA 30310For SaleMLS ID #7792865, DAN PEAK, First United Realty of Ga, Inc.. FMLS GA
- $369,0003 bd2 ba1.4k sqft2030 Barberrie Ln, Decatur, GA 30032For SaleMLS ID #7847335, Larisa Desplats, NorthGroup Real Estate. FMLS GA
- $372,5004 bd3 ba2.1k sqft1738 Wedgewood Dr, Stone Mountain, GA 30088For SaleMLS ID #7848037, Francia Lozano, Virtual Properties Realty.Net, LLC.. FMLS GA
- $399,0003 bd2 ba1.4k sqft899 Bouldercrest Dr SE, Atlanta, GA 30316For SaleMLS ID #7810891, Michael Lambros, Lambros Realty, LLC.. FMLS GA
- $425,0003 bd2 ba1.3k sqft3428 Havalyn Ln, Atlanta, GA 30340For SaleMLS ID #7846925, Wilmot Irvin, Atlanta Fine Homes Sotheby's International. FMLS GA
- $310,0003 bd2 ba1.2k sqft1303 Elizabeth Ave SW, Atlanta, GA 30310ActiveMLS ID #10800244, Amber Mendoza-Singh, Compass. GAMLS
- $309,0003 bd3 ba1.3k sqft1081 Smith St SW, Atlanta, GA 30310For SaleMLS ID #7813392, DAWN ANDERSON, Dorsey Alston Realtors. FMLS GA
- $500,0004 bd3 ba2.1k sqft2373 Oxbow Cir, Stone Mountain, GA 30087For SaleMLS ID #7841022, Amy Moore, Dorsey Alston Realtors. FMLS GA
