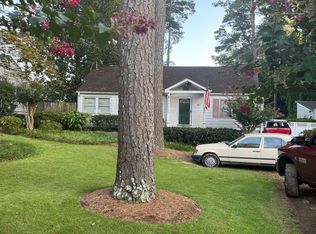
Quintessential Lavista Park bungalow that pairs timeless character with thoughtful updates, and the major systems are already done. It sits on a deep, level 65 x 200 lot among custom new construction, where lots alone sell in the mid $500s, so it offers strong value now and long-term upside. Inside are 3 bedrooms, 2 baths, hardwood floors, and a versatile upstairs loft (about 150 additional sq ft not included in the listed square footage) that works well as a home office or creative retreat. The front door opens to a reading nook overlooking the living room, where a wood-burning fireplace with stone hearth is framed by built-in bookcases. The softly updated kitchen features white cabinetry, granite countertops, a glass tile backsplash, and room to gather. Just beyond is a light-filled flex space with vaulted exposed wood ceilings and Saltillo tile floors, ready to be a dining room, den, or studio. Sliding doors open to a covered rear deck overlooking the expansive, flat, private backyard, complete with a fire pit for evening gatherings and a storage shed tucked along the side. The primary bedroom has French doors to the back deck and connects to a full bath. A pocket door closes to create a private, expanded vanity area. Two generously sized secondary bedrooms, one with a spacious walk-in closet, share a hall bath with vintage charm. The big-ticket items are complete: new roof (2024), new HVAC (2024), new attic insulation for improved energy efficiency (2025), and newer windows. Together they add comfort, efficiency, and peace of mind for years to come. Washer and dryer included. Just around the corner, Lavista Park offers 3.4 acres of walking trails, a playground, and picnic areas. Minutes to Emory, CHOA, the CDC, the VA, and Morningside Nature Preserve, with easy access to I-85, GA-400, Buckhead, and Midtown.
Coming soon 10/22
$495,000
1137 Kingsley Cir NE, Atlanta, GA 30324
3beds
1,663sqft
Single Family Residence
Built in 1949
0.3 Acres Lot
$553,100 Zestimate®
$298/sqft
$-- HOA
What's special
- --
- on Zillow
- 119
- views
- 19
- saves
Zillow last checked:
Listing updated:
Listed by:
Butch Whitfield 770-630-6668,
Harry Norman Realtors
Source: GAMLS,MLS#: 10874329
Facts & features
Interior
Bedrooms & bathrooms
- Bedrooms: 3
- Bathrooms: 2
- Full bathrooms: 2
- Main level bathrooms: 2
- Main level bedrooms: 3
Rooms
- Room types: Den, Loft
Kitchen
- Features: Pantry
Heating
- Central
Cooling
- Central Air
Appliances
- Included: Dishwasher, Disposal, Dryer, Gas Water Heater, Washer, Microwave
- Laundry: In Kitchen, Laundry Closet
Features
- Bookcases, Vaulted Ceiling(s), Walk-In Closet(s)
- Flooring: Tile, Hardwood
- Windows: Double Pane Windows
- Basement: Crawl Space
- Attic: Pull Down Stairs
- Number of fireplaces: 1
- Fireplace features: Living Room
- Common walls with other units/homes: No Common Walls
Interior area
- Total structure area: 1,663
- Total interior livable area: 1,663 sqft
- Finished area above ground: 1,663
- Finished area below ground: 0
Property
Parking
- Parking features: Kitchen Level
Features
- Levels: One and One Half
- Stories: 1
- Patio & porch: Deck
- Exterior features: Garden
Lot
- Size: 0.3 Acres
- Features: Level, Private
Details
- Additional structures: Shed(s)
- Parcel number: 18 154 03 016
Construction
Type & style
- Home type: SingleFamily
- Architectural style: Ranch
- Property subtype: Single Family Residence
Materials
- Other
- Foundation: Block
- Roof: Composition
Condition
- Resale
- New construction: No
- Year built: 1949
Utilities & green energy
- Sewer: Public Sewer
- Water: Public
- Utilities for property: Other
Community & HOA
Community
- Features: Playground, Street Lights
- Subdivision: LaVista Park
HOA
- Has HOA: No
- Services included: None
Location
- Region: Atlanta
Financial & listing details
- Price per square foot: $298/sqft
- Annual tax amount: $6,122
- Date on market: 10/22/2026
- Listing agreement: Exclusive Right To Sell
Estimated market value
$553,100
$525,000 - $581,000
$3,406/mo
Price history
| Date | Event | Price |
|---|---|---|
| 9/1/2026 | Listing removed | $559,000$336/sqft |
Source:  FMLS GA #7762407 Report a problem FMLS GA #7762407 Report a problem | ||
| 8/21/2026 | Price change | $559,000-1.8%$336/sqft |
Source: FMLS GA #7762407 Report a problem | ||
| 8/13/2026 | Price change | $569,000-1%$342/sqft |
Source: FMLS GA #7762407 Report a problem | ||
| 7/24/2026 | Price change | $575,000-4%$346/sqft |
Source: FMLS GA #7762407 Report a problem | ||
| 6/12/2026 | Price change | $599,000-3.4%$360/sqft |
Source: FMLS GA #7762407 Report a problem | ||
| 5/18/2026 | Price change | $619,9000%$373/sqft |
Source: FMLS GA #7762407 Report a problem | ||
| 5/1/2026 | Listed for sale | $620,000$373/sqft |
Source: FMLS GA #7762407 Report a problem | ||
Public tax history
Tax history is unavailable.
Monthly payment
Est. payment
Payment breakdown
Explore the cost of this home by adjusting the details. Changes won't be saved.Climate risks
Neighborhood: North Druid Hills
Nearby schools
Schools provided by the listing agent
- Elementary: Briar Vista
- Middle: Druid Hills
- High: Druid Hills
Source: GAMLS. This data may not be complete. We recommend contacting the local school district to confirm school assignments for this home.
Similar homes
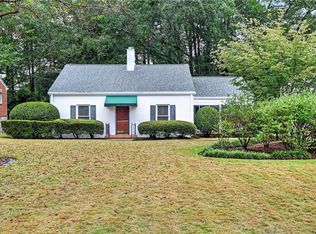
- $475,0003 bd2 ba1.4k sqft1952 N Decatur Rd NE, Atlanta, GA 30307For Sale
 MLS ID #7846555, BARB ST AMANT, Atlanta Fine Homes Sotheby's International. FMLS GA
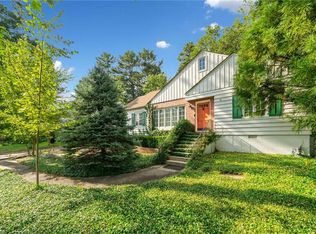
 - $599,9972 bd1 ba1.4k sqft(Undisclosed Address), Atlanta, GA 30324For Sale
 MLS ID #7780992, Angie Williams, Covenant Advantage Realty Team. FMLS GA
 - $489,0003 bd2 ba1.2k sqft2316 Poplar Springs Dr NE, Brookhaven, GA 30319For Sale
 MLS ID #7834921, Kathryn Crabtree, Atlanta Fine Homes Sotheby's International. FMLS GA
 - $575,0003 bd3 ba2.4k sqft2655 Paul Ave NW, Atlanta, GA 30318Active

 MLS ID #10873775, Peter Lachnicht, Keller Williams Realty North Atlanta. GAMLS
 - $550,0002 bd2 ba1.2k sqft449 Kendrick Ave SE, Atlanta, GA 30315For SaleMLS ID #7849599, Marisa Hammett, Compass. FMLS GA
- $415,0003 bd2 ba1.2k sqft2181 Medfield Trl NE, Atlanta, GA 30345For SaleMLS ID #7849736, Myranda McGinn, Armont Real Estate. FMLS GA
- $499,0003 bd3 ba1.8k sqft1595 McPherson Ave SE, Atlanta, GA 30316For SaleMLS ID #7813288, Mallory Holt, Dorsey Alston Realtors. FMLS GA
- $475,0003 bd2 ba1.9k sqft1918 Hebron Hills Dr, Tucker, GA 30084For SaleMLS ID #7835891, John Morgan, Park Realty, LLC.. FMLS GA
- $509,0003 bd3 ba2.4k sqft1988 Brewer Blvd SW, Atlanta, GA 30310For SaleMLS ID #7850081, Angelica Sazhko, HomeSmart. FMLS GA
- $649,0002 bd2 ba1.4k sqft255 Springdale Dr NE, Atlanta, GA 30305For SaleMLS ID #7852189, Elise Baumann, Atlanta Fine Homes Sotheby's International. FMLS GA
- $525,0004 bd4 ba2.2k sqft2911 Haralson Rd, Decatur, GA 30033For SaleMLS ID #7804270, Ruoxue Wang, Atlanta Realty Global, LLC.. FMLS GA
- $435,0003 bd2 ba1.5k sqft2188 Stockbridge Dr, Atlanta, GA 30316For SaleMLS ID #7837127, Heather Steiner, Dorsey Alston Realtors. FMLS GA
- $495,0002 bd2 ba1k sqft2270 1st Ave NE, Atlanta, GA 30317For SaleMLS ID #7839341, Stephen Beckwith, Atlanta Fine Homes Sotheby's International. FMLS GA
- $415,0003 bd2 ba1.2k sqft2012 Shalimar Dr NE, Atlanta, GA 30345Active Under ContractMLS ID #10805858, Stephanie Hillhouse, BHHS Georgia Properties. GAMLS
- $495,0003 bd2 ba2.3k sqft2210 Rosser Pl, Stone Mountain, GA 30087ActiveMLS ID #10789739, Pat Soltys, SRA Signature Realty. GAMLS
- $429,9003 bd2 ba1.2k sqft1238 Trenton St SE, Atlanta, GA 30316ActiveMLS ID #10873191, Trish Beeman, The Beeman Group, LLC. GAMLS
- $465,0003 bd2 ba1.7k sqft2123 Juanita St, Decatur, GA 30032ActiveMLS ID #10772194, Mark Camp, BHHS Georgia Properties. GAMLS
- $425,0003 bd2 ba1.3k sqft3428 Havalyn Ln, Atlanta, GA 30340For SaleMLS ID #7846925, Wilmot Irvin, Atlanta Fine Homes Sotheby's International. FMLS GA
- $475,0003 bd3 ba2k sqft865 Fraser St SE, Atlanta, GA 30315For SaleMLS ID #7835030, WADE JACKSON, HomeSmart. FMLS GA
- $445,0002 bd2 ba1.3k sqft2477 Hunting Valley Dr, Decatur, GA 30033For SaleMLS ID #7774082, Austin R Landers, Dorsey Alston Realtors. FMLS GA
