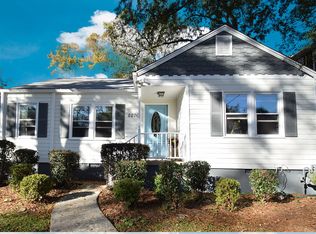
Perched on above the fray - this updated 2 bedroom 2 bathroom post-war bungalow oozes charm and coziness. Original hardwood floors throughout add to the aesthetic. Gas cooking, modern appliances, and pass-through to the separate dining room allow for seamless, intimate gatherings. The primary suite includes a bright bathroom and walk-in closet while the secondary bedroom offers flexibility to fit your lifestyle. And a true laundry room with extra space for storage and the option to double as a home-office. Access from the kitchen to the private, flat back yard that is fenced and includes off-street parking and a storage shed. Positioned in close proximity to restaurants and other neighborhood amenities and convenient access to I-20 round out the package.
Active
$515,000
2270 1st Ave NE, Atlanta, GA 30317
2beds
1,031sqft
Single Family Residence, Residential
Built in 1948
5,227 Square Feet Lot
$506,400 Zestimate®
$500/sqft
$-- HOA
What's special
Modern appliancesStorage shedOriginal hardwood floors throughoutOff-street parkingWalk-in closetGas cookingSecondary bedroom offers flexibility
- 14 days
- 363
- 31
Likely to sell faster than
Zillow last checked:
Listing updated:
Listed by:
Stephen Beckwith,
Atlanta Fine Homes Sotheby's International 404-664-4565
Source: FMLS GA,MLS#: 7839341
Facts & features
Interior
Bedrooms & bathrooms
- Bedrooms: 2
- Bathrooms: 2
- Full bathrooms: 2
- Main level bathrooms: 2
- Main level bedrooms: 2
Rooms
- Room types: Attic
Primary bedroom
- Features: Oversized Master
- Level: Oversized Master
Bedroom
- Features: Oversized Master
Primary bathroom
- Features: Tub/Shower Combo
Dining room
- Features: Separate Dining Room
Kitchen
- Features: Breakfast Bar, Cabinets White, Solid Surface Counters
Heating
- Heat Pump
Cooling
- Central Air
Appliances
- Included: Dishwasher, Gas Range
- Laundry: Laundry Room, Main Level
Features
- Walk-In Closet(s)
- Flooring: Hardwood
- Windows: Wood Frames
- Basement: Crawl Space
- Has fireplace: No
- Fireplace features: None
- Common walls with other units/homes: No Common Walls
Interior area
- Total structure area: 1,031
- Total interior livable area: 1,031 sqft
Video & virtual tour
Property
Parking
- Parking features: Driveway
- Has uncovered spaces: Yes
Accessibility
- Accessibility features: None
Features
- Levels: One
- Stories: 1
- Patio & porch: Patio
- Exterior features: Private Yard, No Dock
- Pool features: None
- Spa features: None
- Fencing: Back Yard
- Has view: Yes
- View description: Neighborhood
- Waterfront features: None
- Body of water: None
Lot
- Size: 5,227 Square Feet
- Dimensions: 113 x 50
- Features: Back Yard, Level
Details
- Additional structures: Outbuilding
- Parcel number: 15 205 01 009
- Other equipment: None
- Horse amenities: None
Construction
Type & style
- Home type: SingleFamily
- Architectural style: Bungalow
- Property subtype: Single Family Residence, Residential
Materials
- Frame
- Foundation: Block
- Roof: Composition
Condition
- Resale
- New construction: No
- Year built: 1948
Utilities & green energy
- Electric: 110 Volts, 220 Volts in Laundry
- Sewer: Public Sewer
- Water: Public
- Utilities for property: Cable Available, Electricity Available, Natural Gas Available, Sewer Available, Water Available
Green energy
- Energy efficient items: None
- Energy generation: None
Community & HOA
Community
- Features: Curbs, Near Beltline, Near Public Transport
- Security: None
- Subdivision: East Lake Park
HOA
- Has HOA: No
Location
- Region: Atlanta
Financial & listing details
- Price per square foot: $500/sqft
- Annual tax amount: $2,174
- Date on market: 9/17/2026
- Cumulative days on market: 14 days
- Electric utility on property: Yes
- Road surface type: Asphalt
Estimated market value
$506,400
$481,000 - $532,000
$2,233/mo
Price history
| Date | Event | Price |
|---|---|---|
| 9/18/2026 | Listed for rent | $2,900$3/sqft |
Source: FMLS GA #7840166 Report a problem | ||
| 9/17/2026 | Listed for sale | $515,000$500/sqft |
Source:  FMLS GA #7839341 Report a problem FMLS GA #7839341 Report a problem | ||
Public tax history
Tax history is unavailable.
Monthly payment
Est. payment
Payment breakdown
Explore the cost of this home by adjusting the details. Changes won't be saved.Climate risks
Neighborhood: Kirkwood
Nearby schools
Schools provided by the listing agent
- Elementary: Fred A. Toomer
- Middle: Martin L. King Jr.
- High: Maynard Jackson
Source: FMLS GA. This data may not be complete. We recommend contacting the local school district to confirm school assignments for this home.
Similar homes
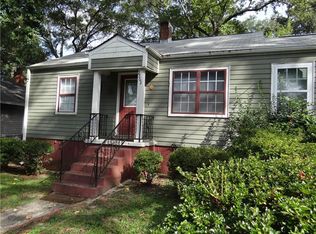
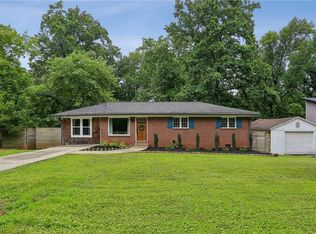
- $610,0003 bd2 ba1.1k sqft204 Norwood Ave NE, Atlanta, GA 30317ActiveMLS ID #10846376, Kay Bonner, HomeSmart. GAMLS
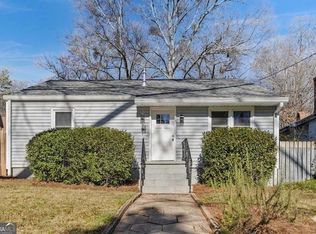
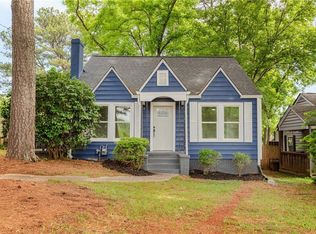
- $469,9003 bd2 ba1.2k sqft1238 Trenton St SE, Atlanta, GA 30316For Sale
 MLS ID #7835658, Trish Beeman, The Beeman Group, LLC. FMLS GA
 - $450,0003 bd2 ba1.5k sqft2188 Stockbridge Dr, Atlanta, GA 30316For Sale
 MLS ID #7837127, Heather Steiner, Dorsey Alston Realtors. FMLS GA
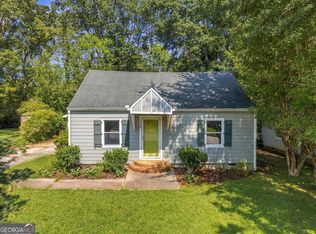
 - $380,0002 bd2 ba1.4k sqft1666 May Ave SE, Atlanta, GA 30316Active
 MLS ID #10851436, Mike Francis, Keller Williams Realty Partners. GAMLS
 - $429,9002 bd1 ba1.1k sqft1408 McPherson Ave SE, Atlanta, GA 30316For SaleMLS ID #7832102, Wilmot Irvin, Atlanta Fine Homes Sotheby's International. FMLS GA
- $500,0003 bd2 ba1.2k sqft2316 Poplar Springs Dr NE, Brookhaven, GA 30319For SaleMLS ID #7834921, Kathryn Crabtree, Atlanta Fine Homes Sotheby's International. FMLS GA
- $399,0003 bd2 ba1.4k sqft899 Bouldercrest Dr SE, Atlanta, GA 30316For SaleMLS ID #7810891, Michael Lambros, Lambros Realty, LLC.. FMLS GA
- $650,0002 bd2 ba1.1k sqft182 Estoria St SE, Atlanta, GA 30316For SaleMLS ID #7842302, Anna Rogers, Dorsey Alston Realtors. FMLS GA
- $475,0002 bd1 ba936 sqft804 Berkeley Ave NW, Atlanta, GA 30318ActiveMLS ID #10829095, The CALL CAT NOW Group, RE/MAX Town & Country. GAMLS
- $365,0002 bd2 ba912 sqft812 Flat Shoals Way SE, Atlanta, GA 30316For SaleMLS ID #7796821, Ashley Reagin, Beacham and Company. FMLS GA
- $445,0002 bd2 ba1.3k sqft2477 Hunting Valley Dr, Decatur, GA 30033For SaleMLS ID #7774082, Austin R Landers, Dorsey Alston Realtors. FMLS GA
- $400,0003 bd2 ba1k sqft954 Fern Ave SE, Atlanta, GA 30315For SaleMLS ID #7816236, Mallory Holt, Dorsey Alston Realtors. FMLS GA
- $419,0003 bd2 ba1.5k sqft1004 Westmoor Dr NW, Atlanta, GA 30314For SaleMLS ID #7811490, Phillip Dunphy, Uncommon Property Realty, Inc.. FMLS GA
- $349,9003 bd2 ba1k sqft1269 Lynwyn Ln SE, Atlanta, GA 30316ActiveMLS ID #10742159, Malka Shulman, Chapman Hall Realtors Atlanta North. GAMLS
- $441,0004 bd2 ba900 sqft1068 Snyder St NW, Atlanta, GA 30318For SaleMLS ID #7768179, JASON HATCHER, Atlanta Fine Homes Sotheby's International. FMLS GA
- $375,0002 bd1 ba1.1k sqft984 Lindbergh Dr NE, Atlanta, GA 30324For SaleMLS ID #7840437, Michael Kriethe, HOME Luxury Real Estate. FMLS GA
- $380,0003 bd4 ba1.3k sqft1365 Memorial Dr SE Unit 13, Atlanta, GA 30317For SaleMLS ID #7811327, Naquitah Herbert, Century 21 Connect Realty. FMLS GA
- $415,0003 bd2 ba1.2k sqft2012 Shalimar Dr NE, Atlanta, GA 30345Active Under ContractMLS ID #10805858, Stephanie Hillhouse, BHHS Georgia Properties. GAMLS
- $429,0002 bd2 ba1k sqft1608 Carroll Dr NW, Atlanta, GA 30318For SaleMLS ID #7811606, Jovan Brown, Podium Realty, LLC. FMLS GA
- $349,0004 bd3 ba1.4k sqft1467 Timms Cir SE, Atlanta, GA 30316ActiveMLS ID #10835389, Céline Higgins Evans, Simply List. GAMLS
