Welcome home to this charming two bedroom, one bathroom 1936 bungalow right off of the McPherson Historic Landmark in sought after East Atlanta Village. This home offers both front porch and back deck living with the front porch bed swing or spacious back deck with outdoor TV, perfect for entertaining. There is off street parking, a fully fenced back yard and ample basement and attic storage. Enter the home to original hardwood flooring both in the formal living, with decorative fireplace, and the formal dining with original glass French doors. Off of the dining is a modern day kitchen with plenty of counterspace and cabinets and included are the all stainless steel appliances. Also, conveniently located in the kitchen and included are the full size washer and dryer. On the other side of the home is the full bathroom with double vanity and tub/shower combo. There is a smaller bedroom- perfect for a home office or nursery and then at the rear of the home is the primary bedroom, with walk in closet. 1408 McPherson is mere minutes to all shops and restaurants in East Atlanta Village and one mile from the Atlanta Beltline. Conveniently close to the interstates for easy access to the airport or anywhere else in the city. This home is priced to sell quickly! *Some photos have been virtually staged.
Active
$440,000
1408 McPherson Ave SE, Atlanta, GA 30316
2beds
1,133sqft
Single Family Residence, Residential
Built in 1936
8,712 Square Feet Lot
$433,800 Zestimate®
$388/sqft
$-- HOA
What's special
Off street parkingOriginal hardwood flooring
- 5 days
- 317
- 39
Likely to sell faster than
Zillow last checked:
Listing updated:
Listed by:
Wilmot Irvin,
Atlanta Fine Homes Sotheby's International 404-874-0300
Source: FMLS GA,MLS#: 7832102
Facts & features
Interior
Bedrooms & bathrooms
- Bedrooms: 2
- Bathrooms: 1
- Full bathrooms: 1
- Main level bathrooms: 1
- Main level bedrooms: 2
Rooms
- Room types: Other
Primary bedroom
- Features: Master on Main
- Level: Master on Main
Bedroom
- Features: Master on Main
Primary bathroom
- Features: Double Vanity, Tub/Shower Combo
Dining room
- Features: Separate Dining Room
Kitchen
- Features: Cabinets White, Stone Counters
Heating
- Central
Cooling
- Ceiling Fan(s), Central Air
Appliances
- Included: Dishwasher, Disposal, Dryer, Gas Cooktop, Gas Oven, Microwave, Range Hood, Refrigerator, Washer
- Laundry: In Kitchen
Features
- Double Vanity, Walk-In Closet(s)
- Flooring: Hardwood, Tile
- Windows: None
- Basement: Crawl Space,Daylight,Exterior Entry,Partial
- Number of fireplaces: 1
- Fireplace features: Decorative, Living Room
- Common walls with other units/homes: No Common Walls
Interior area
- Total structure area: 1,133
- Total interior livable area: 1,133 sqft
- Finished area above ground: 1,133
Property
Parking
- Parking features: Driveway
- Has uncovered spaces: Yes
Accessibility
- Accessibility features: None
Features
- Levels: One
- Stories: 1
- Patio & porch: Front Porch, Rear Porch
- Exterior features: Private Yard
- Pool features: None
- Spa features: None
- Fencing: Back Yard
- Has view: Yes
- View description: Other
- Waterfront features: None
- Body of water: None
Lot
- Size: 8,712 Square Feet
- Features: Back Yard, Front Yard, Private
Details
- Additional structures: None
- Parcel number: 15 177 01 093
- Other equipment: None
- Horse amenities: None
Construction
Type & style
- Home type: SingleFamily
- Architectural style: Bungalow
- Property subtype: Single Family Residence, Residential
Materials
- Brick
- Foundation: None
- Roof: Composition
Condition
- Resale
- New construction: No
- Year built: 1936
Utilities & green energy
- Electric: Other
- Sewer: Public Sewer
- Water: Public
- Utilities for property: Cable Available, Electricity Available, Natural Gas Available, Sewer Available, Water Available
Green energy
- Energy efficient items: None
- Energy generation: None
Community & HOA
Community
- Features: Near Public Transport, Near Shopping, Near Trails/Greenway
- Security: Security System Owned
- Subdivision: East Atlanta Village
HOA
- Has HOA: No
Location
- Region: Atlanta
Financial & listing details
- Price per square foot: $388/sqft
- Annual tax amount: $4,933
- Date on market: 9/4/2026
- Cumulative days on market: 5 days
- Electric utility on property: Yes
- Road surface type: Paved
Estimated market value
$433,800
$412,000 - $455,000
$2,495/mo
Price history
| Date | Event | Price |
|---|---|---|
| 9/4/2026 | Listed for sale | $440,000+0.5%$388/sqft |
Source:  FMLS GA #7832102 Report a problem FMLS GA #7832102 Report a problem | ||
| 10/15/2024 | Sold | $438,000+0.7%$387/sqft |
Source:  GAMLS #10369896 Report a problem GAMLS #10369896 Report a problem | ||
| 9/16/2024 | Pending sale | $435,000$384/sqft |
Source: FMLS GA #7448952 Report a problem | ||
| 9/5/2024 | Listed for sale | $435,000$384/sqft |
Source: GAMLS #10369896 Report a problem | ||
Public tax history
Tax history is unavailable.
Monthly payment
Est. payment
Payment breakdown
Explore the cost of this home by adjusting the details. Changes won't be saved.Climate risks
Neighborhood: East Atlanta
Nearby schools
Schools provided by the listing agent
- Elementary: Burgess-Peterson
- Middle: Martin L. King Jr.
- High: Maynard Jackson
Source: FMLS GA. This data may not be complete. We recommend contacting the local school district to confirm school assignments for this home.


Similar homes
- $399,0002 bd2 ba949 sqft1514 Marbut Ave SE, Atlanta, GA 30316Active
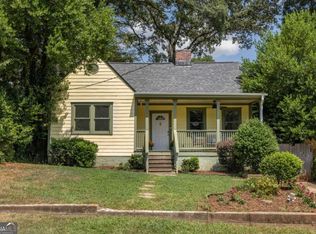
 MLS ID #10839574, Cynthia Baer, Keller Williams Realty. GAMLS
 - $399,9003 bd2 ba1.3k sqft1269 Oak Grove Ave SE, Atlanta, GA 30316Active
 MLS ID #10839542, Karen Corbin, Intown Focus Realty LLC. GAMLS
 - $--1 bd2 ba900 sqft1198 Village Ct SE, Atlanta, GA 30316Auction
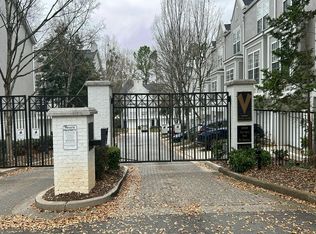 Auction.com 2
 - $450,0003 bd1 ba1.3k sqft1053 Faith Ave SE, Atlanta, GA 30316Active
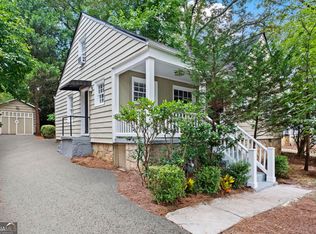 MLS ID #10824985, Claire Conarro, Harry Norman Realtors. GAMLS
 - $425,0003 bd2 ba1.3k sqft865 Stokeswood Ave SE, Atlanta, GA 30316Active Under ContractMLS ID #10825263, Andrew McKeegan, Bolst. GAMLS
- $495,0003 bd2 ba1.4k sqft491 Blake Ave SE, Atlanta, GA 30316Active Under ContractMLS ID #10824104, Angela R Albert, Atlanta Communities. GAMLS
- $399,0002 bd1 ba833 sqft404 Blake Ave SE, Atlanta, GA 30316ActiveMLS ID #10733673, Cherie King, Atlanta Intown Dwellings Inc. GAMLS
- $399,0002 bd2 ba1.4k sqft1666 May Ave SE, Atlanta, GA 30316ActiveMLS ID #10811583, Mike Richardson, Harry Norman Realtors. GAMLS
- $415,0003 bd2 ba1.4k sqft899 Bouldercrest Dr SE, Atlanta, GA 30316For Sale
 MLS ID #7810891, Michael Lambros, Lambros Realty, LLC.. FMLS GA
 - $450,0003 bd2 ba1.5k sqft2188 Stockbridge Dr, Atlanta, GA 30316For SaleMLS ID #7784942, Heather Steiner, Dorsey Alston Realtors. FMLS GA
- $399,9002 bd1 ba832 sqft702 Glenwood Ave SE, Atlanta, GA 30312ActiveMLS ID #10837082, Enya Absi, Bolst. GAMLS
- $475,0003 bd2 ba1.3k sqft2167 Cloverdale Dr SE, Atlanta, GA 30316ActiveMLS ID #10826191, Livian Ascend, Keller Williams Realty North Atlanta. GAMLS
- $495,0003 bd2 ba1.2k sqft97 Mortimer St SE, Atlanta, GA 30317ActiveMLS ID #10838641, Eileen Leone, Atlanta Communities. GAMLS
- $410,0003 bd2 ba1.3k sqft1808 Flat Shoals Rd SE, Atlanta, GA 30316ActiveMLS ID #10717100, Rae Johnson, eXp Realty. GAMLS
- $389,0002 bd2 ba1.1k sqft313 Eleanor St SE, Atlanta, GA 30317For SaleMLS ID #7823945, BRAD NEVIN, EXP Realty, LLC.. FMLS GA
- $375,0002 bd2 ba1k sqft1708 Jobeth Ave SE, Atlanta, GA 30316ActiveMLS ID #10794141, Amanda Fard, Keller Williams Realty Cityside. GAMLS
- $499,0003 bd2 ba1.3k sqft819 Gresham Ave SE, Atlanta, GA 30316ActiveMLS ID #10767583, Angelica Lopez, Atlantic Real Estate Brokers. GAMLS
- $389,0002 bd2 ba1k sqft2028 Hilburn Dr SE, Atlanta, GA 30316For SaleMLS ID #7782106, Melanie Birchfield, Atlanta Fine Homes Sotheby's International. FMLS GA
- $375,0002 bd2 ba912 sqft812 Flat Shoals Way SE, Atlanta, GA 30316For SaleMLS ID #7796821, Ashley Reagin, Beacham and Company. FMLS GA
