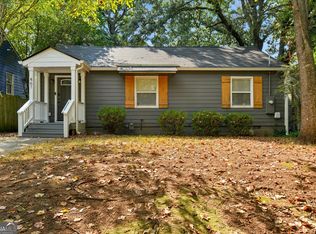
Cute craftsman bungalow with all of the style buyers love and the incredible convenience of a short walk to the East Atlanta Village or hop on I-20 in minutes. This precious home features a massive owner's suite upstairs with its own balcony overlooking the amazing garden and a great sneaky office nook. The main level has original hardwoods which have been recently refinished, a new bathroom to serve the large bedrooms and plantation shutters on all the windows for when you want privacy. Sun drenched and perched on a nicely landscaped hill, 1317 McPherson has the look and feel that make you smile as you come home. The front porch is a great gathering spot to say hello to the neighbors or adjourn to the fully fenced back yard and huge deck for a leisurely weekend afternoon with friends. Zoned for the award winning Burgess Peterson Academy.
Coming soon 09/10
$579,999
1317 McPherson Ave SE, Atlanta, GA 30316
3beds
1,404sqft
Single Family Residence, Residential
Built in 1951
4,356 Square Feet Lot
$-- Zestimate®
$413/sqft
$-- HOA
What's special
- 14 hours
- 46
- 8
Zillow last checked:
Listing updated:
Listed by:
MARC TAKACS,
Keller Williams Premier 678-487-1600
Source: FMLS GA,MLS#: 7833933
Facts & features
Interior
Bedrooms & bathrooms
- Bedrooms: 3
- Bathrooms: 2
- Full bathrooms: 2
- Main level bathrooms: 1
- Main level bedrooms: 2
Rooms
- Room types: Other
Primary bedroom
- Features: Oversized Master, Split Bedroom Plan
- Level: Oversized Master, Split Bedroom Plan
Bedroom
- Features: Oversized Master, Split Bedroom Plan
Primary bathroom
- Features: Double Vanity, Separate Tub/Shower
Dining room
- Features: Separate Dining Room
Kitchen
- Features: Cabinets Stain, Other Surface Counters, Solid Surface Counters
Heating
- Central, Forced Air
Cooling
- Ceiling Fan(s), Central Air
Appliances
- Included: Dishwasher, Disposal, Dryer, Gas Range, Microwave, Refrigerator, Washer
- Laundry: Laundry Room, Main Level
Features
- Crown Molding, High Ceilings 9 ft Main, High Speed Internet
- Flooring: Ceramic Tile, Hardwood
- Windows: Plantation Shutters
- Basement: Crawl Space
- Number of fireplaces: 1
- Fireplace features: Brick, Decorative
- Common walls with other units/homes: No Common Walls
Interior area
- Total structure area: 1,404
- Total interior livable area: 1,404 sqft
- Finished area above ground: 1,404
- Finished area below ground: 0
Video & virtual tour
Property
Parking
- Parking features: Level Driveway, On Street
- Has uncovered spaces: Yes
Accessibility
- Accessibility features: None
Features
- Levels: One and One Half
- Stories: 1
- Patio & porch: Deck, Front Porch
- Exterior features: Garden, Rain Barrel/Cistern(s), No Dock
- Pool features: None
- Spa features: None
- Fencing: Back Yard
- Has view: Yes
- View description: City
- Waterfront features: None
- Body of water: None
Lot
- Size: 4,356 Square Feet
- Dimensions: 109 x 55
- Features: Back Yard, Corner Lot
Details
- Additional structures: None
- Parcel number: 15 177 03 032
- Other equipment: None
- Horse amenities: None
Construction
Type & style
- Home type: SingleFamily
- Architectural style: Bungalow,Craftsman
- Property subtype: Single Family Residence, Residential
Materials
- Wood Siding
- Foundation: Pillar/Post/Pier
- Roof: Asbestos Shingle
Condition
- Resale
- New construction: No
- Year built: 1951
Utilities & green energy
- Electric: 110 Volts
- Sewer: Public Sewer
- Water: Public
- Utilities for property: Cable Available, Electricity Available, Natural Gas Available, Phone Available, Sewer Available, Water Available
Green energy
- Energy efficient items: None
- Energy generation: None
- Water conservation: Low-Flow Fixtures
Community & HOA
Community
- Features: Near Beltline, Near Public Transport, Near Schools, Near Shopping, Near Trails/Greenway, Park, Playground, Restaurant, Sidewalks, Street Lights
- Security: None
- Subdivision: East Atlanta Village
HOA
- Has HOA: No
Location
- Region: Atlanta
Financial & listing details
- Price per square foot: $413/sqft
- Annual tax amount: $7,794
- Date on market: 9/9/2026
- Listing terms: 1031 Exchange,Cash,Conventional,FHA,VA Loan
- Electric utility on property: Yes
- Road surface type: Asphalt
Estimated market value
Not available
Estimated sales range
Not available
Not available
Price history
Price history is unavailable.
Public tax history
Tax history is unavailable.
Monthly payment
Est. payment
Payment breakdown
Explore the cost of this home by adjusting the details. Changes won't be saved.Climate risks
Neighborhood: East Atlanta
Nearby schools
Schools provided by the listing agent
- Elementary: Burgess-Peterson
- Middle: Martin L. King Jr.
- High: Maynard Jackson
Source: FMLS GA. This data may not be complete. We recommend contacting the local school district to confirm school assignments for this home.
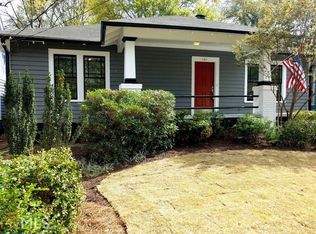


Similar homes
- $600,0003 bd2 ba1.6k sqft942 Gilbert St SE, Atlanta, GA 30316Active
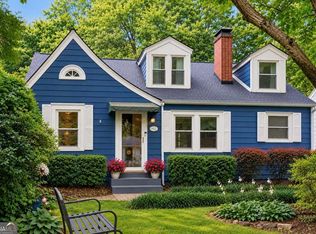
 MLS ID #10840078, Heather Tell, HomeSmart. GAMLS
 - $550,0003 bd3 ba1.8k sqft264 Haas Ave SE, Atlanta, GA 30316Active
 MLS ID #10829923, Anna Kilinski, Keller Williams Realty. GAMLS
 - $575,0003 bd2 ba1.7k sqft1634 May Ave SE, Atlanta, GA 30316Active
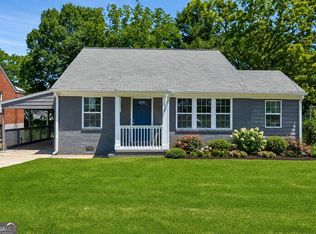 MLS ID #10781877, Latema Nelson, Virtual Properties Realty.Net. GAMLS
 - $650,0003 bd2 ba1.6k sqft461 Glenwood Pl SE, Atlanta, GA 30316Active
 MLS ID #10831395, Rick Wiley, Coldwell Banker Realty. GAMLS
 - $625,0003 bd2 ba1.8k sqft797 Stokeswood Ave SE, Atlanta, GA 30316ActiveMLS ID #10836567, Ashley Bynum, Ansley RE|Christie's Int'l RE. GAMLS
- $650,0003 bd3 ba1.5k sqft1213 Colmer Ave SE, Atlanta, GA 30317ActiveMLS ID #10841847, Sam Morgan, Engel & V?lkers Atlanta. GAMLS
- $575,0003 bd4 ba1.9k sqft53 Moda Ln, Atlanta, GA 30316For Sale
 MLS ID #7834631, Maria Bouloukos, Compass. FMLS GA
 - $595,0003 bd3 ba1.5k sqft1160 Ormewood Ave SE #1, Atlanta, GA 30316ActiveMLS ID #10842352, Steven Carpenter, Knapp Realty. GAMLS
- $399,9003 bd2 ba1.3k sqft1269 Oak Grove Ave SE, Atlanta, GA 30316ActiveMLS ID #10839542, Karen Corbin, Intown Focus Realty LLC. GAMLS
- $495,0003 bd2 ba1.4k sqft491 Blake Ave SE, Atlanta, GA 30316Active Under ContractMLS ID #10824104, Angela R Albert, Atlanta Communities. GAMLS
- $539,0003 bd4 ba2k sqft752 Moreland Ave SE Unit 4, Atlanta, GA 30316For SaleMLS ID #7834710, Emmy Rechsteiner, Atlanta Fine Homes Sotheby's International. FMLS GA
- $440,0002 bd1 ba1.1k sqft1408 McPherson Ave SE, Atlanta, GA 30316For SaleMLS ID #7832102, Wilmot Irvin, Atlanta Fine Homes Sotheby's International. FMLS GA
- $620,0003 bd2 ba1.6k sqft755 Maynard Ter SE, Atlanta, GA 30316ActiveMLS ID #10814776, Karla Causey, Drake Realty, Inc.. GAMLS
- $549,0003 bd2 ba1.2k sqft1470 Woodbine Ave SE, Atlanta, GA 30317ActiveMLS ID #10800802, Robert O Taylor, NorthGroup Real Estate Inc. GAMLS
- $525,0003 bd3 ba1.8k sqft1595 McPherson Ave SE, Atlanta, GA 30316For SaleMLS ID #7813288, Mallory Holt, Dorsey Alston Realtors. FMLS GA
- $499,0003 bd2 ba1.3k sqft819 Gresham Ave SE, Atlanta, GA 30316ActiveMLS ID #10767583, Angelica Lopez, Atlantic Real Estate Brokers. GAMLS
- $495,0003 bd2 ba1.2k sqft97 Mortimer St SE, Atlanta, GA 30317ActiveMLS ID #10838641, Eileen Leone, Atlanta Communities. GAMLS
- $589,0003 bd3 ba1.4k sqft1902 Memorial Dr SE, Atlanta, GA 30317ActiveMLS ID #10833812, Tanisha Lopez, Coldwell Banker Realty. GAMLS
- $450,0003 bd1 ba1.3k sqft1053 Faith Ave SE, Atlanta, GA 30316ActiveMLS ID #10824985, Claire Conarro, Harry Norman Realtors. GAMLS
