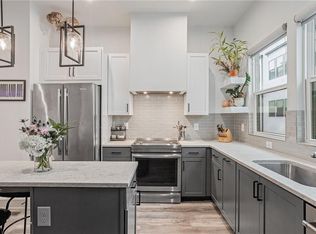
Tucked within the boutique Continental live/work townhouse community, this one-of-a-kind three-story residence offers a rare opportunity to own a designer-finished home in the heart of eclectic East Atlanta Village, where walkable city living meets exceptional design and unmatched flexibility. One of only nine residences, Unit 4 is zoned MRC-1-C (Mixed Residential Commercial), allowing qualifying owners to operate certain approved in-home businesses while enjoying the comforts of luxury residential living. Spanning 2,019 square feet across three thoughtfully designed levels, the home showcases more than $65,000 in custom upgrades, including marble countertops and vanities, wide-plank bamboo flooring, bespoke wall treatments, designer window treatments, curated lighting, and premium finishes throughout. Dual access from the quieter Ormewood Avenue entrance and the rear guest parking area with private garage access adds everyday convenience. The ground level features a versatile flex space that serves as the third bedroom and is equally suited as a home office, studio, gym, or live/work environment, along with a powder room and attached garage access. The main living level is anchored by a custom European White Oak feature wall with integrated floating shelving, creating a warm architectural focal point. The expansive great room opens to a private balcony and flows into an elegant dining area and chef-inspired kitchen featuring a marble waterfall island, matte black appliances, full-height marble backsplash, and ceiling-height cabinetry. Soaring 10+ foot ceilings and abundant natural light enhance the home's sophisticated atmosphere. Upstairs, two spacious bedroom suites each offer a private ensuite bath, walk-in closet, and floor-to-ceiling windows with lush, tree-lined views. Located just steps from East Atlanta Village's restaurants, cafes, boutiques, fitness studios, and neighborhood favorites, the home is also less than a 15-minute walk to the Eastside BeltLine Trail. IMPORTANT TO NOTE: Zoned MRC-1-C, residential commercial - HOA permits certain in-home businesses; ground-level flex space is considered third bedroom. Whether you're seeking a luxury primary residence or a distinctive live/work home, Unit 4 offers a rare opportunity in one of Atlanta's most vibrant neighborhoods.
Active
Price cut: $16K (7/7)
$549,000
752 Moreland Ave SE Unit 4, Atlanta, GA 30316
3beds
2,019sqft
:
Get pre-qualified$4,129/mo
Townhouse, Residential
Built in 2007
871 Square Feet Lot
$545,000 Zestimate®
$272/sqft
$350/mo HOA
What's special
Private balconyCurated lightingAttached garage accessWide-plank bamboo flooringAbundant natural lightPremium finishes throughoutBespoke wall treatments
- 69 days |
- 569 |
- 28 |
Likely to sell faster than
Zillow last checked:
Listing updated:
Listed by:
Emmy Rechsteiner,
Atlanta Fine Homes Sotheby's International 678-446-6862
Source: FMLS GA,MLS#: 7760037
Facts & features
Interior
Bedrooms & bathrooms
- Bedrooms: 3
- Bathrooms: 4
- Full bathrooms: 2
- 1/2 bathrooms: 2
Rooms
- Room types: Bonus Room, Living Room, Office
Primary bedroom
- Features: Roommate Floor Plan, Other
- Level: Roommate Floor Plan, Other
Bedroom
- Features: Roommate Floor Plan, Other
Primary bathroom
- Features: Double Vanity, Tub/Shower Combo
Dining room
- Features: Open Concept
Kitchen
- Features: Cabinets Other, Kitchen Island, Other Surface Counters, Solid Surface Counters, Stone Counters
Heating
- Central, Electric
Cooling
- Ceiling Fan(s), Central Air, Electric
Appliances
- Included: Dishwasher, Disposal, Electric Oven, Electric Range, Microwave, Refrigerator
- Laundry: In Hall, Laundry Closet, Upper Level
Features
- Entrance Foyer, High Ceilings, High Ceilings 10 ft Main, High Ceilings 10 ft Upper, High Speed Internet, Walk-In Closet(s)
- Flooring: Carpet, Concrete, Hardwood
- Windows: Insulated Windows
- Basement: Driveway Access,Exterior Entry,Finished
- Has fireplace: No
- Fireplace features: None
- Common walls with other units/homes: 2+ Common Walls,No One Above,No One Below
Interior area
- Total structure area: 2,019
- Total interior livable area: 2,019 sqft
- Finished area above ground: 2,019
- Finished area below ground: 0
Video & virtual tour
Property
Parking
- Total spaces: 1
- Parking features: Assigned, Garage
- Garage spaces: 1
Accessibility
- Accessibility features: None
Features
- Levels: Three Or More
- Patio & porch: Covered, Deck, Rear Porch
- Exterior features: Balcony, No Dock
- Pool features: None
- Spa features: None
- Fencing: None
- Has view: Yes
- View description: City
- Waterfront features: None
- Body of water: None
Lot
- Size: 871 Square Feet
- Features: Level
Details
- Additional structures: None
- Parcel number: 15 176 06 004
- Other equipment: None
- Horse amenities: None
Construction
Type & style
- Home type: Townhouse
- Architectural style: Contemporary
- Property subtype: Townhouse, Residential
Materials
- Concrete, Stucco
- Foundation: Block, Slab
- Roof: Composition
Condition
- Resale
- New construction: No
- Year built: 2007
Utilities & green energy
- Electric: 110 Volts, 220 Volts
- Sewer: Public Sewer
- Water: Public
- Utilities for property: Cable Available, Electricity Available, Phone Available, Sewer Available, Water Available, Other
Green energy
- Energy efficient items: None
- Energy generation: None
Community & HOA
Community
- Features: Dog Park, Homeowners Assoc, Near Beltline, Near Schools, Near Shopping, Near Trails/Greenway, Park, Playground, Restaurant, Sidewalks, Street Lights
- Security: Smoke Detector(s)
- Subdivision: The Continental
HOA
- Has HOA: Yes
- Services included: Maintenance Grounds, Maintenance Structure, Reserve Fund, Trash
- HOA fee: $350 monthly
Location
- Region: Atlanta
Financial & listing details
- Price per square foot: $272/sqft
- Annual tax amount: $5,639
- Date on market: 5/27/2026
- Cumulative days on market: 69 days
- Ownership: Condominium
- Electric utility on property: Yes
- Road surface type: None
Estimated market value
$545,000
$518,000 - $572,000
$4,531/mo
Price history
| Date | Event | Price |
|---|---|---|
| 7/7/2026 | Price change | $549,000-2.8%$272/sqft |
Source:  FMLS GA #7760037 Report a problem FMLS GA #7760037 Report a problem | ||
| 5/27/2026 | Listed for sale | $565,000+34.5%$280/sqft |
Source: FMLS GA #7760037 Report a problem | ||
| 10/24/2019 | Sold | $420,000$208/sqft |
Source:  GAMLS #8604168 Report a problem GAMLS #8604168 Report a problem | ||
| 9/27/2019 | Pending sale | $420,000$208/sqft |
Source: Keller Knapp, Inc. #6570360 Report a problem | ||
| 6/15/2019 | Listed for sale | $420,000$208/sqft |
Source: Keller Knapp, Inc. #6570360 Report a problem | ||
Public tax history
Tax history is unavailable.
Monthly payment
Est. payment
Payment breakdown
Explore the cost of this home by adjusting the details. Changes won't be saved.Climate risks
Neighborhood: East Atlanta
Nearby schools
GreatSchools rating
- 9/10Burgess-Peterson Elementary SchoolGrades: PK-5Distance: 1.1 mi
- 5/10King Middle SchoolGrades: 6-8Distance: 1.8 mi
- 6/10Maynard H. Jackson- Jr. High SchoolGrades: 9-12Distance: 0.8 mi
Schools provided by the listing agent
- Elementary: Burgess-Peterson
- Middle: Martin L. King Jr.
- High: Maynard Jackson
Source: FMLS GA. This data may not be complete. We recommend contacting the local school district to confirm school assignments for this home.
- $495,0002 bd3 ba1.4k sqft752 Moreland Ave #4, Atlanta, GA 30316Off Market
- $477,3002 bd3 ba1.4k sqft752 Moreland Ave #6, Atlanta, GA 30316Off Market
- $486,9002 bd3 ba1.4k sqft752 Moreland Ave #5, Atlanta, GA 30316Off Market
- $427,5002 bd3 ba1.2k sqft752 Moreland Ave #7, Atlanta, GA 30316Off Market
- $484,5002 bd3 ba1.4k sqft752 Moreland Ave #1, Atlanta, GA 30316Off Market
- $489,4002 bd3 ba1.4k sqft752 Moreland Ave #3, Atlanta, GA 30316Off Market
- $486,8002 bd3 ba1.4k sqft752 Moreland Ave #2, Atlanta, GA 30316Off Market
- $602,2003 bd2 ba1.6k sqft752 Moreland Ave SE, Atlanta, GA 30316Off Market
A local agent can set up tours, give advice and negotiate with sellers.
Similar homes
- $565,0002 bd4 ba2.2k sqft752 Moreland Ave #8, Atlanta, GA 30316Active

 MLS ID #10769559, Joel Perkins, Harry Norman Realtors. GAMLS
 - $549,9002 bd2 ba1.8k sqft920 Memorial Dr SE Unit 17, Atlanta, GA 30316For Sale

 MLS ID #7786399, Ward Bradshaw, Compass. FMLS GA
 - $515,0002 bd3 ba1.5k sqft1256 Wright Ln SE, Atlanta, GA 30316For Sale
 MLS ID #7787372, Oliver Atcheson, Atlanta Fine Homes Sotheby's International. FMLS GA
 - $500,0002 bd3 ba1.5k sqft1262 Wright Ln SE, Atlanta, GA 30316For Sale
 MLS ID #7775763, Zoe Cormier, HomeSmart. FMLS GA
 - $470,0003 bd3 ba1.6k sqft1350 May Ave #14, Atlanta, GA 30316For SaleMLS ID #7722905, James Harvey, Keller Williams Realty Peachtree Rd.. FMLS GA
- $599,9003 bd3 ba2k sqft1041 Walker Ave SE, Atlanta, GA 30316ActiveMLS ID #10740830, Steven T Koleno, Beycome Brokerage Realty LLC. GAMLS
- $504,9003 bd4 ba2.2k sqft241 Maynard Ter #22, Atlanta, GA 30316New ConstructionMLS ID #7802157, ALLEN SNOW, Atlanta Fine Homes Sotheby's International. FMLS GA
- $430,0002 bd3 ba1.5k sqft142 Moreland Ave SE Unit 204, Atlanta, GA 30316For SaleMLS ID #7788400, Carson Cowan, Atlanta Fine Homes Sotheby's International. FMLS GA
- $600,0003 bd4 ba1.8k sqft1570 Flat Shoals Rd SE #6, Atlanta, GA 30316For SaleMLS ID #7801659, BRIANNE DRAKE, Atlanta Fine Homes Sotheby's International. FMLS GA
- $420,0002 bd3 ba1.9k sqft2336 Mason Dr, Atlanta, GA 30316For SaleMLS ID #7804528, Skylar Topper, Compass. FMLS GA
- $599,0003 bd4 ba2k sqft292 Gordon Ave NE #A, Atlanta, GA 30307ActiveMLS ID #10777384, The Wollner Group, Harry Norman Realtors. GAMLS
- $510,0002 bd3 ba1.9k sqft407 Pratt Dr SE #1104, Atlanta, GA 30315For SaleMLS ID #7766977, Julia Cox, Atlanta Fine Homes Sotheby's International. FMLS GA
- $447,4003 bd3 ba1.8k sqft1237 Memorial Dr SE #403, Atlanta, GA 30316New ConstructionMLS ID #7793877, ALLEN SNOW, Atlanta Fine Homes Sotheby's International. FMLS GA
- $457,1503 bd3 ba1.8k sqft1237 Memorial Dr SE #406, Atlanta, GA 30316New ConstructionMLS ID #7772273, ALLEN SNOW, Atlanta Fine Homes Sotheby's International. FMLS GA
- $549,9002 bd2 ba1.3k sqft775 Juniper St NE Unit 309, Atlanta, GA 30308ActiveMLS ID #10769123, Adam S Parker, Engel & V?lkers Atlanta. GAMLS
- $539,0003 bd3 ba1.5k sqft1445 Monroe Dr NE Unit 12D, Atlanta, GA 30324Active Under ContractMLS ID #10779706, Maria Escuela Santos, Atlanta Communities. GAMLS
- $589,9003 bd4 ba2.3k sqft2029 Memorial Dr #32, Atlanta, GA 30317ActiveMLS ID #10651371, Jeremy Smith, Engel & V?lkers Atlanta. GAMLS
- $636,3782 bd2 ba1.3k sqft919 Hughley Cir SE #72, Atlanta, GA 30316New ConstructionFMLS GA
- $425,0003 bd2 ba1.8k sqft1179 Fountain Dr SW, Atlanta, GA 30314ActiveMLS ID #10816047, Anna Kilinski, Keller Williams Realty. GAMLS
- $550,0003 bd2 ba1.7k sqft2413 N Decatur Rd, Decatur, GA 30033For SaleMLS ID #7765345, Renee Nersesyan, Compass. FMLS GA
