Tucked inside one of Grant Park's most vibrant BeltLine communities, this stylish residence at Pratt Stacks offers the perfect blend of intown energy, modern finishes, and functional living space. Located directly on the Southside BeltLine Trail and just steps from The Beacon, the home places restaurants, coffee shops, fitness studios, boutiques, and entertainment right outside your door. Designed with an open and light-filled layout, the main living area features soaring ceilings, a 2-story great room, hardwood floors, and oversized windows overlooking the private courtyard. The kitchen combines style and practicality with quartz countertops, stainless steel appliances, KitchenAid appliances, abundant cabinetry, and a large center island that flows seamlessly into the dining and living spaces, ideal for entertaining or everyday living. Outdoor living is a standout feature with not one, but three private outdoor spaces, including multiple oversized balconies that function like an additional living room and a top-floor patio tucked among the trees with partial BeltLine views while still maintaining privacy. The spacious primary suite occupies its own private level and features the largest primary bedroom layout in the community, complete with a sitting area or office, private outdoor space, French doors, a custom walk-in closet, and a spa-inspired bath with dual vanities and walk-in shower. The secondary bedroom and full bath provide flexibility for guests, roommates, or a home office setup. Additional highlights include a one-car garage, ample guest parking, and low-maintenance living in one of Atlanta's most connected neighborhoods. Enjoy direct BeltLine access, Sundays at the Grant Park Farmers Market, and easy proximity to Grant Park, Zoo Atlanta, and some of the city's best local dining and entertainment destinations!
Active
Price cut: $25K (7/15)
$525,000
407 Pratt Dr SE #1104, Atlanta, GA 30315
2beds
1,995sqft
:
Get pre-qualified$4,098/mo
Townhouse, Residential
Built in 2020
2,003 Square Feet Lot
$519,200 Zestimate®
$263/sqft
$347/mo HOA
What's special
Soaring ceilingsThree private outdoor spacesOne-car garageHardwood floorsLarge center islandOpen and light-filled layoutAmple guest parking
- 75 days |
- 278 |
- 22 |
Zillow last checked:
Listing updated:
Listed by:
Julia Cox,
Atlanta Fine Homes Sotheby's International 404-319-0661
Source: FMLS GA,MLS#: 7766977
Facts & features
Interior
Bedrooms & bathrooms
- Bedrooms: 2
- Bathrooms: 3
- Full bathrooms: 2
- 1/2 bathrooms: 1
- Main level bathrooms: 1
- Main level bedrooms: 1
Rooms
- Room types: Dining Room, Family Room, Kitchen, Laundry, Master Bathroom, Master Bedroom, Office
Primary bedroom
- Features: Oversized Master, Sitting Room, Other
- Level: Oversized Master, Sitting Room, Other
Bedroom
- Features: Oversized Master, Sitting Room, Other
Primary bathroom
- Features: Double Vanity, Shower Only
Dining room
- Features: Open Concept, Separate Dining Room
Kitchen
- Features: Breakfast Bar, Breakfast Room, Eat-in Kitchen, Kitchen Island, Pantry, Stone Counters, View to Family Room
Heating
- Central
Cooling
- Ceiling Fan(s), Central Air
Appliances
- Included: Dishwasher, Disposal, Dryer, Electric Cooktop, Electric Range, Microwave, Refrigerator, Washer
- Laundry: Laundry Room, Upper Level
Features
- Crown Molding, Double Vanity, High Ceilings 9 ft Main, High Ceilings, Recessed Lighting, Walk-In Closet(s)
- Flooring: Hardwood
- Windows: Double Pane Windows, Insulated Windows, Window Treatments
- Basement: None
- Has fireplace: No
- Fireplace features: None
- Common walls with other units/homes: 2+ Common Walls,No One Above
Interior area
- Total structure area: 1,995
- Total interior livable area: 1,995 sqft
- Finished area above ground: 1,995
- Finished area below ground: 0
Video & virtual tour
Property
Parking
- Total spaces: 1
- Parking features: Attached, Driveway, Garage, Garage Faces Rear, Level Driveway, On Street, Parking Pad
- Attached garage spaces: 1
- Has uncovered spaces: Yes
Accessibility
- Accessibility features: None
Features
- Levels: Three Or More
- Patio & porch: Covered, Deck, Rear Porch, Screened
- Exterior features: Balcony, Courtyard, Lighting, No Dock
- Pool features: None
- Spa features: None
- Fencing: None
- Has view: Yes
- View description: Other
- Waterfront features: None
- Body of water: None
Lot
- Size: 2,003 Square Feet
- Features: Front Yard, Landscaped, Level
Details
- Additional structures: None
- Parcel number: 14 0042 LL2099
- Other equipment: None
- Horse amenities: None
Construction
Type & style
- Home type: Townhouse
- Architectural style: Townhouse,Traditional
- Property subtype: Townhouse, Residential
- Attached to another structure: Yes
Materials
- Brick, Brick 3 Sides
- Foundation: None
- Roof: Composition
Condition
- Resale
- New construction: No
- Year built: 2020
Utilities & green energy
- Electric: None
- Sewer: Public Sewer
- Water: Public
- Utilities for property: Cable Available, Electricity Available, Phone Available, Sewer Available, Underground Utilities, Water Available
Green energy
- Energy efficient items: None
- Energy generation: None
Community & HOA
Community
- Features: Dog Park, Homeowners Assoc, Near Beltline, Near Schools, Near Shopping, Near Trails/Greenway, Park, Playground, Sidewalks, Street Lights
- Security: Secured Garage/Parking, Security System Owned
- Subdivision: Pratt Stacks
HOA
- Has HOA: Yes
- Services included: Insurance, Maintenance Grounds, Termite, Trash, Water
- HOA fee: $347 monthly
- HOA phone: 404-932-3211
Location
- Region: Atlanta
Financial & listing details
- Price per square foot: $263/sqft
- Annual tax amount: $7,502
- Date on market: 5/13/2026
- Cumulative days on market: 75 days
- Listing terms: Cash,Conventional
- Ownership: Condominium
- Electric utility on property: Yes
- Road surface type: Asphalt, Paved
Estimated market value
$519,200
$493,000 - $545,000
$2,465/mo
Price history
| Date | Event | Price |
|---|---|---|
| 7/15/2026 | Price change | $525,000-4.5%$263/sqft |
Source:  FMLS GA #7766977 Report a problem FMLS GA #7766977 Report a problem | ||
| 5/13/2026 | Listed for sale | $550,000$276/sqft |
Source: FMLS GA #7766977 Report a problem | ||
Public tax history
Tax history is unavailable.
Monthly payment
Est. payment
Payment breakdown
Explore the cost of this home by adjusting the details. Changes won't be saved.Climate risks
Neighborhood: Grant Park
Nearby schools
GreatSchools rating
- 7/10Parkside Elementary SchoolGrades: PK-5Distance: 0.9 mi
- 5/10King Middle SchoolGrades: 6-8Distance: 1 mi
- 6/10Maynard H. Jackson- Jr. High SchoolGrades: 9-12Distance: 1.2 mi
Schools provided by the listing agent
- Elementary: Parkside
- Middle: Martin L. King Jr.
- High: Maynard Jackson
Source: FMLS GA. This data may not be complete. We recommend contacting the local school district to confirm school assignments for this home.
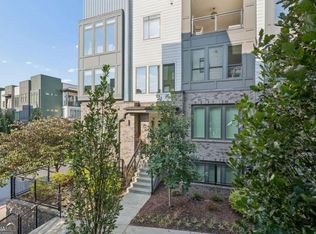
- $465,0002 bd2 ba1.7k sqft403 Pratt Dr SE #1001, Atlanta, GA 30315For Sale
- $498,0002 bd2 ba1.4k sqft403 Pratt Dr SE #1009, Atlanta, GA 30315Sold

- $370,0002 bd2 ba1.7k sqft403 Pratt Dr SE #1003, Atlanta, GA 30315Sold

- $485,0002 bd2 ba1.7k sqft403 Pratt Dr #1001, Atlanta, GA 30315Sold
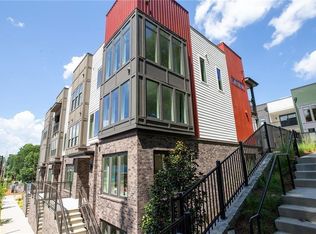
- $702,5003 bd3 ba2.8k sqft403 Pratt Dr SE #1010, Atlanta, GA 30315Sold
- $491,7002 bd2 ba1.7k sqft408 Pratt Dr, Atlanta, GA 30315Off Market
- $601,1002 bd2 ba2.6k sqft408 Pratt Dr #1204, Atlanta, GA 30315Off Market
- $523,1002 bd2 ba1.7k sqft408 Pratt Dr, Atlanta, GA 30315Off Market
A local agent can set up tours, give advice and negotiate with sellers.
Similar homes
- $465,0002 bd2 ba1.7k sqft403 Pratt Dr SE #1001, Atlanta, GA 30315Active
 MLS ID #10801776, Elizabeth Wilson, Keller Williams Realty. GAMLS
 - $450,0003 bd3 ba1.5k sqft1342 Breezy St SE, Atlanta, GA 30315Active
 MLS ID #10810717, Chuck D Smith, Keller Williams Realty. GAMLS
 - $495,0003 bd5 ba2k sqft701 Pryor St SW #5, Atlanta, GA 30315Active
 MLS ID #10804509, Michelle Pleasant, Keller Williams West Atlanta. GAMLS
 - $629,9003 bd3 ba2.2k sqft1050 Stacks Ave SE Unit 1506, Atlanta, GA 30315For Sale

 MLS ID #7754634, Babusak Realty Group, Berkshire Hathaway HomeServices Georgia Properties. FMLS GA
 - $549,9002 bd3 ba1.5k sqft734 Eloise Way, Atlanta, GA 30312ActiveMLS ID #10762062, Jennifer Wilt, Bolst, Inc.. GAMLS
- $514,9003 bd4 ba1.9k sqft2333 Mason Dr #D26, Atlanta, GA 30316ActiveMLS ID #10783845, Sarah Lee, eXp Realty. GAMLS
- $529,9003 bd4 ba2.3k sqft2329 Mason Dr #D-24, Atlanta, GA 30316ActiveMLS ID #10783958, Sarah Lee, eXp Realty. GAMLS
- $544,9003 bd4 ba2k sqft2335 Mason Dr #D27, Atlanta, GA 30316ActiveMLS ID #10783899, Sarah Lee, eXp Realty. GAMLS
- $420,0002 bd3 ba1.9k sqft2336 Mason Dr, Atlanta, GA 30316ActiveMLS ID #10807426, Toth Family Real Estate, Compass. GAMLS
- $525,0002 bd3 ba1.1k sqft792 Piedmont Ave NE #B, Atlanta, GA 30308For SaleMLS ID #7753053, Brad Keck, Compass. FMLS GA
- $539,5003 bd4 ba1.4k sqft90 Mayson Ave NE, Atlanta, GA 30307ActiveMLS ID #10780907, Laura Green, Harry Norman Realtors. GAMLS
- $435,0003 bd3 ba2.1k sqft57 Moury Ave SE, Atlanta, GA 30315ActiveMLS ID #10799737, Rhonda Duffy, Duffy Realty. GAMLS
- $470,0003 bd3 ba1.6k sqft1350 May Ave #14, Atlanta, GA 30316For SaleMLS ID #7722905, James Harvey, Keller Williams Realty Peachtree Rd.. FMLS GA
- $570,0003 bd4 ba1.8k sqft1570 Flat Shoals Rd SE #7, Atlanta, GA 30316New ConstructionMLS ID #7764224, Elizabeth Bairstow, Atlanta Fine Homes Sotheby's International. FMLS GA
- $609,9993 bd4 ba1.9k sqft962 Moda Dr, Atlanta, GA 30316For SaleMLS ID #7776525, Aaron Moen, Keller Williams Realty Intown ATL. FMLS GA
- $535,0002 bd3 ba1.4k sqft2199 Lenox Rd NE #12, Atlanta, GA 30324ActiveMLS ID #10794673, Maximillian Corwell, Keller Williams Realty. GAMLS
- $575,0003 bd3 ba1.6k sqft1069 Woodbridge Holw NE, Atlanta, GA 30306For SaleMLS ID #7803187, JARED SAPP, Atlanta Fine Homes Sotheby's International. FMLS GA
- $500,0003 bd3 ba1.9k sqft1829 La Dawn Ln NW, Atlanta, GA 30318ActiveMLS ID #10778733, Andrew Nguyen, Keller Williams Realty. GAMLS
- $450,0003 bd4 ba1.9k sqft1363 Pavilion Ct, Atlanta, GA 30316For SaleMLS ID #7775223, Kim Noeltner, Beacham and Company. FMLS GA
- $545,0002 bd3 ba1.4k sqft2199 Lenox Rd NE #11, Atlanta, GA 30324ActiveMLS ID #10802717, Travis Grubb, Keller Knapp, Inc. GAMLS
