Welcome home to Mason Flats, a gated enclave of luxury townhomes in East Atlanta! 2335 Mason Drive is a stunning end unit offering 3 bedrooms, 3.5 baths, versatile flex space, and 2080 heated square feet. Part of an intimate community of 37 boutique-style townhomes, this unit is move-in ready and perfect for modern living! Step inside to a light-filled, open-concept design with wide plank hardwood floors, 10 ft ceilings, and 8 ft doors. The chef-inspired kitchen features shaker-style cabinets, quartz countertops, an oversized island, and state-of-the-art stainless steel JennAir Pro-Style Rise appliances including a gas range and French door refrigerator. Enjoy three outdoor living spaces, front streetside deck, a 12x16-foot tree-top deck at the rear, and a private terrace patio. Upstairs, the primary suite boasts natural light, a trey ceiling, barn doors, plush carpeting, and a spa-like bath with designer finishes. The secondary bedroom offers an ensuite bath and ample light. The lower levels feature a loft-like flex room and a third bedroom with a private patio, perfect for a home office, media room, or guest space. The unique features in this home include: additional square footage in the living room and primary bedroom and additional windows that come with the exclusive "End Unit" status; walnut toned 5" plank hardwood flooring on the main floor & upstairs hallway; 12 ft slider leading to the tree top deck; a cozy gas fireplace finished with a stunning stacked quartz tile & shiplap surround; unique trim features including a vertical slat wall with in-laid mirrors adding dimension and light to the living room, a built-in banquette in white in the dining room, a mirrored wall with trim accents that adds light and interest to the staircase, a tongue & groove pine ceiling treatment in the primary bedroom, and a fun trim accent wall in the flex room; and last but not least, a chef's kitchen complemented by stunning navy tile backsplash to the ceiling, white shaker cabinets around the perimeter of the grey center island, gold hardware, white quartz countertops with a laminate edge, and elegant gold pendant lighting adding an element of fun to the space. Additional features include a single-car garage prewired for electric vehicles and extra driveway parking. Mason Flats is a gated community with a firepit and green space, just 2 miles from vibrant East Atlanta Village with shops, restaurants, and nightlife. Easy interstate access makes commuting a breeze. Special rates and incentives on a 30-year fixed loan are available with our preferred lender. Owner financing Available Only four opportunities remain in Phase 3. Make an appointment today or visit our model home, we can't wait to welcome you to Mason Flats!
Active
$544,900
2335 Mason Dr #D27, Atlanta, GA 30316
3beds
2,080sqft
Townhouse
Built in 2022
-- sqft lot
$537,900 Zestimate®
$262/sqft
$225/mo HOA
What's special
- 91 days
- 65
- 8
Zillow last checked:
Listing updated:
Listed by:
Sarah Lee 678-296-9923,
eXp Realty,
Chantrell Cofield 770-871-8219,
eXp Realty
Source: GAMLS,MLS#: 10783899
Facts & features
Interior
Bedrooms & bathrooms
- Bedrooms: 3
- Bathrooms: 4
- Full bathrooms: 3
- 1/2 bathrooms: 1
Rooms
- Room types: Bonus Room, Foyer, Laundry, Loft, Media Room, Office, Other
Kitchen
- Features: Breakfast Bar, Kitchen Island, Pantry, Solid Surface Counters
Heating
- Central
Cooling
- Central Air
Appliances
- Included: Dishwasher, Disposal, Electric Water Heater, Microwave, Refrigerator
- Laundry: In Hall, Other, Upper Level
Features
- Double Vanity, High Ceilings, Rear Stairs, Split Bedroom Plan, Tray Ceiling(s), Walk-In Closet(s)
- Flooring: Carpet, Hardwood, Tile
- Windows: Double Pane Windows
- Basement: Bath Finished,Daylight,Exterior Entry,Finished,Interior Entry
- Number of fireplaces: 1
- Fireplace features: Gas Log, Living Room
- Common walls with other units/homes: End Unit,No One Above,No One Below
Interior area
- Total structure area: 2,080
- Total interior livable area: 2,080 sqft
- Finished area above ground: 2,080
- Finished area below ground: 0
Property
Parking
- Total spaces: 2
- Parking features: Basement, Garage, Garage Door Opener
- Has attached garage: Yes
Features
- Levels: Three Or More
- Stories: 3
- Patio & porch: Deck, Patio
- Exterior features: Balcony
- Body of water: None
Lot
- Features: Private
Details
- Parcel number: 15 144 09 099
Construction
Type & style
- Home type: Townhouse
- Architectural style: Contemporary
- Property subtype: Townhouse
- Attached to another structure: Yes
Materials
- Concrete
- Foundation: Slab
- Roof: Other
Condition
- New Construction
- New construction: Yes
- Year built: 2022
Details
- Warranty included: Yes
Utilities & green energy
- Sewer: Public Sewer
- Water: Public
- Utilities for property: Cable Available, Electricity Available, High Speed Internet, Natural Gas Available, Phone Available, Sewer Available, Underground Utilities, Water Available
Green energy
- Energy efficient items: Appliances, Insulation, Thermostat, Water Heater
- Water conservation: Low-Flow Fixtures
Community & HOA
Community
- Features: Gated, Street Lights, Near Shopping
- Security: Carbon Monoxide Detector(s), Gated Community, Smoke Detector(s)
- Subdivision: Mason Flats
HOA
- Has HOA: Yes
- Services included: Maintenance Structure, Maintenance Grounds, Reserve Fund, Trash
- HOA fee: $2,700 annually
Location
- Region: Atlanta
Financial & listing details
- Price per square foot: $262/sqft
- Annual tax amount: $9,595
- Date on market: 6/11/2026
- Cumulative days on market: 90 days
- Listing agreement: Exclusive Right To Sell
- Listing terms: Cash,Conventional,FHA
- Electric utility on property: Yes
Estimated market value
$537,900
$511,000 - $565,000
$3,080/mo
Price history
| Date | Event | Price |
|---|---|---|
| 6/11/2026 | Listed for sale | $544,900$262/sqft |
Source:  GAMLS #10783899 Report a problem GAMLS #10783899 Report a problem | ||
| 6/11/2026 | Listing removed | $544,900$262/sqft |
Source: GAMLS #10733005 Report a problem | ||
| 6/10/2026 | Price change | $544,900-5.2%$262/sqft |
Source: GAMLS #10733005 Report a problem | ||
| 4/21/2026 | Price change | $574,900-4.2%$276/sqft |
Source: GAMLS #10733005 Report a problem | ||
| 4/15/2026 | Listed for sale | $599,900$288/sqft |
Source: GAMLS #10733005 Report a problem | ||
| 4/15/2026 | Listing removed | $599,900$288/sqft |
Source: eXp Realty #10712180 Report a problem | ||
| 3/17/2026 | Listed for sale | $599,900$288/sqft |
Source: GAMLS #10712180 Report a problem | ||
| 3/11/2026 | Listing removed | $599,900$288/sqft |
Source: GAMLS #10685006 Report a problem | ||
| 2/4/2026 | Listed for sale | $599,900$288/sqft |
Source: GAMLS #10685006 Report a problem | ||
| 1/21/2026 | Listing removed | $599,900$288/sqft |
Source: GAMLS #10660531 Report a problem | ||
| 12/20/2025 | Listed for sale | $599,900$288/sqft |
Source: GAMLS #10660531 Report a problem | ||
| 11/5/2025 | Listing removed | $599,900$288/sqft |
Source:  FMLS GA #7663965 Report a problem FMLS GA #7663965 Report a problem | ||
| 10/10/2025 | Listed for sale | $599,900$288/sqft |
Source: FMLS GA #7663965 Report a problem | ||
| 10/8/2025 | Listing removed | $599,900$288/sqft |
Source: FMLS GA #7643592 Report a problem | ||
| 9/4/2025 | Listed for sale | $599,900$288/sqft |
Source: GAMLS #10597338 Report a problem | ||
| 9/3/2025 | Listing removed | $599,900$288/sqft |
Source: FMLS GA #7620808 Report a problem | ||
| 7/24/2025 | Listed for sale | $599,900$288/sqft |
Source: GAMLS #10570394 Report a problem | ||
| 7/23/2025 | Listing removed | $599,900$288/sqft |
Source: FMLS GA #7601432 Report a problem | ||
| 7/11/2025 | Price change | $599,900-4%$288/sqft |
Source: FMLS GA #7601432 Report a problem | ||
| 6/20/2025 | Listed for sale | $624,900$300/sqft |
Source: FMLS GA #7601432 Report a problem | ||
| 6/11/2025 | Listing removed | $624,900$300/sqft |
Source: FMLS GA #7570746 Report a problem | ||
| 4/30/2025 | Listed for sale | $624,900$300/sqft |
Source: GAMLS #10511461 Report a problem | ||
| 4/30/2025 | Listing removed | $624,900$300/sqft |
Source: FMLS GA #7547864 Report a problem | ||
| 3/26/2025 | Listed for sale | $624,900$300/sqft |
Source: FMLS GA #7547864 Report a problem | ||
| 3/26/2025 | Listing removed | $624,900$300/sqft |
Source: GAMLS #10462455 Report a problem | ||
Public tax history
Tax history is unavailable.
Monthly payment
Est. payment
Payment breakdown
Explore the cost of this home by adjusting the details. Changes won't be saved.Climate risks
Neighborhood: 30316
Nearby schools
Schools provided by the listing agent
- Elementary: Ronald E McNair
- Middle: Mcnair
- High: Mcnair
Source: GAMLS. This data may not be complete. We recommend contacting the local school district to confirm school assignments for this home.
Similar homes
- $529,9003 bd4 ba2.3k sqft2329 Mason Dr #D-24, Atlanta, GA 30316Active

 MLS ID #10783958, Sarah Lee, eXp Realty. GAMLS
 - $514,9003 bd4 ba1.9k sqft2333 Mason Dr #D26, Atlanta, GA 30316Active
 MLS ID #10783845, Sarah Lee, eXp Realty. GAMLS
 - $525,0003 bd4 ba2k sqft769 Hamilton Cir, Atlanta, GA 30312Active
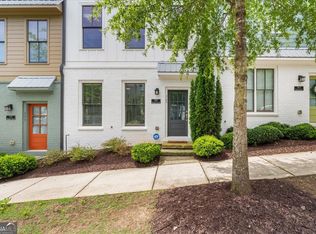 MLS ID #10787607, Hannah Fleshel, Keller Williams Realty PeachtreeRoad. GAMLS
 - $499,0003 bd2 ba1.3k sqft819 Gresham Ave SE, Atlanta, GA 30316Active
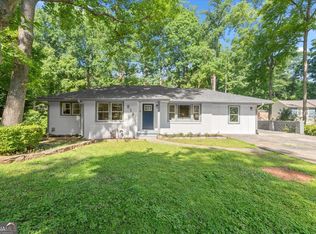 MLS ID #10767583, Angelica Lopez, Atlantic Real Estate Brokers. GAMLS
 - $600,0003 bd4 ba1.8k sqft1570 Flat Shoals Rd SE #6, Atlanta, GA 30316For Sale
 MLS ID #7801659, BRIANNE DRAKE, Atlanta Fine Homes Sotheby's International. FMLS GA
 - $529,5003 bd4 ba1.4k sqft90 Mayson Ave NE, Atlanta, GA 30307ActiveMLS ID #10780907, Laura Green, Harry Norman Realtors. GAMLS
- $389,9003 bd3 ba1.4k sqft1339 Parc Bench Rd, Atlanta, GA 30316ActiveMLS ID #10835430, Kisha Key, Keller Williams Realty Atl. Partners. GAMLS
- $550,0002 bd3 ba1.5k sqft720 Eloise Way SE, Atlanta, GA 30312ActiveMLS ID #10815542, Community & Council, Keller Williams Realty. GAMLS
- $565,0003 bd4 ba2.2k sqft1250 Oxley Ln NW, Atlanta, GA 30307ActiveMLS ID #10715350, John R Bell, JB Realty Partners. GAMLS
- $499,0003 bd5 ba1.7k sqft1188 Wylie St SE, Atlanta, GA 30317ActiveMLS ID #10717924, Alison Bahm, Compass. GAMLS
- $549,0004 bd4 ba2.4k sqft2357 Rover Ct, Atlanta, GA 30317ActiveMLS ID #10818440, Richard Davis, Keller Williams Realty Buckhead. GAMLS
- $515,0003 bd2 ba1.3k sqft443 Parkway Dr NE, Atlanta, GA 30308ActiveMLS ID #10815811, Ali Crook, ERA Foster & Bond. GAMLS
- $810,0003 bd3 ba2.3k sqft1018 Berne St SE, Atlanta, GA 30316ActiveMLS ID #10770348, Laura Mehl, BHHS Georgia Properties. GAMLS
- $540,0005 bd4 ba2.5k sqft1521 Sylvan Rd SW, Atlanta, GA 30310ActiveMLS ID #10768388, Laura Mehl, BHHS Georgia Properties. GAMLS
- $600,0003 bd4 ba1.7k sqft133 City View Ct NE, Atlanta, GA 30308For SaleMLS ID #7782538, Michelle Kubea, Berkshire Hathaway HomeServices Georgia Properties. FMLS GA
- $450,0003 bd3 ba1.5k sqft1342 Breezy St SE, Atlanta, GA 30315Active Under ContractMLS ID #10810717, Chuck D Smith, Keller Williams Realty. GAMLS
- $394,9003 bd3 ba1.4k sqft1324 Parc Bench Rd, Atlanta, GA 30316For SaleMLS ID #7738192, LADONNA SUGGS, Real Broker, LLC.. FMLS GA
- $430,0003 bd5 ba2k sqft701 Pryor St SW #5, Atlanta, GA 30315For SaleMLS ID #7803434, MICHELLE PLEASANT, Keller Williams Realty West Atlanta. FMLS GA
- $499,0003 bd4 ba2k sqft2255 Lavista Ct NE, Atlanta, GA 30324ActiveMLS ID #10786010, Debbie Mentesana, Keller Williams Realty Atl. Partners. GAMLS
- $749,9954 bd4 ba2.6k sqft2045 Glenwood Ave SE, Atlanta, GA 30316ActiveMLS ID #10806457, Shiva Vasseghi, Compass. GAMLS
