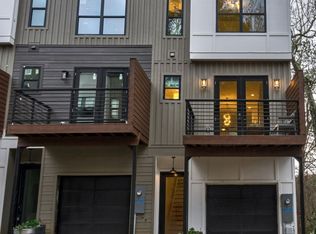
Welcome home to Mason Flats, a gated enclave of luxury townhomes in East Atlanta! 2333 Mason Drive is a stunning unit offering 3 bedrooms, 3.5 baths, versatile flex space, and 1981 heated square feet. Part of an intimate community of 37 boutique-style townhomes, this unit is move-in ready and perfect for modern living! Step inside to a light-filled, open-concept design with wide plank hardwood floors, 10 ft ceilings, and 8 ft doors. The chef-inspired kitchen features shaker-style cabinets, quartz countertops, an oversized island, and state of-the-art stainless steel JennAir Pro-Style Rise appliances including a gas range and French door refrigerator. Enjoy three outdoor living spaces, & front streetside deck, a 12x16-foot tree-top deck at the rear, and a private terrace patio. Upstairs, the primary suite boasts natural light, a trey ceiling, barn doors, plush carpeting, and a spa-like bath with designer finishes. The secondary bedroom offers an ensuite bath and ample light. The lower levels feature a loft-like flex room, a third bedroom with ensuite bath, and a private patio ... perfect space for a home office, media room, or guest space. There are no standard builder packages in this boutique community of luxury townhomes. While the floor plans of each home are similar, the finishes in each flat have been designer curated so each home is one of a kind. The unique features in this home include: lite-toned 5" plank hardwood flooring on the main floor & upstairs hallway; a designer curated chef's kitchen with gray island & white perimeter cabinets, black & gray chevron backsplash to the ceiling, complemented by black geometric pendants, white quartz countertops, and a stainless gooseneck industrial style faucet adding an industrial edge to the space; a built-in banquette in the dining room in black; a stylish powder bath with a black shiplap accent wall atop a floating quartz vanity with geometric mirror & stylish black light fixture; and a picture window in the secondary ensuite that filters the room with amazing natural light. Additional features include a single-car garage prewired for electric vehicles and extra driveway parking. Mason Flats is a gated community with a firepit and green space, just 2 miles from vibrant East Atlanta Village with shops, restaurants, and nightlife. Easy interstate access makes commuting a breeze. Offering a special interest rate and other special incentives on a 30-year fixed loan with our preferred lender. Only six opportunities remain in Phase 3. Make an appointment today or visit our model home we can't wait to welcome you home to Mason Flats!
Active
$514,900
2333 Mason Dr #D26, Atlanta, GA 30316
3beds
1,981sqft
Townhouse
Built in 2022
696 Square Feet Lot
$508,000 Zestimate®
$260/sqft
$210/mo HOA
What's special
- 91 days
- 59
- 5
Zillow last checked:
Listing updated:
Listed by:
Sarah Lee 678-296-9923,
eXp Realty,
Chantrell Cofield 770-871-8219,
eXp Realty
Source: GAMLS,MLS#: 10783845
Facts & features
Interior
Bedrooms & bathrooms
- Bedrooms: 3
- Bathrooms: 4
- Full bathrooms: 3
- 1/2 bathrooms: 1
Rooms
- Room types: Bonus Room, Foyer, Laundry, Loft, Other
Kitchen
- Features: Kitchen Island, Pantry
Heating
- Central
Cooling
- Ceiling Fan(s), Central Air
Appliances
- Included: Dishwasher, Disposal, Electric Water Heater, Microwave, Refrigerator
- Laundry: In Hall, Upper Level
Features
- Double Vanity, High Ceilings, Rear Stairs, Split Bedroom Plan, Tray Ceiling(s), Walk-In Closet(s)
- Flooring: Carpet, Hardwood, Tile
- Windows: Double Pane Windows
- Basement: Bath Finished,Exterior Entry,Finished,Full,Interior Entry
- Has fireplace: No
- Common walls with other units/homes: 2+ Common Walls,No One Above,No One Below
Interior area
- Total structure area: 1,981
- Total interior livable area: 1,981 sqft
- Finished area above ground: 1,981
- Finished area below ground: 0
Property
Parking
- Total spaces: 2
- Parking features: Attached, Basement, Garage, Garage Door Opener
- Has attached garage: Yes
Features
- Levels: Three Or More
- Stories: 3
- Patio & porch: Deck, Patio
- Exterior features: Balcony
- Body of water: None
Lot
- Size: 696 Square Feet
- Features: Private
Details
- Parcel number: 15 144 09 098
Construction
Type & style
- Home type: Townhouse
- Architectural style: Contemporary
- Property subtype: Townhouse
- Attached to another structure: Yes
Materials
- Concrete
- Foundation: Slab
- Roof: Other
Condition
- New Construction
- New construction: Yes
- Year built: 2022
Details
- Warranty included: Yes
Utilities & green energy
- Sewer: Public Sewer
- Water: Public
- Utilities for property: Cable Available, Electricity Available, High Speed Internet, Natural Gas Available, Phone Available, Sewer Available, Underground Utilities, Water Available
Green energy
- Energy efficient items: Appliances, Insulation, Thermostat, Water Heater
- Water conservation: Low-Flow Fixtures
Community & HOA
Community
- Features: Gated, Street Lights, Near Shopping
- Security: Carbon Monoxide Detector(s), Gated Community, Smoke Detector(s)
- Subdivision: Mason Flats
HOA
- Has HOA: Yes
- Services included: Maintenance Structure, Maintenance Grounds, Reserve Fund, Trash
- HOA fee: $2,520 annually
Location
- Region: Atlanta
Financial & listing details
- Price per square foot: $260/sqft
- Annual tax amount: $9,548
- Date on market: 6/11/2026
- Cumulative days on market: 91 days
- Listing agreement: Exclusive Right To Sell
- Listing terms: Cash,Conventional,FHA,Private Financing Available
- Electric utility on property: Yes
Estimated market value
$508,000
$483,000 - $533,000
$2,981/mo
Price history
| Date | Event | Price |
|---|---|---|
| 6/11/2026 | Listed for sale | $514,900$260/sqft |
Source:  FMLS GA #7786841 Report a problem FMLS GA #7786841 Report a problem | ||
| 6/11/2026 | Listing removed | $514,900$260/sqft |
Source:  GAMLS #10758636 Report a problem GAMLS #10758636 Report a problem | ||
| 6/10/2026 | Price change | $514,900-5.9%$260/sqft |
Source: GAMLS #10758636 Report a problem | ||
| 5/6/2026 | Listed for sale | $546,900$276/sqft |
Source: FMLS GA #7765928 Report a problem | ||
| 5/6/2026 | Listing removed | $546,900$276/sqft |
Source: GAMLS #10717656 Report a problem | ||
| 4/21/2026 | Price change | $546,900-5.5%$276/sqft |
Source: GAMLS #10717656 Report a problem | ||
| 3/25/2026 | Listed for sale | $578,900$292/sqft |
Source: FMLS GA #7741179 Report a problem | ||
| 3/4/2026 | Listing removed | $578,900$292/sqft |
Source: GAMLS #10684931 Report a problem | ||
| 2/4/2026 | Listed for sale | $578,900$292/sqft |
Source: FMLS GA #7714002 Report a problem | ||
| 1/28/2026 | Listing removed | $578,900$292/sqft |
Source: eXp Realty #7694718 Report a problem | ||
| 12/20/2025 | Listed for sale | $578,900$292/sqft |
Source: FMLS GA #7694718 Report a problem | ||
| 11/19/2025 | Listing removed | $578,900$292/sqft |
Source: FMLS GA #7673770 Report a problem | ||
| 10/30/2025 | Listed for sale | $578,900$292/sqft |
Source: FMLS GA #7673770 Report a problem | ||
| 10/29/2025 | Listing removed | $578,900$292/sqft |
Source: FMLS GA #7655692 Report a problem | ||
| 9/25/2025 | Listed for sale | $578,900$292/sqft |
Source: FMLS GA #7655692 Report a problem | ||
| 9/24/2025 | Listing removed | $578,900$292/sqft |
Source: FMLS GA #7637422 Report a problem | ||
| 8/22/2025 | Listed for sale | $578,900$292/sqft |
Source: FMLS GA #7637422 Report a problem | ||
| 8/20/2025 | Listing removed | $578,900$292/sqft |
Source: FMLS GA #7612371 Report a problem | ||
| 7/11/2025 | Price change | $578,900-2.5%$292/sqft |
Source: FMLS GA #7612371 Report a problem | ||
| 7/9/2025 | Listed for sale | $593,900$300/sqft |
Source: FMLS GA #7612371 Report a problem | ||
| 7/9/2025 | Listing removed | $593,900$300/sqft |
Source: FMLS GA #7587106 Report a problem | ||
| 5/28/2025 | Listed for sale | $593,900$300/sqft |
Source: GAMLS #10531033 Report a problem | ||
| 5/28/2025 | Listing removed | $593,900$300/sqft |
Source: GAMLS #10502538 Report a problem | ||
| 4/17/2025 | Listed for sale | $593,900$300/sqft |
Source: FMLS GA #7561877 Report a problem | ||
| 4/16/2025 | Listing removed | $593,900$300/sqft |
Source: GAMLS #10481765 Report a problem | ||
Public tax history
Tax history is unavailable.
Monthly payment
Est. payment
Payment breakdown
Explore the cost of this home by adjusting the details. Changes won't be saved.Climate risks
Neighborhood: 30316
Nearby schools
Schools provided by the listing agent
- Elementary: Ronald E McNair
- Middle: Mcnair
- High: Mcnair
Source: GAMLS. This data may not be complete. We recommend contacting the local school district to confirm school assignments for this home.
Similar homes
- $529,9003 bd4 ba2.3k sqft2329 Mason Dr #D-24, Atlanta, GA 30316Active

 MLS ID #10783958, Sarah Lee, eXp Realty. GAMLS
 - $544,9003 bd4 ba2k sqft2335 Mason Dr #D27, Atlanta, GA 30316Active
 MLS ID #10783899, Sarah Lee, eXp Realty. GAMLS
 - $544,9003 bd4 ba2k sqft2323 Mason Dr #D-21, Atlanta, GA 30316Active
 MLS ID #10783865, Sarah Lee, eXp Realty. GAMLS
 - $389,9003 bd3 ba1.4k sqft1339 Parc Bench Rd, Atlanta, GA 30316Active
 MLS ID #10835430, Kisha Key, Keller Williams Realty Atl. Partners. GAMLS
 - $499,0003 bd5 ba1.7k sqft1188 Wylie St SE, Atlanta, GA 30317ActiveMLS ID #10717924, Alison Bahm, Compass. GAMLS
- $529,5003 bd4 ba1.4k sqft90 Mayson Ave NE, Atlanta, GA 30307ActiveMLS ID #10780907, Laura Green, Harry Norman Realtors. GAMLS
- $575,0003 bd2 ba1.7k sqft1634 May Ave SE, Atlanta, GA 30316ActiveMLS ID #10781877, Latema Nelson, Virtual Properties Realty.Net. GAMLS
- $565,0003 bd4 ba2.2k sqft1250 Oxley Ln NW, Atlanta, GA 30307ActiveMLS ID #10715350, John R Bell, JB Realty Partners. GAMLS
- $499,0003 bd4 ba2k sqft2255 Lavista Ct NE, Atlanta, GA 30324ActiveMLS ID #10786010, Debbie Mentesana, Keller Williams Realty Atl. Partners. GAMLS
- $699,0003 bd5 ba2.4k sqft2347 Hosea L Williams Dr #11, Atlanta, GA 30317ActiveMLS ID #10843222, David Pruett, Ansley RE|Christie's Int'l RE. GAMLS
- $430,0003 bd5 ba2k sqft701 Pryor St SW #5, Atlanta, GA 30315For Sale
 MLS ID #7803434, MICHELLE PLEASANT, Keller Williams Realty West Atlanta. FMLS GA
 - $394,9003 bd3 ba1.4k sqft1324 Parc Bench Rd, Atlanta, GA 30316For SaleMLS ID #7738192, LADONNA SUGGS, Real Broker, LLC.. FMLS GA
- $549,0004 bd4 ba2.4k sqft2357 Rover Ct, Atlanta, GA 30317ActiveMLS ID #10818440, Richard Davis, Keller Williams Realty Buckhead. GAMLS
- $499,9004 bd4 ba2.6k sqft772 Cascade Ave SW, Atlanta, GA 30310ActiveMLS ID #10782078, Jennifer Xu, Keller Williams Realty Atlanta North. GAMLS
- $494,9003 bd4 ba2.1k sqft857 Constellation Dr, Decatur, GA 30033ActiveMLS ID #10785042, Timothy Cox, Keller Williams Realty. GAMLS
