Welcome home to Mason Flats, a gated enclave of luxury townhomes in East Atlanta! 2329 Mason Drive is a stunning unit offering separate living spaces. One of the best features of this home is the private lock-off area located behind the garage. This flexible space includes a bedroom, full bathroom, and flex room, giving you the option to use it as a private guest suite, home office, in-law suite, or potential rental space. It's perfect for generating extra income while still maintaining privacy from the main living areas. Masons Flat is an intimate community of 37 boutique-style townhomes, this home is move-in ready and perfect for modern living! Step inside to a light-filled, open-concept design with wide plank hardwood floors, 10 ft ceilings, and 8 ft doors. The chef-inspired kitchen features shaker-style cabinets, quartz countertops, an oversized island, and state-of-the-art stainless steel JennAir Pro-Style Rise appliances including a gas range and French door refrigerator. Enjoy three outdoor living spaces front deck, a 12x16-foot tree-top deck at the rear, and a private terrace patio. Upstairs, the primary suite boasts natural light, a trey ceiling, barn doors, plush carpeting, and a spa-like bath with designer finishes. The secondary bedroom offers an ensuite bath and ample light. The lower levels feature a loft-like flex room and a third bedroom with a private patio, perfect for a home office, media room, or guest space. The unique features in this home include: medium-tone 5" plank hardwood flooring on the main floor & upstairs hallway; 8 ft French doors leading to a tree top deck; unique trim features including a light gray accent wall with vertical slat detail in the living room, a built-in banquette in the dining room, a special primary suite with a stunning accent wall on the bed wall, a tone on tone primary bath that plays with whites and grays highlighted by a dual shower head in the primary shower and ; a striking white kitchen with white shaker cabinets, white quartz tops with a laminate edge on the center island, and a white modeled tile backsplash reaching to the ceiling, complemented with subtle gold accents in the tile back splash, cabinet hardware and designer curated lights; and a picture window in the secondary ensuite bedroom that fills the room with natural light. Additional features include a single-car garage prewired for electric vehicles and extra driveway parking. Mason Flats is a gated community with a firepit and green space, just 2 miles from vibrant East Atlanta Village with shops, restaurants, and nightlife. Easy interstate access makes commuting a breeze. Special interest rates and incentives are available on a 30-year fixed loan through our preferred lender, or ask about owner financing. Our Preferred is offering 2/1 buy down 4.625% year 1, 5.625% year 2, or under 5.75% financing in this community for a 30-year fixed conventional loan with 5% down and approved credit, plus a $10,000 closing cost contribution and 2 years of HOA dues paid. Only 4 opportunities remain in Phase 3. Make an appointment today or visit our model home. We cannot wait to welcome you to Mason Flats!
Active
$529,900
2329 Mason Dr #D-24, Atlanta, GA 30316
3beds
2,317sqft
Townhouse
Built in 2023
871 Square Feet Lot
$523,900 Zestimate®
$229/sqft
$225/mo HOA
What's special
- 91 days
- 97
- 10
Zillow last checked:
Listing updated:
Listed by:
Sarah Lee 678-296-9923,
eXp Realty,
Terri M Bridges 770-652-0997,
eXp Realty
Source: GAMLS,MLS#: 10783958
Facts & features
Interior
Bedrooms & bathrooms
- Bedrooms: 3
- Bathrooms: 4
- Full bathrooms: 3
- 1/2 bathrooms: 1
Rooms
- Room types: Bonus Room, Laundry, Loft, Other
Kitchen
- Features: Kitchen Island, Pantry
Heating
- Central, Heat Pump, Zoned
Cooling
- Central Air, Zoned
Appliances
- Included: Dishwasher, Disposal, Electric Water Heater, Microwave, Refrigerator
- Laundry: Other, Upper Level
Features
- Double Vanity, High Ceilings, Roommate Plan, Split Bedroom Plan, Tray Ceiling(s), Walk-In Closet(s)
- Flooring: Carpet, Hardwood, Tile, Vinyl
- Windows: Double Pane Windows
- Basement: Bath Finished,Daylight,Exterior Entry,Finished,Full,Interior Entry
- Has fireplace: No
- Common walls with other units/homes: 2+ Common Walls,No One Above,No One Below
Interior area
- Total structure area: 2,317
- Total interior livable area: 2,317 sqft
- Finished area above ground: 1,981
- Finished area below ground: 336
Video & virtual tour
Property
Parking
- Total spaces: 2
- Parking features: Basement, Garage, Garage Door Opener
- Has attached garage: Yes
Features
- Levels: Three Or More
- Stories: 3
- Patio & porch: Deck, Patio
- Exterior features: Balcony
- Body of water: None
Lot
- Size: 871 Square Feet
- Features: Private
Details
- Parcel number: 15 144 09 096
- Special conditions: Agent Owned
Construction
Type & style
- Home type: Townhouse
- Architectural style: Contemporary,Other
- Property subtype: Townhouse
- Attached to another structure: Yes
Materials
- Concrete
- Foundation: Slab
- Roof: Other
Condition
- New Construction
- New construction: Yes
- Year built: 2023
Details
- Warranty included: Yes
Utilities & green energy
- Sewer: Public Sewer
- Water: Public
- Utilities for property: Cable Available, Electricity Available, High Speed Internet, Natural Gas Available, Phone Available, Sewer Available, Underground Utilities, Water Available
Green energy
- Energy efficient items: Appliances, Insulation, Thermostat, Water Heater
- Water conservation: Low-Flow Fixtures
Community & HOA
Community
- Features: Gated, Street Lights, Near Shopping
- Security: Carbon Monoxide Detector(s), Gated Community, Smoke Detector(s)
- Subdivision: Mason Flats
HOA
- Has HOA: Yes
- Services included: Maintenance Structure, Maintenance Grounds, Reserve Fund, Trash
- HOA fee: $2,700 annually
Location
- Region: Atlanta
Financial & listing details
- Price per square foot: $229/sqft
- Annual tax amount: $460
- Date on market: 6/11/2026
- Cumulative days on market: 90 days
- Listing agreement: Exclusive Right To Sell
- Listing terms: Cash,Conventional,Owner Will Carry
- Electric utility on property: Yes
Estimated market value
$523,900
$498,000 - $550,000
$3,262/mo
Price history
| Date | Event | Price |
|---|---|---|
| 6/11/2026 | Listed for sale | $529,900$229/sqft |
Source:  GAMLS #10783958 Report a problem GAMLS #10783958 Report a problem | ||
| 6/11/2026 | Listing removed | $529,900$229/sqft |
Source: GAMLS #10719742 Report a problem | ||
| 6/10/2026 | Price change | $529,900-4.2%$229/sqft |
Source:  FMLS GA #7742864 Report a problem FMLS GA #7742864 Report a problem | ||
| 4/21/2026 | Price change | $552,900-5.5%$239/sqft |
Source: GAMLS #10719742 Report a problem | ||
| 3/27/2026 | Listed for sale | $584,900$252/sqft |
Source: GAMLS #10719742 Report a problem | ||
| 2/18/2026 | Listing removed | $584,900$252/sqft |
Source: GAMLS #10674108 Report a problem | ||
| 1/16/2026 | Listed for sale | $584,900$252/sqft |
Source: GAMLS #10674108 Report a problem | ||
| 1/14/2026 | Listing removed | $584,900$252/sqft |
Source: eXp Realty #10660528 Report a problem | ||
| 12/20/2025 | Listed for sale | $584,900$252/sqft |
Source: FMLS GA #7694711 Report a problem | ||
| 12/20/2025 | Listing removed | $584,900$252/sqft |
Source: GAMLS #10642611 Report a problem | ||
| 11/12/2025 | Listed for sale | $584,900$252/sqft |
Source: GAMLS #10642611 Report a problem | ||
| 11/12/2025 | Listing removed | $584,900$252/sqft |
Source: FMLS GA #7666416 Report a problem | ||
| 10/15/2025 | Listed for sale | $584,900$252/sqft |
Source: FMLS GA #7666416 Report a problem | ||
| 10/2/2025 | Listing removed | $584,900$252/sqft |
Source: GAMLS #10592203 Report a problem | ||
| 8/27/2025 | Listed for sale | $584,900$252/sqft |
Source: GAMLS #10592203 Report a problem | ||
| 8/27/2025 | Listing removed | $584,900$252/sqft |
Source: FMLS GA #7616447 Report a problem | ||
| 7/16/2025 | Listed for sale | $584,900$252/sqft |
Source: GAMLS #10565251 Report a problem | ||
| 7/16/2025 | Listing removed | $584,900$252/sqft |
Source: FMLS GA #7592279 Report a problem | ||
| 7/11/2025 | Price change | $584,900-2.5%$252/sqft |
Source: FMLS GA #7592279 Report a problem | ||
| 6/5/2025 | Listed for sale | $599,900$259/sqft |
Source: FMLS GA #7592279 Report a problem | ||
| 6/4/2025 | Listing removed | $599,900$259/sqft |
Source: FMLS GA #7565284 Report a problem | ||
| 4/23/2025 | Listed for sale | $599,900$259/sqft |
Source: GAMLS #10506308 Report a problem | ||
| 4/23/2025 | Listing removed | $599,900$259/sqft |
Source: FMLS GA #7543220 Report a problem | ||
| 3/18/2025 | Listed for sale | $599,900$259/sqft |
Source: FMLS GA #7543220 Report a problem | ||
| 3/12/2025 | Listing removed | $599,900$259/sqft |
Source: GAMLS #10453628 Report a problem | ||
Public tax history
Tax history is unavailable.
Monthly payment
Est. payment
Payment breakdown
Explore the cost of this home by adjusting the details. Changes won't be saved.Climate risks
Neighborhood: 30316
Nearby schools
Schools provided by the listing agent
- Elementary: Ronald E McNair
- Middle: Mcnair
- High: Mcnair
Source: GAMLS. This data may not be complete. We recommend contacting the local school district to confirm school assignments for this home.
Similar homes
- $514,9003 bd4 ba1.9k sqft2333 Mason Dr #D26, Atlanta, GA 30316Active

 MLS ID #10783845, Sarah Lee, eXp Realty. GAMLS
 - $544,9003 bd4 ba2k sqft2335 Mason Dr #D27, Atlanta, GA 30316Active
 MLS ID #10783899, Sarah Lee, eXp Realty. GAMLS
 - $520,0003 bd4 ba2k sqft759 Cady Way, Atlanta, GA 30312Active
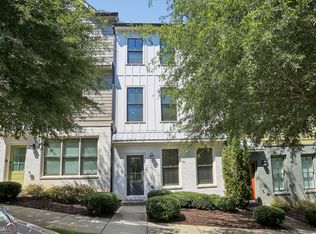 MLS ID #10833810, Stacy Tunick, Engel & V?lkers Atlanta. GAMLS
 - $525,0003 bd4 ba2k sqft769 Hamilton Cir, Atlanta, GA 30312Active
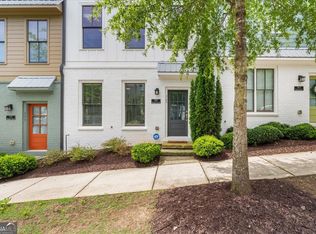 MLS ID #10787607, Hannah Fleshel, Keller Williams Realty PeachtreeRoad. GAMLS
 - $499,0003 bd2 ba1.3k sqft819 Gresham Ave SE, Atlanta, GA 30316ActiveMLS ID #10767583, Angelica Lopez, Atlantic Real Estate Brokers. GAMLS
- $389,9003 bd3 ba1.4k sqft1339 Parc Bench Rd, Atlanta, GA 30316ActiveMLS ID #10835430, Kisha Key, Keller Williams Realty Atl. Partners. GAMLS
- $529,5003 bd4 ba1.4k sqft90 Mayson Ave NE, Atlanta, GA 30307ActiveMLS ID #10780907, Laura Green, Harry Norman Realtors. GAMLS
- $565,0003 bd4 ba2.2k sqft1250 Oxley Ln NW, Atlanta, GA 30307ActiveMLS ID #10715350, John R Bell, JB Realty Partners. GAMLS
- $499,0003 bd5 ba1.7k sqft1188 Wylie St SE, Atlanta, GA 30317ActiveMLS ID #10717924, Alison Bahm, Compass. GAMLS
- $499,0003 bd4 ba2k sqft2255 Lavista Ct NE, Atlanta, GA 30324ActiveMLS ID #10786010, Debbie Mentesana, Keller Williams Realty Atl. Partners. GAMLS
- $549,0004 bd4 ba2.4k sqft2357 Rover Ct, Atlanta, GA 30317ActiveMLS ID #10818440, Richard Davis, Keller Williams Realty Buckhead. GAMLS
- $394,9003 bd3 ba1.4k sqft1324 Parc Bench Rd, Atlanta, GA 30316For Sale
 MLS ID #7738192, LADONNA SUGGS, Real Broker, LLC.. FMLS GA
 - $500,0003 bd4 ba2k sqft3587 Candler Ct, Hapeville, GA 30354ActiveMLS ID #10812504, Jacqueline Nunnally, BHGRE Metro Brokers. GAMLS
- $494,9003 bd4 ba2.1k sqft857 Constellation Dr, Decatur, GA 30033ActiveMLS ID #10785042, Timothy Cox, Keller Williams Realty. GAMLS
- $549,0003 bd4 ba2k sqft682 Shelton Ave SW, Atlanta, GA 30310ActiveMLS ID #10796535, Emiko Yang, BHHS Georgia Properties. GAMLS
- $749,9954 bd4 ba2.6k sqft2045 Glenwood Ave SE, Atlanta, GA 30316ActiveMLS ID #10806457, Shiva Vasseghi, Compass. GAMLS
- $499,9994 bd3 ba1.8k sqft544 Westmeath Dr SW, Atlanta, GA 30310ActiveMLS ID #10835034, Audrey Ferguson, HomeSmart. GAMLS
- $475,0003 bd4 ba2.5k sqft1072 Brookglynn Trce, Decatur, GA 30032ActiveMLS ID #10827829, Paul Scannell, Keller Williams Realty. GAMLS
- $475,0004 bd3 ba2.2k sqft2194 Wingate St SW, Atlanta, GA 30310ActiveMLS ID #10841555, Kunle Akande, Keller Williams West Atlanta. GAMLS
- $695,0003 bd3 ba2.4k sqft244 Locust St NE #B, Atlanta, GA 30317ActiveMLS ID #10802946, Zac Pasmanick, RE/MAX Metro Atlanta Cityside. GAMLS
