Welcome to this beautifully maintained 4-year-old townhome in Historic Asbury Park, offering low-maintenance living in a convenient location just minutes from downtown Hapeville, Hartsfield-Jackson Atlanta International Airport, and only 15 minutes from Midtown Atlanta. This thoughtfully designed floor plan features a private ensuite bathroom for each bedroom, providing comfort and flexibility for guests, roommates, or multigenerational living. Soaring ceilings include 9-foot ceilings on the entry level and up to 12-foot ceilings on the main living level, creating an open, spacious feel throughout. The chef's kitchen features stainless steel appliances, a gas range, leathered granite countertops, abundant cabinetry, and generous counter space. The open-concept living and dining areas are highlighted by a gas fireplace and access to a private balcony, perfect for relaxing or entertaining. Additional features include energy-efficient construction, an upstairs laundry with front-loading washer and dryer included, and a rear-entry two-car garage with ample storage. Conveniently located near shopping, dining, major highways, and the airport, this move-in-ready home offers the perfect combination of modern finishes, functionality, and accessibility.
Active
$500,000
3587 Candler Ct, Hapeville, GA 30354
3beds
2,000sqft
:
Get pre-qualified$3,823/mo
Townhouse
Built in 2021
1,263 Square Feet Lot
$491,700 Zestimate®
$250/sqft
$100/mo HOA
What's special
Modern finishesGas fireplaceStainless steel appliancesGenerous counter spaceLeathered granite countertopsAbundant cabinetryGas range
- 20 days |
- 163 |
- 9 |
Zillow last checked:
Listing updated:
Listed by:
Jacqueline Nunnally 678-697-0552,
BHGRE Metro Brokers
Source: GAMLS,MLS#: 10812504
Facts & features
Interior
Bedrooms & bathrooms
- Bedrooms: 3
- Bathrooms: 4
- Full bathrooms: 3
- 1/2 bathrooms: 1
- Main level bathrooms: 1
Rooms
- Room types: Laundry
Kitchen
- Features: Kitchen Island, Pantry, Solid Surface Counters
Heating
- Forced Air
Cooling
- Central Air
Appliances
- Included: Dishwasher, Refrigerator
- Laundry: In Hall
Features
- Double Vanity
- Flooring: Hardwood
- Windows: Window Treatments
- Basement: Full
- Number of fireplaces: 1
- Fireplace features: Gas Starter
- Common walls with other units/homes: 1 Common Wall
Interior area
- Total structure area: 2,000
- Total interior livable area: 2,000 sqft
- Finished area above ground: 1,600
- Finished area below ground: 400
Property
Parking
- Total spaces: 2
- Parking features: Garage
- Has garage: Yes
Features
- Levels: Three Or More
- Stories: 3
- Patio & porch: Patio
- Exterior features: Balcony
Lot
- Size: 1,263 Square Feet
- Features: Corner Lot
Details
- Parcel number: 14 009800210850
Construction
Type & style
- Home type: Townhouse
- Architectural style: Traditional
- Property subtype: Townhouse
- Attached to another structure: Yes
Materials
- Stone
- Foundation: Slab
- Roof: Other
Condition
- Resale
- New construction: No
- Year built: 2021
Utilities & green energy
- Electric: 220 Volts
- Sewer: Public Sewer
- Water: Public
- Utilities for property: Cable Available, Electricity Available, Natural Gas Available, Phone Available, Sewer Available, Underground Utilities, Water Available
Community & HOA
Community
- Features: Sidewalks, Street Lights, Walk To Schools, Near Shopping
- Subdivision: ASBURY PARK
HOA
- Has HOA: Yes
- Services included: Maintenance Grounds
- HOA fee: $1,200 annually
Location
- Region: Hapeville
Financial & listing details
- Price per square foot: $250/sqft
- Tax assessed value: $334,300
- Annual tax amount: $5,833
- Date on market: 7/24/2026
- Cumulative days on market: 20 days
- Listing agreement: Exclusive Agency
- Listing terms: Cash,Conventional,FHA,VA Loan
- Electric utility on property: Yes
Estimated market value
$491,700
$467,000 - $516,000
$2,774/mo
Price history
| Date | Event | Price |
|---|---|---|
| 7/24/2026 | Listed for sale | $500,000-4%$250/sqft |
Source:  GAMLS #10812504 Report a problem GAMLS #10812504 Report a problem | ||
| 11/18/2025 | Listing removed | $521,081$261/sqft |
Source: GAMLS #10524477 Report a problem | ||
| 5/17/2025 | Listed for sale | $521,081+14.5%$261/sqft |
Source: GAMLS #10524477 Report a problem | ||
| 5/25/2022 | Sold | $455,100$228/sqft |
Source: Public Record Report a problem | ||
Public tax history
| Year | Property taxes | Tax assessment |
|---|---|---|
| 2025 | $311 -28.7% | $133,720 |
| 2024 | $436 +184.4% | $133,720 |
| 2023 | $153 | $133,720 -6.7% |
| 2022 | -- | $143,360 |
Find assessor info on the county website
Monthly payment
Est. payment
Payment breakdown
Explore the cost of this home by adjusting the details. Changes won't be saved.Climate risks
Neighborhood: Hartsfield-Jackson Atlanta International Airport
Nearby schools
GreatSchools rating
- 3/10Hutchinson Elementary SchoolGrades: PK-5Distance: 2.1 mi
- 1/10Hank Aaron New Beginnings AcademyGrades: 6-12Distance: 2.2 mi
- 4/10Long Middle SchoolGrades: 6-8Distance: 2.1 mi
Schools provided by the listing agent
- Elementary: Hapeville
- Middle: Woodland
- High: South Atlanta
Source: GAMLS. This data may not be complete. We recommend contacting the local school district to confirm school assignments for this home.
- $126,200139 sqftVirginia Ave SW, Atlanta, GA 30354Off Market
- $7,385,40032.6 acresVirginia Ave, Atlanta, GA 30354Off Market
- $1,096,7002.24 acresVirginia Ave SW, Atlanta, GA 30354Off Market
- $803,7001.64 acresVirginia Ave SW, Atlanta, GA 30354Off Market
- $152,800-- bd-- ba-- sqftVirginia Ave SW, Atlanta, GA 30354Off Market
- $238,1000.76 acresVirginia Ave SW, Atlanta, GA 30354Off Market
- $---- sqft1202 Truck Rd, Hapeville, GA 30354Off Market
- $762,400-- bd-- ba5.7k sqft1180 Virginia Ave, Hapeville, GA 30354Off Market
A local agent can set up tours, give advice and negotiate with sellers.
Similar homes
- $511,0003 bd4 ba1.8k sqft3311 Stillwood Dr, Atlanta, GA 30354Active

 MLS ID #10728822, Lisa Fricke, Compass. GAMLS
 - $475,0003 bd3 ba2.1k sqft1278 Plaza Ave #B, Atlanta, GA 30310Active
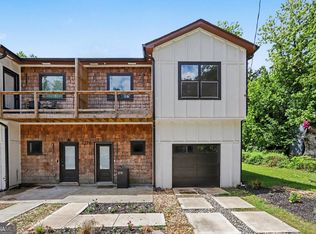 MLS ID #10794391, Brenda Conley, Keller Williams Realty Atl. Partners. GAMLS
 - $499,9993 bd4 ba2.4k sqft2128 Old Georgian Ter NW, Atlanta, GA 30318Active
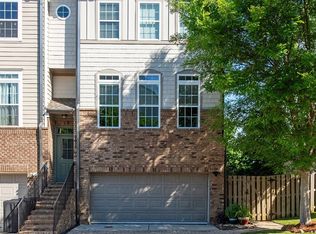 MLS ID #10814966, Rachel Brochstein, Ansley RE | Christie's Int'l RE. GAMLS
 - $529,9003 bd4 ba2.3k sqft2329 Mason Dr #D-24, Atlanta, GA 30316Active
 MLS ID #10783958, Sarah Lee, eXp Realty. GAMLS
 - $374,9003 bd3 ba2k sqft458 Burgundy Ter, Atlanta, GA 30354ActiveMLS ID #10794493, Tommy Williams, Bailey Heritage Homes. GAMLS
- $430,0003 bd5 ba2k sqft701 Pryor St SW #5, Atlanta, GA 30315For Sale
 MLS ID #7803434, MICHELLE PLEASANT, Keller Williams Realty West Atlanta. FMLS GA
 - $465,0003 bd3 ba1.6k sqft1461 Westridge Rd SW, Atlanta, GA 30311ActiveMLS ID #10815079, Boston Henderson, Bolst, Inc.. GAMLS
- $529,0004 bd3 ba2.7k sqft3189 A Jackson St, Atlanta, GA 30354ActiveMLS ID #10767044, Dionne Walker, BHHS Georgia Properties. GAMLS
- $449,0003 bd4 ba2.1k sqft836 Winslow Way, Atlanta, GA 30318ActiveMLS ID #10791342, Amy French, Ansley RE | Christie's Int'l RE. GAMLS
- $499,0003 bd4 ba2.2k sqft2517 Painted Buckeye Chase SE, Smyrna, GA 30080ActiveMLS ID #10815596, Hunt Home Team, Keller Williams Realty PeachtreeRoad. GAMLS
- $485,0003 bd4 ba1.6k sqft1569 Layton Ln NW, Atlanta, GA 30318ActiveMLS ID #10755914, Mina Little, Real Broker, LLC. GAMLS
- $499,9003 bd3 ba2.3k sqft1004 Rohner Way, Smyrna, GA 30080ActiveMLS ID #10814558, Shaheedah Hill, Maximum One Grt. Atl. REALTORS. GAMLS
- $550,0002 bd3 ba1.5k sqft720 Eloise Way SE, Atlanta, GA 30312ActiveMLS ID #10815542, Community & Council, Keller Williams Realty. GAMLS
- $500,0003 bd4 ba2.2k sqft1345 Hawthorne Ave SE, Smyrna, GA 30080ActiveMLS ID #10809856, Marquia Watts, Keller Williams Realty Consultants. GAMLS
- $544,9003 bd4 ba2k sqft2335 Mason Dr #D27, Atlanta, GA 30316ActiveMLS ID #10783899, Sarah Lee, eXp Realty. GAMLS
- $530,0003 bd4 ba2k sqft2255 Lavista Ct NE, Atlanta, GA 30324ActiveMLS ID #10786010, Debbie Mentesana, Keller Williams Realty Atl. Partners. GAMLS
- $499,9994 bd3 ba2k sqft1355 Boulevard Lorraine SW, Atlanta, GA 30311ActiveMLS ID #10788115, Nakisha Harris, Real Estate Gurus Realty. GAMLS
- $475,0003 bd4 ba2.5k sqft1062 Lena St NW, Atlanta, GA 30314ActiveMLS ID #10807997, Leigh Black, Relive Realty. GAMLS
- $539,5003 bd4 ba1.4k sqft90 Mayson Ave NE, Atlanta, GA 30307ActiveMLS ID #10780907, Laura Green, Harry Norman Realtors. GAMLS
- $389,9004 bd2 ba1.7k sqft2648 Crestdale Cir SE, Atlanta, GA 30316ActiveMLS ID #10824035, Karina C Ibarra, Virtual Properties Realty.com. GAMLS
