Welcome to this striking contemporary townhome that completely redefines city sophistication! Nestled in the vibrant heartbeat of Oakland City. Drops you a mere 3 minutes from the Westside BeltLine Trail and the celebrated Lee & White Food Hall. If you've been searching for an intentional blend of minimalist design and high-end luxury accents, this is your destination. The main floor is an absolute dream for entertaining, showcasing a brilliant open layout framed by dramatic 10-foot ceilings and crisp recessed lighting. Your inner chef will instantly gravitate toward the luxury kitchen, which features a massive waterfall-edge quartz island, sleek white cabinetry equipped with an integrated wine rack, and a premium marble-veined slab backsplash. Whether you're gathering friends around the statement dining wall or relaxing by the modern fireplace, the energy of this space is unmatched. Upstairs houses a magnificent primary retreat hidden away by custom sliding barn doors. This sprawling sanctuary boasts a deep walk-in closet, a private walk-out balcony framing serene wooded views, and a boutique spa bathroom complete with a standalone soaking tub and a frameless glass walk-in shower. Two additional sunlit bedrooms share a highly functional Jack-and-Jill bath layout making it an effortless setup for a premium home office or guest suites. Complete with a rare attached 1-car garage and a level, grassy backyard accessed through dual glass doors, this home delivers a flawless turnkey lifestyle just minutes from downtown Atlanta, Mercedes-Benz Stadium, and the airport.
Active
$475,000
1278 Plaza Ave #B, Atlanta, GA 30310
3beds
2,160sqft
:
Get pre-qualified$3,393/mo
Townhouse
Built in 2023
3,179 Square Feet Lot
$462,300 Zestimate®
$220/sqft
$-- HOA
What's special
Modern fireplaceMassive waterfall-edge quartz islandPrivate walk-out balconyBoutique spa bathroomLevel grassy backyardSerene wooded viewsBrilliant open layout
- 39 days |
- 164 |
- 10 |
Zillow last checked:
Listing updated:
Listed by:
Brenda Conley 678-871-7714,
Keller Williams Realty Atl. Partners
Source: GAMLS,MLS#: 10794391
Facts & features
Interior
Bedrooms & bathrooms
- Bedrooms: 3
- Bathrooms: 3
- Full bathrooms: 2
- 1/2 bathrooms: 1
Rooms
- Room types: Family Room
Kitchen
- Features: Breakfast Bar, Kitchen Island
Heating
- Central, Electric
Cooling
- Ceiling Fan(s), Central Air
Appliances
- Included: Dishwasher, Refrigerator
- Laundry: Common Area, Laundry Closet
Features
- Walk-In Closet(s)
- Flooring: Hardwood
- Windows: Window Treatments
- Basement: None
- Number of fireplaces: 1
- Fireplace features: Family Room
- Common walls with other units/homes: 1 Common Wall
Interior area
- Total structure area: 2,160
- Total interior livable area: 2,160 sqft
- Finished area above ground: 2,160
- Finished area below ground: 0
Video & virtual tour
Property
Parking
- Total spaces: 1
- Parking features: Garage
- Has garage: Yes
Features
- Levels: Two
- Stories: 2
- Patio & porch: Patio
Lot
- Size: 3,179 Square Feet
- Features: Level
Details
- Parcel number: 14 013800031472
- Special conditions: Investor Owned
Construction
Type & style
- Home type: Townhouse
- Architectural style: Contemporary
- Property subtype: Townhouse
- Attached to another structure: Yes
Materials
- Concrete
- Foundation: Slab
- Roof: Composition
Condition
- Updated/Remodeled
- New construction: No
- Year built: 2023
Utilities & green energy
- Sewer: Public Sewer
- Water: Public
- Utilities for property: Cable Available, Electricity Available, Natural Gas Available, Phone Available, Sewer Available, Underground Utilities, Water Available
Community & HOA
Community
- Features: Near Public Transport, Walk To Schools, Near Shopping
- Subdivision: Oakland City
HOA
- Has HOA: No
- Services included: None
Location
- Region: Atlanta
Financial & listing details
- Price per square foot: $220/sqft
- Annual tax amount: $6,749
- Date on market: 6/26/2026
- Cumulative days on market: 39 days
- Listing agreement: Exclusive Right To Sell
- Listing terms: Cash,Conventional,FHA,VA Loan
- Electric utility on property: Yes
Estimated market value
$462,300
$439,000 - $485,000
$3,086/mo
Price history
| Date | Event | Price |
|---|---|---|
| 6/26/2026 | Listed for sale | $475,000+1.1%$220/sqft |
Source:  FMLS GA #7795465 Report a problem FMLS GA #7795465 Report a problem | ||
| 7/31/2024 | Sold | $470,000-1.1%$218/sqft |
Source:  GAMLS #10300353 Report a problem GAMLS #10300353 Report a problem | ||
| 7/5/2024 | Pending sale | $475,000$220/sqft |
Source: GAMLS #10300353 Report a problem | ||
| 7/2/2024 | Contingent | $475,000$220/sqft |
Source: GAMLS #10300353 Report a problem | ||
| 6/3/2024 | Price change | $475,000-5%$220/sqft |
Source: FMLS GA #7387359 Report a problem | ||
| 5/17/2024 | Listed for sale | $500,000-9.1%$231/sqft |
Source: GAMLS #10300353 Report a problem | ||
| 5/16/2024 | Listing removed | $550,000$255/sqft |
Source: FMLS GA #7374131 Report a problem | ||
| 5/3/2024 | Listed for sale | $550,000$255/sqft |
Source: GAMLS #10290327 Report a problem | ||
Public tax history
Tax history is unavailable.
Monthly payment
Est. payment
Payment breakdown
Explore the cost of this home by adjusting the details. Changes won't be saved.Climate risks
Neighborhood: Bush Mountain
Nearby schools
GreatSchools rating
- 3/10Finch Elementary SchoolGrades: PK-5Distance: 0.5 mi
- 5/10Sylvan Hills Middle SchoolGrades: 6-8Distance: 1.1 mi
- 1/10Carver High SchoolGrades: 9-12Distance: 2.4 mi
Schools provided by the listing agent
- Elementary: Finch
- Middle: Sylvan Hills
- High: Carver
Source: GAMLS. This data may not be complete. We recommend contacting the local school district to confirm school assignments for this home.
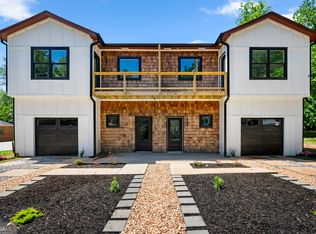
- $465,0003 bd3 ba2.1k sqft1278 Plaza Ave SW #A, Atlanta, GA 30310Sold
- $86,7002 bd1 ba1.2k sqft998 Ladd St SW, Atlanta, GA 30310Off Market
- $40,0001 bd1 ba699 sqft1288 Plaza Ave SW, Atlanta, GA 30310Sold
- $256,0004 bd3 ba1.6k sqft1292 Plaza Ave SW, Atlanta, GA 30310Off Market
- $328,8004 bd3 ba1.6k sqft1296 Plaza Ave, Snellville, GA 30310Off Market
- $355,0004 bd3 ba1.6k sqft1296 Plaza Ave SW, Atlanta, GA 30310Sold
- $112,5002 bd1 ba1k sqft1271 Plaza Ave SW, Atlanta, GA 30310Off Market
- $224,1003 bd1 ba1.5k sqft1285 Plaza Ave SW, Atlanta, GA 30310Off Market
A local agent can set up tours, give advice and negotiate with sellers.
Similar homes
- $465,0003 bd2 ba1.6k sqft1308 Beecher St SW, Atlanta, GA 30310Active

 MLS ID #10792239, Deborah Morton, The Agency - Atlanta Metro. GAMLS
 - $465,0003 bd3 ba1.8k sqft1600 Rogers Ave SW, Atlanta, GA 30310Active
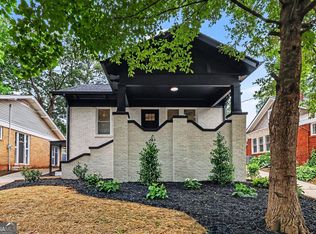 MLS ID #10788640, Ericka Mitchell, Compass. GAMLS
 - $525,0003 bd3 ba1.7k sqft1143 Westmont Rd SW, Atlanta, GA 30311Active
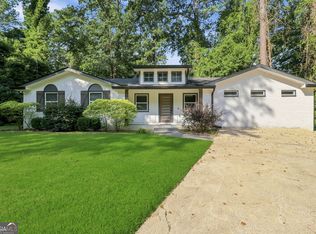 MLS ID #10801700, CARISSA COVINGTON, 20 West Realty. GAMLS
 - $465,0003 bd3 ba1.6k sqft1461 Westridge Rd SW, Atlanta, GA 30311Active
 MLS ID #10815079, Boston Henderson, Bolst, Inc.. GAMLS
 - $435,0003 bd2 ba1.5k sqft837 Dill Ave SW, Atlanta, GA 30310ActiveMLS ID #10791710, Boston Henderson, Bolst, Inc.. GAMLS
- $575,0004 bd3 ba1.8k sqft544 Westmeath Dr SW, Atlanta, GA 30310ActiveMLS ID #10815463, Audrey Ferguson, HomeSmart. GAMLS
- $399,9003 bd3 ba1.7k sqft1023 Byron Dr SW, Atlanta, GA 30310ActiveMLS ID #10809162, Neika E William, Watch Realty Co. GAMLS
- $500,0003 bd4 ba2k sqft3587 Candler Ct, Hapeville, GA 30354ActiveMLS ID #10812504, Jacqueline Nunnally, BHGRE Metro Brokers. GAMLS
- $499,9004 bd3 ba2.2k sqft2194 Wingate St SW, Atlanta, GA 30310ActiveMLS ID #10784773, Kunle Akande, Keller Williams West Atlanta. GAMLS
- $525,0004 bd4 ba2.4k sqft160 Vanira Ave SE #A, Atlanta, GA 30315ActiveMLS ID #10768478, DESIREE BROWN, Keller Williams West Atlanta. GAMLS
- $499,0004 bd3 ba2.3k sqft1716 Browning St SW, Atlanta, GA 30314ActiveMLS ID #10791531, Justin Landis, Bolst, Inc.. GAMLS
- $348,5603 bd2 ba1.3k sqft1680 Fairbanks St SW, Atlanta, GA 30310ActiveMLS ID #10805627, Monica Castro, eXp Realty. GAMLS
- $385,0003 bd2 ba1.7k sqft2012 Shirley St SW, Atlanta, GA 30311ActiveMLS ID #10773223, Justin Landis, Bolst, Inc.. GAMLS
- $489,9504 bd4 ba2.8k sqft1073 Mayson Turner Rd NW, Atlanta, GA 30314ActiveMLS ID #10764267, William Wiard, The Shop Real Estate Co.. GAMLS
- $335,0002 bd2 ba1.1k sqft1250 Byewood Ln SW, Atlanta, GA 30310ActiveMLS ID #10811541, Justin Landis, Bolst, Inc.. GAMLS
- $499,9994 bd3 ba2k sqft1355 Boulevard Lorraine SW, Atlanta, GA 30311ActiveMLS ID #10788115, Nakisha Harris, Real Estate Gurus Realty. GAMLS
- $424,9003 bd3 ba2.2k sqft2607 Hatfield Cir SE, Atlanta, GA 30316ActiveMLS ID #10806717, Justin Landis, Bolst, Inc.. GAMLS
- $500,0003 bd2 ba1.6k sqft265 Haas Ave SE, Atlanta, GA 30316ActiveMLS ID #10807068, Sean Peterson, Keller Williams Realty. GAMLS
- $499,0003 bd2 ba1.3k sqft819 Gresham Ave SE, Atlanta, GA 30316ActiveMLS ID #10767583, Angelica Lopez, Atlantic Real Estate Brokers. GAMLS
- $399,9004 bd4 ba2.5k sqft1275 Westridge Rd SW, Atlanta, GA 30311ActiveMLS ID #10753398, Lisa David, New Generation Realty LLC. GAMLS
