MOTIVATED SELLER! Welcome to your next opportunity in Atlanta's rapidly growing West End, featuring a fully renovated 3 bed- 2.5 bath main home with over 1,700 sqft plus a detached guest living space that's perfect for additional income, apartment garage, or guest living. The main home showcases brand-new Roof, HVAC and water heater, new flooring, updated walls, modern finishes, and a stylish kitchen with new appliances, along with a spacious primary suite featuring a luxury oversized shower, a private deck, and a fully fenced backyard with additional land beyond. The additional space will offer a 1 bed -1 bath with kitchenette, creating endless flexibility for homeowners or investors. Ideally located near the BeltLine, Tyler Perry Studios, West End Atlanta, and the future redevelopment of West End Mall, this property sits in the heart of a thriving, revitalizing community making it a smart move for first-time buyers, investors, or anyone seeking modern living with income potential.
Pending
Price cut: $20K (9/9)
$369,900
1023 Byron Dr SW, Atlanta, GA 30310
3beds
1,789sqft
Single Family Residence
Built in 1925
9,888 Square Feet Lot
$366,400 Zestimate®
$207/sqft
$-- HOA
What's special
- 34 days
- 957
- 73
Zillow last checked:
Listing updated:
Listed by:
Neika E William 404-438-4256,
Compass
Source: GAMLS,MLS#: 10842548
Facts & features
Interior
Bedrooms & bathrooms
- Bedrooms: 3
- Bathrooms: 3
- Full bathrooms: 2
- 1/2 bathrooms: 1
- Main level bathrooms: 2
- Main level bedrooms: 3
Rooms
- Room types: Other
Kitchen
- Features: Breakfast Area
Heating
- Other
Cooling
- Ceiling Fan(s), Other
Appliances
- Included: Dishwasher, Other, Refrigerator
- Laundry: In Hall, Other
Features
- Master On Main Level, Other
- Flooring: Hardwood
- Basement: Crawl Space,Exterior Entry,Finished
- Number of fireplaces: 1
- Fireplace features: Family Room
- Common walls with other units/homes: No Common Walls
Interior area
- Total structure area: 1,789
- Total interior livable area: 1,789 sqft
- Finished area above ground: 1,789
- Finished area below ground: 0
Property
Parking
- Total spaces: 2
- Parking features: Garage
- Has garage: Yes
Features
- Levels: One
- Stories: 1
- Exterior features: Balcony
- Body of water: None
Lot
- Size: 9,888 Square Feet
- Features: Corner Lot, Private
Details
- Parcel number: 14 012100030507
Construction
Type & style
- Home type: SingleFamily
- Architectural style: Brick 4 Side,Bungalow/Cottage,Craftsman,Traditional
- Property subtype: Single Family Residence
Materials
- Brick
- Foundation: Slab
- Roof: Composition
Condition
- Resale
- New construction: No
- Year built: 1925
Utilities & green energy
- Sewer: Public Sewer
- Water: Public
- Utilities for property: Cable Available, Electricity Available, Phone Available, Sewer Available, Water Available
Community & HOA
Community
- Features: None
- Subdivision: Sylvan Hills
HOA
- Has HOA: No
- Services included: Other
Location
- Region: Atlanta
Financial & listing details
- Price per square foot: $207/sqft
- Tax assessed value: $368,500
- Annual tax amount: $6,030
- Date on market: 9/9/2026
- Cumulative days on market: 13 days
- Listing agreement: Exclusive Right To Sell
- Electric utility on property: Yes
Estimated market value
$366,400
$348,000 - $385,000
$2,855/mo
Price history
| Date | Event | Price |
|---|---|---|
| 9/17/2026 | Pending sale | $369,900$207/sqft |
Source:  FMLS GA #7821952 Report a problem FMLS GA #7821952 Report a problem | ||
| 9/9/2026 | Price change | $369,900-5.1%$207/sqft |
Source:  GAMLS #10842548 Report a problem GAMLS #10842548 Report a problem | ||
| 8/4/2026 | Price change | $389,900-2.5%$218/sqft |
Source: GAMLS #10809162 Report a problem | ||
| 7/20/2026 | Listed for sale | $399,900$224/sqft |
Source: GAMLS #10809162 Report a problem | ||
| 7/14/2026 | Listing removed | $399,900$224/sqft |
Source: GAMLS #10788706 Report a problem | ||
| 6/29/2026 | Price change | $399,900-3.6%$224/sqft |
Source: GAMLS #10788706 Report a problem | ||
| 6/28/2026 | Price change | $415,000-2.3%$232/sqft |
Source: GAMLS #10788706 Report a problem | ||
| 6/18/2026 | Listed for sale | $424,900-4.6%$238/sqft |
Source: GAMLS #10788706 Report a problem | ||
| 6/18/2026 | Listing removed | $445,450$249/sqft |
Source: FMLS GA #7768879 Report a problem | ||
| 5/11/2026 | Listed for sale | $445,450-4.2%$249/sqft |
Source: GAMLS #10762307 Report a problem | ||
| 5/11/2026 | Listing removed | $465,000$260/sqft |
Source: GAMLS #10738270 Report a problem | ||
| 4/22/2026 | Listed for sale | $465,000+138.5%$260/sqft |
Source: GAMLS #10738270 Report a problem | ||
| 6/30/2025 | Sold | $195,000-29.1%$109/sqft |
Source: Public Record Report a problem | ||
| 1/1/2025 | Listing removed | $275,000$154/sqft |
Source: FMLS GA #7345816 Report a problem | ||
| 3/18/2024 | Pending sale | $275,000$154/sqft |
Source: GAMLS #10261363 Report a problem | ||
| 3/1/2024 | Listed for sale | $275,000+101.7%$154/sqft |
Source: FMLS GA #7345816 Report a problem | ||
| 9/25/2019 | Sold | $136,334+172.7%$76/sqft |
Source: Public Record Report a problem | ||
| 9/26/1995 | Sold | $50,000$28/sqft |
Source: Public Record Report a problem | ||
Public tax history
| Year | Property taxes | Tax assessment |
|---|---|---|
| 2025 | $6,030 -11.2% | $147,400 -11.2% |
| 2024 | $6,793 +40.8% | $165,920 +9.7% |
| 2023 | $4,823 -16.3% | $151,200 +6.2% |
| 2022 | $5,763 +52.1% | $142,400 +52.3% |
| 2021 | $3,788 +70.9% | $93,520 +74.6% |
| 2020 | $2,217 +51.3% | $53,560 -2% |
| 2019 | $1,465 | $54,640 +4.4% |
| 2018 | $1,465 | $52,360 +185.8% |
| 2017 | $1,465 +188.5% | $18,320 |
| 2016 | $508 -43.4% | $18,320 |
| 2015 | $898 +3319.9% | $18,320 +15.7% |
| 2014 | $26 | $15,840 +33.8% |
| 2013 | -- | $11,840 |
| 2012 | $21 | $11,840 |
| 2011 | -- | $11,840 -37.6% |
| 2010 | $28 -96.9% | $18,960 -53.8% |
| 2009 | $916 +71.6% | $41,040 -19% |
| 2007 | $534 | $50,680 |
Find assessor info on the county website
Monthly payment
Est. payment
Payment breakdown
Explore the cost of this home by adjusting the details. Changes won't be saved.Climate risks
Neighborhood: Sylvan Hills
Nearby schools
Schools provided by the listing agent
- Middle: Sylvan Hills
- High: Carver
Source: GAMLS. This data may not be complete. We recommend contacting the local school district to confirm school assignments for this home.
Similar homes
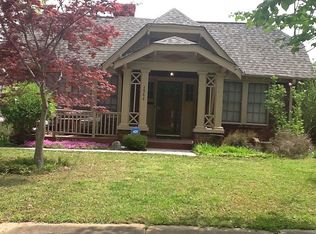
- $400,0004 bd3 ba1.9k sqft1321 Avon Ave SW, Atlanta, GA 30310For Sale
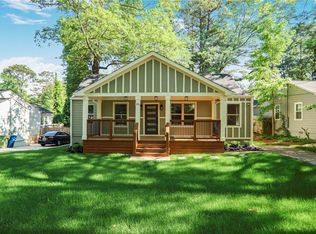
 MLS ID #7841405, Christynn Bailey, HomeSmart. FMLS GA
 - $399,0003 bd2 ba1.5k sqft1004 Westmoor Dr NW, Atlanta, GA 30314For Sale
 MLS ID #7852156, Phillip Dunphy, Uncommon Property Realty, Inc.. FMLS GA
 - $289,9003 bd2 ba1.1k sqft1367 Kenilworth Dr SW, Atlanta, GA 30310Active
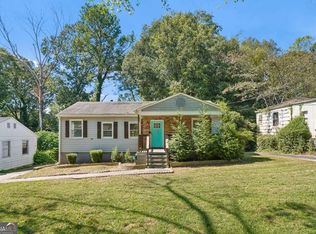
 MLS ID #10870832, Kristopher Willis, Bolst. GAMLS
 - $319,9004 bd3 ba1.4k sqft1091 Regent St SW, Atlanta, GA 30310For Sale
 MLS ID #7792865, DAN PEAK, First United Realty of Ga, Inc.. FMLS GA
 - $399,0005 bd2 ba1.7k sqft469 Mellview Ave SW, Atlanta, GA 30310For SaleMLS ID #7779427, Jen Metzger, Atlanta Fine Homes Sotheby's International. FMLS GA
- $450,0003 bd2 ba1.5k sqft1434 Athens Ave SW, Atlanta, GA 30310ActiveMLS ID #10840651, Tristain O'Donnell, Engel & Völkers Atlanta. GAMLS
- $350,0003 bd2 ba1.2k sqft674 Jett St NW, Atlanta, GA 30318ActiveMLS ID #10870450, Monarch Realty Partners, Real Broker, LLC. GAMLS
- $385,0003 bd2 ba1.1k sqft1803 S Gordon St SW, Atlanta, GA 30310For SaleMLS ID #7791121, Noelia Leis, Virtual Properties Realty. Biz. FMLS GA
- $465,0003 bd3 ba1.6k sqft1140 Oakland Dr SW, Atlanta, GA 30310For SaleMLS ID #7822556, Stephanie Klan, Real McCoy Realty Consultants, Inc.. FMLS GA
- $495,0004 bd2 ba1.7k sqft652 Hugh St SW, Atlanta, GA 30310ActiveMLS ID #10870719, Matt Holt, Excalibur Homes, LLC. GAMLS
- $400,0004 bd3 ba1.8k sqft1221 Elizabeth Ave SW, Atlanta, GA 30310ActiveMLS ID #10844666, Tristain O'Donnell, Engel & Völkers Atlanta. GAMLS
- $509,0003 bd3 ba2.4k sqft1988 Brewer Blvd SW, Atlanta, GA 30310For SaleMLS ID #7850081, Angelica Sazhko, HomeSmart. FMLS GA
- $359,9003 bd2 ba1.2k sqft1405 North Ave NW, Atlanta, GA 30318ActiveMLS ID #10819178, Vu Ton, Real Broker, LLC. GAMLS
- $419,9004 bd2 ba1.7k sqft2133 Cascade Rd SW, Atlanta, GA 30311ActiveMLS ID #10719903, Joshua Erwin, BHGRE Metro Brokers. GAMLS
- $349,0004 bd3 ba1.4k sqft1467 Timms Cir SE, Atlanta, GA 30316ActiveMLS ID #10835389, Céline Higgins Evans, Simply List. GAMLS
- $379,0003 bd2 ba1.6k sqft1237 Winburn Dr, East Pt, GA 30344ActiveMLS ID #10735659, Tom Trimble, Knapp Realty. GAMLS
- $399,0003 bd2 ba1.4k sqft899 Bouldercrest Dr SE, Atlanta, GA 30316For SaleMLS ID #7810891, Michael Lambros, Lambros Realty, LLC.. FMLS GA
- $349,9003 bd2 ba1k sqft1269 Lynwyn Ln SE, Atlanta, GA 30316ActiveMLS ID #10742159, Malka Shulman, Chapman Hall Realtors Atlanta North. GAMLS
- $435,0004 bd3 ba2.1k sqft941 Ashby Cir NW, Atlanta, GA 30314For SaleMLS ID #7825426, Cary Lyle, Dorsey Alston Realtors. FMLS GA
- $495,0004 bd3 ba2.2k sqft1089 Coleman St SW, Atlanta, GA 30310For SaleMLS ID #7836037, Naveen Babu Kommineni, GVR Realty, LLC.. FMLS GA
