Completely Reimagined. Beautifully Designed. Move-In Ready. Every detail of this stunning renovation was thoughtfully selected to blend timeless character with today's modern lifestyle. From the beautifully refinished original hardwood floors to the bright open-concept design filled with natural light, this home offers the perfect balance of warmth, elegance, and functionality. At the heart of the home is a designer kitchen featuring quartz countertops, custom cabinetry, stainless steel appliances, a striking center island, and an open layout that flows effortlessly into the spacious living and dining areas-perfect for entertaining or everyday living. The spacious primary suite offers a peaceful retreat with a spa-inspired bathroom, oversized walk-in shower, and designer finishes that create a luxurious atmosphere. Every bathroom has been thoughtfully updated with timeless materials and modern fixtures. The inviting family room, highlighted by a sleek contemporary fireplace, creates the perfect gathering space, while the expansive backyard offers endless possibilities to relax, entertain, garden, or create your own outdoor oasis. Conveniently located just minutes from Downtown Atlanta, the Atlanta Beltline, Lee + White, Hartsfield-Jackson Atlanta International Airport, shopping, dining, and major highways, this home combines exceptional design with everyday convenience. If you've been searching for a move-in ready home with designer finishes, original hardwood floors, and modern style, this is one you won't want to miss. Preferred closing attorney: Campbell & Brannon - One Buckhead Plaza.
Active
$348,560
1680 Fairbanks St SW, Atlanta, GA 30310
3beds
1,330sqft
Single Family Residence
Built in 1955
0.28 Acres Lot
$342,400 Zestimate®
$262/sqft
$-- HOA
What's special
Spacious primary suiteStainless steel appliancesStriking center islandOversized walk-in showerQuartz countertopsDesigner kitchenCustom cabinetry
- 91 days
- 104
- 11
Zillow last checked:
Listing updated:
Listed by:
Monica Castro monica.castro@exprealty.com,
eXp Realty
Source: GAMLS,MLS#: 10805627
Facts & features
Interior
Bedrooms & bathrooms
- Bedrooms: 3
- Bathrooms: 2
- Full bathrooms: 2
- Main level bathrooms: 2
- Main level bedrooms: 3
Rooms
- Room types: Other
Dining room
- Features: Dining Rm/Living Rm Combo
Kitchen
- Features: Breakfast Bar, Breakfast Area
Heating
- Central, Natural Gas
Cooling
- Central Air
Appliances
- Included: Dishwasher, Disposal, Gas Water Heater, Microwave, Refrigerator
- Laundry: In Hall
Features
- Other, Double Vanity
- Flooring: Hardwood, Tile
- Windows: Double Pane Windows
- Basement: Crawl Space
- Number of fireplaces: 1
- Fireplace features: Family Room
- Common walls with other units/homes: No Common Walls
Interior area
- Total structure area: 1,330
- Total interior livable area: 1,330 sqft
- Finished area above ground: 1,330
- Finished area below ground: 0
Property
Parking
- Total spaces: 4
- Parking features: Parking Pad
- Has uncovered spaces: Yes
Features
- Levels: One
- Stories: 1
- Patio & porch: Porch, Deck, Patio
- Exterior features: Garden
- Fencing: Back Yard,Fenced,Wood
Lot
- Size: 0.28 Acres
- Features: Corner Lot, Level, Open Lot
Details
- Parcel number: 14 010400040788
- Special conditions: Investor Owned
Construction
Type & style
- Home type: SingleFamily
- Architectural style: Ranch
- Property subtype: Single Family Residence
Materials
- Brick
- Roof: Slate
Condition
- Resale,Updated/Remodeled
- New construction: No
- Year built: 1955
Utilities & green energy
- Electric: 220 Volts
- Sewer: Public Sewer
- Water: Public
- Utilities for property: Natural Gas Available, Sewer Connected, Sewer Available
Community & HOA
Community
- Features: Playground
- Security: Smoke Detector(s)
- Subdivision: Perkerson Park
HOA
- Has HOA: No
- Services included: None
Location
- Region: Atlanta
Financial & listing details
- Price per square foot: $262/sqft
- Tax assessed value: $257,400
- Annual tax amount: $4,212
- Date on market: 7/14/2026
- Cumulative days on market: 91 days
- Listing agreement: Exclusive Right To Sell
- Listing terms: Conventional,FHA,Cash,VA Loan
Estimated market value
$342,400
$325,000 - $360,000
$2,146/mo
Price history
| Date | Event | Price |
|---|---|---|
| 9/15/2026 | Listing removed | $2,500$2/sqft |
Source: FMLS GA #7789035 Report a problem | ||
| 7/15/2026 | Listed for sale | $348,560-3.2%$262/sqft |
Source:  GAMLS #10805627 Report a problem GAMLS #10805627 Report a problem | ||
| 7/2/2026 | Listing removed | $360,000+14300%$271/sqft |
Source: GAMLS #10729495 Report a problem | ||
| 6/16/2026 | Listed for rent | $2,500$2/sqft |
Source: FMLS GA #7789035 Report a problem | ||
| 6/16/2026 | Price change | $2,500-99.3%$2/sqft |
Source: GAMLS #10786565 Report a problem | ||
| 4/28/2026 | Price change | $360,000-4.8%$271/sqft |
Source: GAMLS #10729495 Report a problem | ||
| 4/10/2026 | Listed for sale | $378,000+72.2%$284/sqft |
Source: GAMLS #10729495 Report a problem | ||
| 2/6/2025 | Sold | $219,500+509.7%$165/sqft |
Source: Public Record Report a problem | ||
| 5/29/2009 | Sold | $36,000-72.4%$27/sqft |
Source: Public Record Report a problem | ||
| 2/2/2009 | Sold | $130,485+63.1%$98/sqft |
Source: Public Record Report a problem | ||
| 12/31/2008 | Listed for sale | $80,000-37%$60/sqft |
Source: Listhub #3833641 Report a problem | ||
| 10/16/2006 | Sold | $127,000+84.1%$95/sqft |
Source: Public Record Report a problem | ||
| 8/18/2006 | Sold | $69,000-41.8%$52/sqft |
Source: Public Record Report a problem | ||
| 5/23/2006 | Sold | $118,646-10.5%$89/sqft |
Source: Public Record Report a problem | ||
| 4/13/2004 | Sold | $132,500-15.3%$100/sqft |
Source: Public Record Report a problem | ||
| 7/8/2003 | Sold | $156,500+63.7%$118/sqft |
Source: Public Record Report a problem | ||
| 8/22/2002 | Sold | $95,593-20.3%$72/sqft |
Source: Public Record Report a problem | ||
| 1/22/2001 | Sold | $120,000+71.4%$90/sqft |
Source: Public Record Report a problem | ||
| 9/22/2000 | Sold | $70,000-2.5%$53/sqft |
Source: Public Record Report a problem | ||
| 6/15/2000 | Sold | $71,759+5.5%$54/sqft |
Source: Public Record Report a problem | ||
| 10/22/1997 | Sold | $68,000$51/sqft |
Source: Public Record Report a problem | ||
Public tax history
| Year | Property taxes | Tax assessment |
|---|---|---|
| 2025 | $4,212 -27.8% | $102,960 -27.7% |
| 2024 | $5,833 +42.8% | $142,480 +11.2% |
| 2023 | $4,086 +0.8% | $128,080 +27.9% |
| 2022 | $4,053 +23.2% | $100,160 +23.3% |
| 2021 | $3,289 -1% | $81,200 +1.2% |
| 2020 | $3,322 +97.3% | $80,240 +63.9% |
| 2019 | $1,683 | $48,960 +71.9% |
| 2018 | $1,683 | $28,480 +50.8% |
| 2017 | $1,683 +27.6% | $18,880 |
| 2016 | $1,320 +0.3% | $18,880 |
| 2015 | $1,316 +53.7% | $18,880 |
| 2014 | $856 +22.5% | $18,880 +19.2% |
| 2013 | $699 -0.7% | $15,840 |
| 2012 | $704 -49.1% | $15,840 -41.9% |
| 2011 | $1,382 -30.6% | $27,280 -39.5% |
| 2010 | $1,991 -7.6% | $45,080 -6.9% |
| 2009 | $2,156 | $48,440 -23.8% |
| 2008 | -- | $63,560 |
| 2007 | $2,699 | $63,560 |
| 2005 | -- | $63,560 +3.7% |
| 2004 | $2,649 +289.6% | $61,320 +17.7% |
| 2002 | $680 -45.7% | $52,080 +78.8% |
| 2001 | $1,253 | $29,120 |
Find assessor info on the county website
Monthly payment
Est. payment
Payment breakdown
Explore the cost of this home by adjusting the details. Changes won't be saved.Climate risks
Neighborhood: Sylvan Hills
Nearby schools
Schools provided by the listing agent
- Elementary: Perkerson
- Middle: Sylvan Hills
- High: Booker T Washington
Source: GAMLS. This data may not be complete. We recommend contacting the local school district to confirm school assignments for this home.
Similar homes
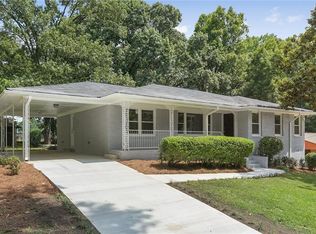
- $368,0003 bd3 ba1.6k sqft1355 Westview Dr SW, Atlanta, GA 30310Active
 MLS ID #10847806, Catherine Postema, Bolst. GAMLS
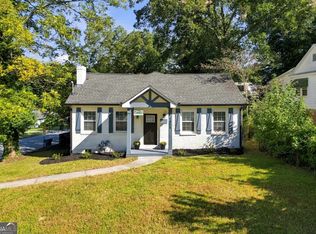
 - $289,0003 bd2 ba1.1k sqft1026 Astor Ave SW, Atlanta, GA 30310Active
 MLS ID #10857166, Hanifa McGaffie, 14th & Luxe Realty. GAMLS
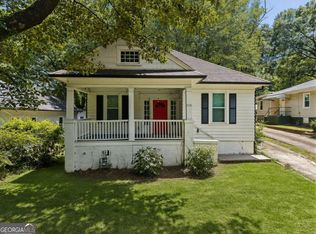
 - $319,9003 bd3 ba1.5k sqft1012 Mc Daniel St SW, Atlanta, GA 30310Active
 MLS ID #10854955, Meg Councilman, Compass. GAMLS
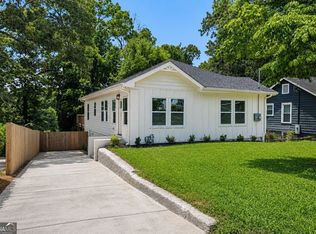
 - $339,9003 bd3 ba1.8k sqft1502 Venetian Dr SW, Atlanta, GA 30311Active
 MLS ID #10818704, Dorothy L Brown, InHouse Realty Services. GAMLS
 - $399,9003 bd2 ba1.2k sqft726 Pearce St SW, Atlanta, GA 30310ActiveMLS ID #10835112, Sara Witt, Renee Kunkler Realty. GAMLS
- $342,0003 bd2 ba1.5k sqft860 Fayetteville Rd SE, Atlanta, GA 30316ActiveMLS ID #10857763, Heather Repine, BHGRE Metro Brokers. GAMLS
- $299,9003 bd2 ba1.2k sqft904 Welch St SW, Atlanta, GA 30310ActiveMLS ID #10840125, Mark Spain, Mark Spain Real Estate. GAMLS
- $345,0003 bd3 ba1.7k sqft1888 Joseph E Boone Blvd NW, Atlanta, GA 30314ActiveMLS ID #10857597, David Garrison, Bolst. GAMLS
- $368,0003 bd2 ba1.8k sqft2200 Beecher Cir SW, Atlanta, GA 30311ActiveMLS ID #10772829, Kevin Carlson, Knapp Realty. GAMLS
- $400,0003 bd2 ba1.3k sqft654 Gillette Ave SW, Atlanta, GA 30310ActiveMLS ID #10842992, Caitlyn Verdugo, Keller Williams Realty. GAMLS
- $314,9994 bd3 ba1.5k sqft2908 Browns Mill Rd SE, Atlanta, GA 30354ActiveMLS ID #10822446, Taliya King, Keller Williams Realty Atl. Partners. GAMLS
- $425,0003 bd3 ba1.8k sqft1600 Rogers Ave SW, Atlanta, GA 30310ActiveMLS ID #10855946, Ericka Mitchell, Compass. GAMLS
- $375,0003 bd3 ba1.6k sqft1401 Mims St SW, Atlanta, GA 30314ActiveMLS ID #10825920, Justin Landis, Bolst. GAMLS
- $350,0003 bd2 ba1.1k sqft1783 Dorsey Ave, Atlanta, GA 30344ActiveMLS ID #10842664, Cecil Whitmore, HomeSmart. GAMLS
- $359,5003 bd2 ba1.6k sqft2418 Meadow Lark Dr, East Pt, GA 30344ActiveMLS ID #10825678, April Carter, eXp Realty. GAMLS
- $289,9003 bd2 ba1k sqft2762 Connally Dr SW, Atlanta, GA 30311ActiveMLS ID #10851428, Renee Richards-Garrick, Peach State Realty. GAMLS
- $350,0003 bd2 ba1.4k sqft31 Mildred Pl NW, Atlanta, GA 30318ActiveMLS ID #10848091, Mark Spain, Mark Spain Real Estate. GAMLS
- $379,9994 bd3 ba1.5k sqft572 Formwalt St SW, Atlanta, GA 30312ActiveMLS ID #10856722, Robert Yancy, Platinum Real Estate LLC. GAMLS
- $450,0003 bd3 ba1.4k sqft1909 Rogers Ave SW, Atlanta, GA 30310ActiveMLS ID #10840199, Donna Burns, BHHS Georgia Properties. GAMLS
- $354,9003 bd2 ba1k sqft754 S Grand Ave NW, Atlanta, GA 30318ActiveMLS ID #10843724, Eric R Baker, Keller Williams Realty Atl. Partners. GAMLS
