Where timeless character meets modern sophistication, this beautifully fully-furnished, renovated 3-bedroom, 2-bath Craftsman ranch offers an elevated approach to one-level living in the heart of Atlanta. From the moment you arrive, the inviting covered front porch sets the tone for a home filled with warmth, style, and thoughtful detail. Inside, rich hardwood floors flow through light-filled living spaces, while the beautifully updated kitchen showcases stainless-steel appliances and a polished, contemporary aesthetic designed for effortless entertaining. The primary suite feels like a private retreat, complete with a double vanity and double shower for an added touch of everyday luxury. Step outside to enjoy a deck and generous front and back yards, offering room to relax, gather, garden, or simply unwind. Detached, covered parking adds convenience, while nearby Center Hill Park, MARTA access, shopping, dining, and Atlanta destinations keep the best of city living within easy reach. Classic Atlanta charm, beautifully reimagined for modern living-this is a home that makes an impression. With the additional feature of having NO HOA, the possibilities for this property are endless. It is move-in ready, ready to Air BnB or ready to add your own personal touches.
Active
Price cut: $5K (10/16)
$349,900
754 S Grand Ave NW, Atlanta, GA 30318
3beds
1,064sqft
Single Family Residence
Built in 1920
7,623 Square Feet Lot
$-- Zestimate®
$329/sqft
$-- HOA
What's special
Polished contemporary aestheticRich hardwood floorsBeautifully updated kitchenDetached covered parkingLight-filled living spacesInviting covered front porchStainless-steel appliances
- 39 days
- 178
- 12
Zillow last checked:
Listing updated:
Listed by:
Eric R Baker 404-360-8886,
Keller Williams Realty Atl. Partners
Source: GAMLS,MLS#: 10843724
Facts & features
Interior
Bedrooms & bathrooms
- Bedrooms: 3
- Bathrooms: 2
- Full bathrooms: 2
- Main level bathrooms: 2
- Main level bedrooms: 3
Rooms
- Room types: Great Room
Dining room
- Features: Dining Rm/Living Rm Combo
Kitchen
- Features: Breakfast Bar, Kitchen Island, Solid Surface Counters
Heating
- Central, Electric
Cooling
- Ceiling Fan(s), Central Air, Electric
Appliances
- Included: Dishwasher, Disposal, Dryer, Electric Water Heater, Microwave, Oven/Range (Combo), Refrigerator, Stainless Steel Appliance(s), Washer
- Laundry: Laundry Closet
Features
- Double Vanity, Master On Main Level, Tile Bath, Walk-In Closet(s)
- Flooring: Hardwood
- Windows: Double Pane Windows
- Basement: Dirt Floor
- Attic: Pull Down Stairs
- Has fireplace: No
- Common walls with other units/homes: No Common Walls
Interior area
- Total structure area: 1,064
- Total interior livable area: 1,064 sqft
- Finished area above ground: 1,064
- Finished area below ground: 0
Property
Parking
- Total spaces: 4
- Parking features: Carport, Off Street, Side/Rear Entrance
- Has carport: Yes
Accessibility
- Accessibility features: Accessible Entrance
Features
- Levels: One
- Stories: 1
- Patio & porch: Deck, Porch
- Exterior features: Balcony
- Fencing: Other
Lot
- Size: 7,623 Square Feet
- Features: City Lot, Level
- Residential vegetation: Partially Wooded
Details
- Additional structures: Shed(s)
- Parcel number: 14 017700060093
Construction
Type & style
- Home type: SingleFamily
- Architectural style: Craftsman,Ranch
- Property subtype: Single Family Residence
Materials
- Wood Siding
- Foundation: Block
- Roof: Composition
Condition
- Updated/Remodeled
- New construction: No
- Year built: 1920
Utilities & green energy
- Electric: 220 Volts
- Sewer: Public Sewer
- Water: Public
- Utilities for property: Cable Available, Electricity Available, High Speed Internet, Natural Gas Available, Phone Available, Sewer Connected, Water Available
Green energy
- Energy efficient items: Insulation, Windows
Community & HOA
Community
- Features: Park, Street Lights, Near Public Transport, Walk To Schools
- Security: Security System
- Subdivision: Center Hill
HOA
- Has HOA: No
- Services included: None
Location
- Region: Atlanta
Financial & listing details
- Price per square foot: $329/sqft
- Tax assessed value: $289,900
- Annual tax amount: $4,743
- Date on market: 9/10/2026
- Cumulative days on market: 39 days
- Listing agreement: Exclusive Right To Sell
- Listing terms: Cash,Conventional,FHA,VA Loan
- Electric utility on property: Yes
Estimated market value
Not available
Estimated sales range
Not available
$2,049/mo
Price history
| Date | Event | Price |
|---|---|---|
| 10/16/2026 | Price change | $349,900-1.4%$329/sqft |
Source:  GAMLS #10843724 Report a problem | ||
| 9/29/2026 | Price change | $354,900-2.8%$334/sqft |
Source: GAMLS #10843724 Report a problem | ||
| 9/10/2026 | Listed for sale | $365,000+4.3%$343/sqft |
Source: GAMLS #10843724 Report a problem | ||
| 2/9/2024 | Sold | $350,000+0%$329/sqft |
Source: GAMLS #10229708 Report a problem | ||
| 1/22/2024 | Pending sale | $349,900$329/sqft |
Source: GAMLS #10229708 Report a problem | ||
| 1/20/2024 | Contingent | $349,900$329/sqft |
Source: GAMLS #10229708 Report a problem | ||
| 1/15/2024 | Pending sale | $349,900$329/sqft |
Source:  FMLS GA #7309314 Report a problem | ||
| 12/18/2023 | Price change | $349,900-2.8%$329/sqft |
Source: GAMLS #10229708 Report a problem | ||
| 12/1/2023 | Listed for sale | $359,900+155.2%$338/sqft |
Source: FMLS GA #7309314 Report a problem | ||
| 8/11/2022 | Sold | $141,000-5.9%$133/sqft |
Source: Public Record Report a problem | ||
| 6/24/2022 | Pending sale | $149,900$141/sqft |
Source: GAMLS #20023316 Report a problem | ||
| 6/3/2022 | Listed for sale | $149,900$141/sqft |
Source: GAMLS #20023316 Report a problem | ||
| 5/11/2022 | Pending sale | $149,900$141/sqft |
Source: FMLS GA #7011357 Report a problem | ||
| 5/11/2022 | Price change | $149,900-5.1%$141/sqft |
Source: GAMLS #20023316 Report a problem | ||
| 3/3/2022 | Listed for sale | $157,900$148/sqft |
Source: FMLS GA #7011357 Report a problem | ||
| 3/1/2022 | Listing removed | $157,900$148/sqft |
Source: FMLS GA #6965676 Report a problem | ||
| 2/8/2022 | Listed for sale | $157,900$148/sqft |
Source: GAMLS #9076550 Report a problem | ||
| 12/9/2021 | Pending sale | $157,900$148/sqft |
Source: GAMLS #9076550 Report a problem | ||
| 11/3/2021 | Listed for sale | $157,900$148/sqft |
Source: GAMLS #9076550 Report a problem | ||
| 11/1/2021 | Listing removed | $157,900$148/sqft |
Source: GAMLS #8997291 Report a problem | ||
| 10/22/2021 | Listed for sale | $157,900$148/sqft |
Source: GAMLS #8997291 Report a problem | ||
| 10/17/2021 | Pending sale | $157,900$148/sqft |
Source: GAMLS #8997291 Report a problem | ||
| 10/12/2021 | Listed for sale | $157,900$148/sqft |
Source: GAMLS #8997291 Report a problem | ||
| 9/15/2021 | Pending sale | $157,900$148/sqft |
Source: GAMLS #8997291 Report a problem | ||
| 9/1/2021 | Listed for sale | $157,900+46.2%$148/sqft |
Source: GAMLS #8997291 Report a problem | ||
| 6/1/2021 | Sold | $108,000+21.3%$102/sqft |
Source: Public Record Report a problem | ||
| 6/25/2020 | Sold | $89,000+1680%$84/sqft |
Source: Public Record Report a problem | ||
| 7/19/2019 | Sold | $5,000-94.1%$5/sqft |
Source: Public Record Report a problem | ||
| 2/23/2010 | Sold | $85,000+580%$80/sqft |
Source: Public Record Report a problem | ||
| 12/16/2009 | Sold | $12,500$12/sqft |
Source: Public Record Report a problem | ||
Public tax history
| Year | Property taxes | Tax assessment |
|---|---|---|
| 2025 | $4,744 +82.6% | $115,960 +82.8% |
| 2024 | $2,597 +28.3% | $63,440 |
| 2023 | $2,024 +16.5% | $63,440 +47.8% |
| 2022 | $1,737 +45.1% | $42,920 +45.2% |
| 2021 | $1,197 -1.1% | $29,560 +1.1% |
| 2020 | $1,211 +44.3% | $29,240 +63.2% |
| 2019 | $839 | $17,920 +104.6% |
| 2018 | $839 | $8,760 +4.8% |
| 2017 | $839 +76.2% | $8,360 |
| 2016 | $476 -42.7% | $8,360 |
| 2015 | $831 +119.3% | $8,360 |
| 2014 | $379 +2.8% | $8,360 |
| 2013 | $369 +43.1% | $8,360 +44.1% |
| 2012 | $258 | $5,800 -43.4% |
| 2011 | -- | $10,240 -66.4% |
| 2010 | $1,344 +319.4% | $30,440 |
| 2009 | $321 | $30,440 -48.8% |
| 2008 | -- | $59,400 +37.4% |
| 2007 | -- | $43,240 +27% |
| 2004 | -- | $34,040 +29.7% |
| 2003 | $1,172 | $26,240 |
Find assessor info on the county website
Monthly payment
Est. payment
Payment breakdown
Explore the cost of this home by adjusting the details. Changes won't be saved.Climate risks
Neighborhood: Center Hill
Nearby schools
Schools provided by the listing agent
- Elementary: Woodson
- Middle: J L Invictus
- High: Douglass
Source: GAMLS. This data may not be complete. We recommend contacting the local school district to confirm school assignments for this home.


Similar homes
- $249,9003 bd2 ba1k sqft882 Hall St NW, Atlanta, GA 30318Active
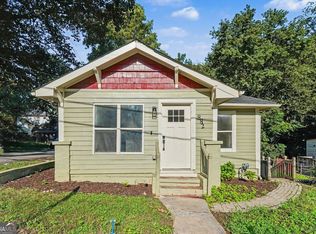
 MLS ID #10831450, David Ramdeen, LPT Realty. GAMLS
- $349,9003 bd2 ba1k sqft1099 Harwell St NW, Atlanta, GA 30314Active
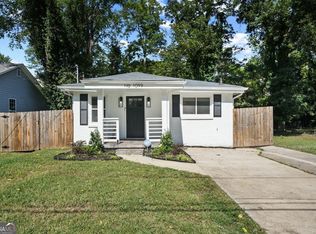 MLS ID #10872389, Melanie Smith, Coldwell Banker Realty. GAMLS
- $375,0004 bd3 ba1.5k sqft2020 North Ave NW, Atlanta, GA 30318Active
 MLS ID #10826875, Ali Akherati, Chapman Hall Professionals Realty. GAMLS
- $305,0003 bd2 ba1.4k sqft2603 Oldknow Dr NW, Atlanta, GA 30318Active
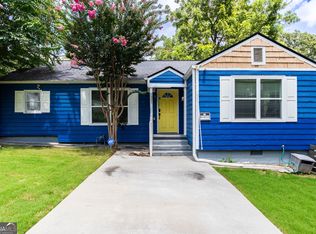 MLS ID #10822425, Charcolie Bohannon, 1st Class Real Estate Excellence. GAMLS
- $359,9003 bd2 ba1.2k sqft1654 Hadlock St SW, Atlanta, GA 30311ActiveMLS ID #10853523, Tommy Williams, Bailey Heritage Homes. GAMLS
- $354,9003 bd3 ba1.5k sqft2893 Royal Heights Dr, Atlanta, GA 30318ActiveMLS ID #10835100, Patricia Berholtz, RE/MAX Metro Atlanta. GAMLS
- $405,0002 bd2 ba837 sqft1869 Spring Ave NW, Atlanta, GA 30318ActiveMLS ID #10837966, Hunt DeShazo, Bolst. GAMLS
- $274,9003 bd2 ba1k sqft2100 Tiger Flowers Dr NW, Atlanta, GA 30314ActiveMLS ID #10855433, O.Christy Akinropo, Leaders Realty, Inc.. GAMLS
- $300,0003 bd2 ba1.3k sqft1579 Mozley Pl SW, Atlanta, GA 30314ActiveMLS ID #10818018, Jacquelyn Griffith, Keller Williams West Atlanta. GAMLS
- $350,0003 bd2 ba1.1k sqft1783 Dorsey Ave, Atlanta, GA 30344ActiveMLS ID #10842664, Cecil Whitmore, HomeSmart. GAMLS
- $285,0003 bd3 ba1.2k sqft1324 Eastridge Rd SW, Atlanta, GA 30311ActiveMLS ID #10855915, Rachel Hedgepeth, Bolst. GAMLS
- $229,0003 bd1 ba850 sqft371 Santa Lucia Ter NW, Atlanta, GA 30318ActiveMLS ID #10838881, Shaqunta Fulton, Signature Keys Realty Group. GAMLS
- $377,0003 bd2 ba1.5k sqft1770 S Olympian Way SW, Atlanta, GA 30310ActiveMLS ID #10728019, Dana Link, Atlanta InTown Real Estate. GAMLS
- $255,0004 bd2 ba1.1k sqft1756 Mary George Ave NW, Atlanta, GA 30318ActiveMLS ID #10792596, Dennis Trimble, Keller Williams Atlanta Midtown. GAMLS
- $289,9003 bd2 ba1k sqft2762 Connally Dr SW, Atlanta, GA 30311ActiveMLS ID #10851428, Renee Richards-Garrick, Peach State Realty. GAMLS
- $345,0003 bd2 ba1.5k sqft24 Mobley Dr SE, Atlanta, GA 30315For Sale
 MLS ID #7806545, Christy Devers, Dwelli Inc.. FMLS GA
- $319,9003 bd2 ba1.1k sqft994 Katherwood Dr SW, Atlanta, GA 30310ActiveMLS ID #10758522, Denise Morales, Unlock Realty Group. GAMLS
- $249,0003 bd2 ba1.4k sqft2158 Wingate St SW, Atlanta, GA 30310ActiveMLS ID #10819569, Jennifer Stevens, Atlanta Communities. GAMLS
- $325,0002 bd2 ba1.1k sqft1250 Byewood Ln SW, Atlanta, GA 30310For SaleMLS ID #7809810, The Justin Landis Group, Bolst. FMLS GA
- $299,9003 bd4 ba1.3k sqft1488 Liberty Pkwy NW, Atlanta, GA 30318ActiveMLS ID #10827136, Tomond Jack, Jack Davis Realty. GAMLS
