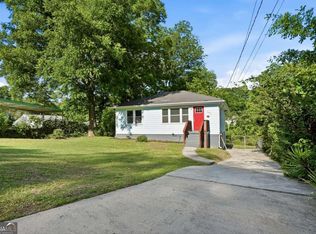
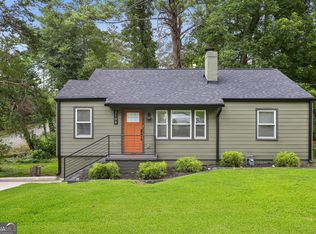
Fully remodeled 3-bedroom Atlanta cottage with new styled kitchen, renovated bath, modern lighting, updated floors, deck, fenced backyard, storage shed, driveway parking, and close-in Westside access. The kitchen has a clean modern look with two-tone cabinetry, stainless appliances, tile backsplash, and dining space, while the renovated bathroom features marble-look tile, glass shower door, shower niche, modern vanity, and black hardware. Flexible living areas create room for lounge, office, or game space. Convenient to Atlanta's Westside, Dixie Hills, MARTA options, downtown, Atlanta University Center, Mercedes-Benz Stadium, parks, trail connections, and major routes. NO HOA
Active
$274,900
2100 Tiger Flowers Dr NW, Atlanta, GA 30314
3beds
1,025sqft
:
Get pre-qualified$1,965/mo
Single Family Residence
Built in 1938
8,015 Square Feet Lot
$268,200 Zestimate®
$268/sqft
$-- HOA
What's special
Modern lightingModern vanityFenced backyardStorage shedRenovated bathDriveway parkingNew styled kitchen
- 28 days |
- 475 |
- 48 |
Zillow last checked:
Listing updated:
Listed by:
O.Christy Akinropo 678-558-4025,
Leaders Realty, Inc.
Source: GAMLS,MLS#: 10796509
Facts & features
Interior
Bedrooms & bathrooms
- Bedrooms: 3
- Bathrooms: 2
- Full bathrooms: 2
- Main level bathrooms: 2
- Main level bedrooms: 3
Rooms
- Room types: Family Room, Laundry
Dining room
- Features: L Shaped
Kitchen
- Features: Breakfast Area, Pantry
Heating
- Central, Electric
Cooling
- Central Air, Electric
Appliances
- Included: Dishwasher, Microwave, Refrigerator
- Laundry: Common Area
Features
- Double Vanity, High Ceilings, Master On Main Level
- Flooring: Vinyl
- Windows: Double Pane Windows
- Basement: None
- Has fireplace: No
- Common walls with other units/homes: No Common Walls
Interior area
- Total structure area: 1,025
- Total interior livable area: 1,025 sqft
- Finished area above ground: 1,025
- Finished area below ground: 0
Property
Parking
- Total spaces: 2
- Parking features: Assigned, Storage
Features
- Levels: One
- Stories: 1
- Patio & porch: Deck
- Exterior features: Garden
- Fencing: Back Yard,Fenced,Wood
- Waterfront features: No Dock Or Boathouse
- Body of water: None
Lot
- Size: 8,015 Square Feet
- Features: Level, Open Lot, Private
Details
- Additional structures: Shed(s)
- Parcel number: 14 017400060161
Construction
Type & style
- Home type: SingleFamily
- Architectural style: Traditional
- Property subtype: Single Family Residence
Materials
- Vinyl Siding
- Foundation: Block
- Roof: Composition
Condition
- Updated/Remodeled
- New construction: No
- Year built: 1938
Utilities & green energy
- Sewer: Public Sewer
- Water: Public
- Utilities for property: Cable Available, Electricity Available
Green energy
- Energy efficient items: Appliances, Roof
Community & HOA
Community
- Features: None
- Security: Smoke Detector(s)
- Subdivision: Dixie Hills
HOA
- Has HOA: No
- Services included: Other
Location
- Region: Atlanta
Financial & listing details
- Price per square foot: $268/sqft
- Tax assessed value: $122,000
- Annual tax amount: $14
- Date on market: 7/1/2026
- Cumulative days on market: 27 days
- Listing agreement: Exclusive Right To Sell
- Listing terms: Cash,Conventional,FHA,VA Loan
- Electric utility on property: Yes
Estimated market value
$268,200
$255,000 - $282,000
$1,619/mo
Price history
| Date | Event | Price |
|---|---|---|
| 7/1/2026 | Listed for sale | $274,900-8.3%$268/sqft |
Source:  FMLS GA #7797429 Report a problem FMLS GA #7797429 Report a problem | ||
| 7/1/2026 | Listing removed | $299,900$293/sqft |
Source:  GAMLS #10780682 Report a problem GAMLS #10780682 Report a problem | ||
| 6/7/2026 | Listed for sale | $299,900+224.2%$293/sqft |
Source: FMLS GA #7784068 Report a problem | ||
| 1/27/2025 | Sold | $92,500$90/sqft |
Source: Public Record Report a problem | ||
Public tax history
| Year | Property taxes | Tax assessment |
|---|---|---|
| 2025 | $14 -54.8% | $48,800 +1.8% |
| 2024 | $32 | $47,960 |
| 2023 | -- | $47,960 +37.8% |
| 2022 | $32 | $34,800 +40.3% |
| 2021 | $32 -96.5% | $24,800 +11.5% |
| 2020 | $921 +157.6% | $22,240 +69.5% |
| 2019 | $357 | $13,120 +77.3% |
| 2018 | $357 | $7,400 +19.4% |
| 2017 | $357 +1.3% | $6,200 |
| 2016 | $353 +3742.2% | $6,200 |
| 2015 | $9 +23.4% | $6,200 |
| 2014 | $7 | $6,200 +109.5% |
| 2013 | -- | $2,960 -40.8% |
| 2012 | -- | $5,000 -26.5% |
| 2011 | -- | $6,800 -64.8% |
| 2010 | -- | $19,320 |
| 2009 | -- | $19,320 -16.1% |
| 2008 | -- | $23,040 |
| 2007 | -- | $23,040 +28.6% |
| 2005 | -- | $17,920 +3% |
| 2004 | -- | $17,400 +2.8% |
| 2003 | -- | $16,920 +7.9% |
| 2002 | -- | $15,680 +18.4% |
| 2001 | $10 | $13,240 |
Find assessor info on the county website
Monthly payment
Est. payment
Payment breakdown
Explore the cost of this home by adjusting the details. Changes won't be saved.Climate risks
Neighborhood: Dixie Hills
Nearby schools
GreatSchools rating
- 4/10Woodson Park AcademyGrades: PK-8Distance: 1.3 mi
- 2/10Douglass High SchoolGrades: 9-12Distance: 0.7 mi
Schools provided by the listing agent
- Elementary: Usher
- Middle: Harper Archer
- High: Douglass
Source: GAMLS. This data may not be complete. We recommend contacting the local school district to confirm school assignments for this home.
- $182,7003 bd2 ba1.6k sqft2104 Tiger Flowers Dr NW, Atlanta, GA 30314Off Market
- $218,0002 bd1 ba698 sqft2098 Tiger Flowers Dr NW, Atlanta, GA 30314Off Market

- $181,2002 bd1 ba698 sqft2098 Tiger Flowers Dr NW #0, Atlanta, GA 30314Off Market

- $212,3003 bd2 ba1.3k sqft2106 Tiger Flowers Dr NW, Atlanta, GA 30314Off Market

- $229,1003 bd3 ba1.1k sqft2094 Tiger Flowers Dr NW, Atlanta, GA 30314Off Market
- $133,4004 bd2 ba1.4k sqft2090 Tiger Flowers Dr NW, Atlanta, GA 30314Off Market
- $107,0003 bd1 ba925 sqft2103 Tiger Flowers Dr NW, Atlanta, GA 30314Off Market
- $66,6002 bd1 ba1k sqft2105 Tiger Flowers Dr NW, Atlanta, GA 30314Off Market
A local agent can set up tours, give advice and negotiate with sellers.
Similar homes
- $279,9003 bd2 ba1k sqft320 Camfield Ct SW, Atlanta, GA 30310Active
 MLS ID #10764799, Livian Ascend, Keller Williams Realty North Atlanta. GAMLS
 - $309,0003 bd2 ba1.1k sqft599 Westmeath Dr SW, Atlanta, GA 30310Active
 MLS ID #10777742, Maylinth Chacon, eXp Realty. GAMLS
 - $270,0003 bd2 ba1k sqft2106 Penrose Dr, Atlanta, GA 30344Active
 MLS ID #10793022, Steven T Koleno, Beycome Brokerage Realty LLC. GAMLS
 - $279,0003 bd2 ba1.4k sqft1815 Windsor Dr SW, Atlanta, GA 30311Active
 MLS ID #10755566, Candis D Rosier, Real Broker, LLC. GAMLS
 - $193,0003 bd2 ba1k sqft136 Victor Cir NW, Atlanta, GA 30314ActiveMLS ID #10729069, June Hyde, Keller Williams Realty Atl. Partners. GAMLS
- $275,0003 bd1 ba875 sqft1834 Giben Rd SW, Atlanta, GA 30315ActiveMLS ID #10793446, Lakisha Johnson, Keller Williams Realty Atl. Partners. GAMLS
- $250,0003 bd2 ba1.2k sqft1621 Abner Ter NW, Atlanta, GA 30318ActiveMLS ID #10729028, Adrienne Sherwood, Bolst, Inc.. GAMLS
- $265,0003 bd1 ba1k sqft1703 Barrett Dr NW, Atlanta, GA 30318Active Under ContractMLS ID #10740136, Grayson Katz, Homesmart Realty Partners. GAMLS
- $290,0003 bd2 ba1k sqft2762 Connally Dr SW, Atlanta, GA 30311ActiveMLS ID #10715840, Mark Spain, Mark Spain Real Estate. GAMLS
- $244,9004 bd2 ba1.1k sqft1799 Shirley St SW, Atlanta, GA 30310ActiveMLS ID #10710598, Jenny Yolanda Caceres, CENTURY 21 NUWAY REALTY. GAMLS
- $259,0003 bd2 ba1.3k sqft698 Garibaldi St SW, Atlanta, GA 30310ActiveMLS ID #10760040, Wilson Property Partners, Bolst, Inc.. GAMLS
- $335,0002 bd2 ba1.1k sqft1250 Byewood Ln SW, Atlanta, GA 30310ActiveMLS ID #10811541, Justin Landis, Bolst, Inc.. GAMLS
- $240,0003 bd2 ba1.2k sqft3599 Saturn Dr NW, Atlanta, GA 30331ActiveMLS ID #10765339, Dana Lyons, Keller Williams Realty Buckhead. GAMLS
- $319,0003 bd2 ba1.1k sqft1026 Astor Ave SW, Atlanta, GA 30310ActiveMLS ID #10797432, Hanifa McGaffie, 14th & Luxe Realty. GAMLS
- $265,0003 bd2 ba1.4k sqft1963 Headland Dr, East Pt, GA 30344ActiveMLS ID #10703027, Rhonda Duffy, Duffy Realty. GAMLS
- $265,0003 bd2 ba1k sqft2912 Palm Dr, East Pt, GA 30344ActiveMLS ID #10782129, Paige Hardy, BHHS Georgia Properties. GAMLS
- $259,0003 bd2 ba1.2k sqft1999 Fremont St SE, Atlanta, GA 30315ActiveMLS ID #10777111, Savanna St Clair, Keller Williams Realty. GAMLS
- $275,0004 bd2 ba1.4k sqft2287 Mulberry St, East Pt, GA 30344ActiveMLS ID #10717998, Gabe Mould, Keller Williams West Atlanta. GAMLS
- $275,0003 bd2 ba1k sqft3566 Orchard Cir, Decatur, GA 30032ActiveMLS ID #10805893, Boston Henderson, Bolst, Inc.. GAMLS
- $299,0004 bd2 ba1.2k sqft1906 Browns Mill Rd SE, Atlanta, GA 30315ActiveMLS ID #10791553, Devan Milo, Epique Realty. GAMLS
