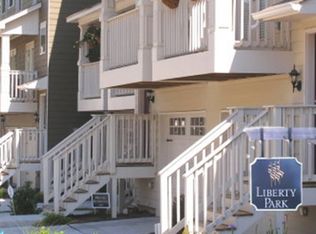
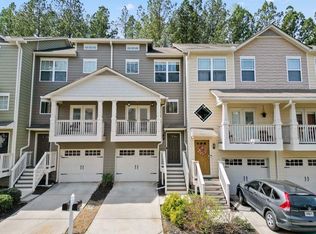
Welcome home to Liberty Park, where comfort, convenience, and intown living come together. This beautifully maintained 3-bedroom, 3.5-bath townhome offers a spacious and flexible floor plan in a gated community. The main level features an open living area with access to a private front balcony, plus an eat-in kitchen with island, pantry, and direct access to the rear patio-perfect for entertaining or relaxing at home. Upstairs are two generously sized bedroom suites, including the primary suite with double vanities and a walk-in closet. The secondary bedroom also features its own private bath. The lower level offers a third bedroom with en-suite bath, ideal for guests, a roommate, home office, gym, or flex space. Community amenities include a swimming pool and dog park. Enjoy easy access to neighborhood shopping, dining, and groceries, along with the Atlanta BeltLine, Silver Comet Trail, Topgolf, West Midtown, Downtown Atlanta, and major interstates. Move-in ready and conveniently located, this Liberty Park townhome delivers the space, flexibility, and lifestyle of in-town living without the intown price tag.
Active
Price cut: $15.1K (9/2)
$299,900
1488 Liberty Pkwy NW, Atlanta, GA 30318
3beds
1,326sqft
Townhouse
Built in 2005
653 Square Feet Lot
$294,200 Zestimate®
$226/sqft
$463/mo HOA
What's special
Private front balconyWalk-in closetEat-in kitchen with island
- 27 days
- 138
- 13
Zillow last checked:
Listing updated:
Listed by:
Tomond Jack 678-964-4213,
Jack Davis Realty
Source: GAMLS,MLS#: 10827136
Facts & features
Interior
Bedrooms & bathrooms
- Bedrooms: 3
- Bathrooms: 4
- Full bathrooms: 3
- 1/2 bathrooms: 1
Rooms
- Room types: Family Room, Foyer
Kitchen
- Features: Breakfast Area, Kitchen Island, Pantry, Solid Surface Counters, Walk-in Pantry
Heating
- Central, Electric, Heat Pump, Zoned
Cooling
- Ceiling Fan(s), Central Air, Electric, Zoned
Appliances
- Included: Dishwasher, Disposal, Electric Water Heater, Microwave, Oven/Range (Combo), Refrigerator, Stainless Steel Appliance(s)
- Laundry: In Hall, Upper Level
Features
- Double Vanity, High Ceilings, Roommate Plan, Vaulted Ceiling(s)
- Flooring: Carpet, Tile, Vinyl
- Basement: Bath Finished,Concrete,Finished,Interior Entry
- Has fireplace: No
- Common walls with other units/homes: 2+ Common Walls
Interior area
- Total structure area: 1,326
- Total interior livable area: 1,326 sqft
- Finished area above ground: 1,326
- Finished area below ground: 0
Property
Parking
- Total spaces: 2
- Parking features: Attached, Garage, Garage Door Opener
- Has attached garage: Yes
Features
- Levels: Three Or More
- Stories: 3
- Patio & porch: Deck
- Exterior features: Balcony
- Has view: Yes
- View description: City
Lot
- Size: 653 Square Feet
- Features: City Lot, Zero Lot Line
Details
- Parcel number: 17 0221 LL3788
- Special conditions: As Is,Investor Owned
Construction
Type & style
- Home type: Townhouse
- Architectural style: Traditional
- Property subtype: Townhouse
- Attached to another structure: Yes
Materials
- Other
- Foundation: Slab
- Roof: Composition
Condition
- Resale
- New construction: No
- Year built: 2005
Utilities & green energy
- Sewer: Public Sewer
- Water: Public
- Utilities for property: Cable Available, Electricity Available, High Speed Internet, Phone Available, Sewer Connected, Underground Utilities, Water Available
Community & HOA
Community
- Features: Gated, Pool, Street Lights, Near Public Transport, Near Shopping
- Security: Gated Community, Smoke Detector(s)
- Subdivision: Liberty Park
HOA
- Has HOA: Yes
- Services included: Insurance, Maintenance Structure, Maintenance Grounds, Management Fee, Pest Control, Security, Swimming, Trash
- HOA fee: $5,556 annually
Location
- Region: Atlanta
Financial & listing details
- Price per square foot: $226/sqft
- Tax assessed value: $319,900
- Annual tax amount: $5,235
- Date on market: 8/11/2026
- Cumulative days on market: 25 days
- Listing agreement: Exclusive Right To Sell
- Listing terms: Cash,Conventional,FHA,Fannie Mae Approved,Freddie Mac Approved,Owner Will Carry,VA Loan
- Electric utility on property: Yes
Estimated market value
$294,200
$279,000 - $309,000
$2,595/mo
Price history
| Date | Event | Price |
|---|---|---|
| 9/2/2026 | Price change | $299,900-4.8%$226/sqft |
Source:  GAMLS #10827136 Report a problem GAMLS #10827136 Report a problem | ||
| 8/17/2026 | Listed for sale | $315,000$238/sqft |
Source: GAMLS #10827136 Report a problem | ||
| 8/6/2026 | Listing removed | $315,000$238/sqft |
Source: GAMLS #10731465 Report a problem | ||
| 6/26/2026 | Price change | $315,000-4.5%$238/sqft |
Source: GAMLS #10731465 Report a problem | ||
| 5/14/2026 | Price change | $330,000-2.6%$249/sqft |
Source: GAMLS #10731465 Report a problem | ||
| 5/4/2026 | Price change | $338,900-0.9%$256/sqft |
Source:  FMLS GA #7749741 Report a problem FMLS GA #7749741 Report a problem | ||
| 4/10/2026 | Listed for sale | $341,900-0.6%$258/sqft |
Source: FMLS GA #7749741 Report a problem | ||
| 11/15/2025 | Listing removed | $343,900$259/sqft |
Source: FMLS GA #7644367 Report a problem | ||
| 9/18/2025 | Price change | $343,900-2.8%$259/sqft |
Source: GAMLS #10600324 Report a problem | ||
| 9/5/2025 | Listed for sale | $353,900$267/sqft |
Source: FMLS GA #7644367 Report a problem | ||
| 9/4/2025 | Listing removed | $353,900$267/sqft |
Source: FMLS GA #7607654 Report a problem | ||
| 8/8/2025 | Price change | $353,900-0.2%$267/sqft |
Source: GAMLS #10564313 Report a problem | ||
| 8/2/2025 | Price change | $354,500-0.1%$267/sqft |
Source: FMLS GA #7607654 Report a problem | ||
| 7/11/2025 | Listed for sale | $355,000+80.8%$268/sqft |
Source: FMLS GA #7607654 Report a problem | ||
| 4/23/2025 | Listing removed | $2,245$2/sqft |
Source: Zillow Rentals Report a problem | ||
| 4/14/2025 | Price change | $2,245-2.3%$2/sqft |
Source: Zillow Rentals Report a problem | ||
| 2/3/2025 | Listed for rent | $2,299$2/sqft |
Source: Zillow Rentals Report a problem | ||
| 1/15/2025 | Listing removed | $2,299$2/sqft |
Source: Zillow Rentals Report a problem | ||
| 1/7/2025 | Price change | $2,299-2.1%$2/sqft |
Source: Zillow Rentals Report a problem | ||
| 11/12/2024 | Price change | $2,349-1.9%$2/sqft |
Source: Zillow Rentals Report a problem | ||
| 10/25/2024 | Price change | $2,395-4%$2/sqft |
Source: Zillow Rentals Report a problem | ||
| 10/18/2024 | Price change | $2,495-3.9%$2/sqft |
Source: Zillow Rentals Report a problem | ||
| 10/1/2024 | Price change | $2,595-3.7%$2/sqft |
Source: Zillow Rentals Report a problem | ||
| 8/21/2024 | Listed for rent | $2,695+28.6%$2/sqft |
Source: Zillow Rentals Report a problem | ||
| 8/1/2020 | Listing removed | $2,095$2/sqft |
Source: Mynd Property Management #6755322 Report a problem | ||
| 7/29/2008 | Sold | $196,300$148/sqft |
Source: Public Record Report a problem | ||
Public tax history
| Year | Property taxes | Tax assessment |
|---|---|---|
| 2025 | $5,235 -4.7% | $127,960 -4.6% |
| 2024 | $5,493 +26.3% | $134,160 -1.6% |
| 2023 | $4,347 -10.5% | $136,280 +13.5% |
| 2022 | $4,858 +17.6% | $120,040 +17.7% |
| 2021 | $4,132 -3.3% | $102,000 -1.2% |
| 2020 | $4,274 +16.5% | $103,240 +9.5% |
| 2019 | $3,669 | $94,280 +7.5% |
| 2018 | $3,669 | $87,680 +53.6% |
| 2017 | $3,669 +191.1% | $57,080 |
| 2016 | $1,260 -49.8% | $57,080 |
| 2015 | $2,509 +13.2% | $57,080 +16.8% |
| 2014 | $2,216 | $48,880 -23% |
| 2013 | -- | $63,520 |
| 2012 | $683 | $63,520 |
| 2011 | -- | $63,520 -9.5% |
| 2010 | $3,100 | $70,200 -5.6% |
| 2009 | -- | $74,360 -9.1% |
| 2008 | -- | $81,840 |
Find assessor info on the county website
Monthly payment
Est. payment
Payment breakdown
Explore the cost of this home by adjusting the details. Changes won't be saved.Climate risks
Neighborhood: Bolton
Nearby schools
Schools provided by the listing agent
- Elementary: Bolton
- Middle: Sutton
- High: North Atlanta
Source: GAMLS. This data may not be complete. We recommend contacting the local school district to confirm school assignments for this home.


Similar homes
- $304,5003 bd4 ba1.2k sqft1425 Liberty Pkwy NW, Atlanta, GA 30318Active

 MLS ID #10801922, Claire Conarro, Harry Norman Realtors. GAMLS
 - $310,0003 bd4 ba1.2k sqft1708 Liberty Pkwy NW, Atlanta, GA 30318Active
 MLS ID #10807621, Carly Ilvento, Tactical Realty. GAMLS
 - $325,0003 bd4 ba1.6k sqft1472 Liberty Pkwy NW, Atlanta, GA 30318Active
 MLS ID #10826031, Joseph Elkourie, Compass. GAMLS
 - $310,0003 bd4 ba1.3k sqft1028 Liberty Pkwy NW #203, Atlanta, GA 30318Active
 MLS ID #10785237, Jesse Cash, eXp Realty. GAMLS
 - $318,0003 bd4 ba1.3k sqft1020 Liberty Pkwy NW, Atlanta, GA 30318ActiveMLS ID #10631969, The Homefront Group, Southern Classic Realtors. GAMLS
- $364,9003 bd3 ba1.5k sqft2893 Royal Heights Dr, Atlanta, GA 30318ActiveMLS ID #10835100, Patricia Berholtz, RE/MAX Metro Atlanta. GAMLS
- $269,0003 bd2 ba1.1k sqft678 Commercial Ave NW, Atlanta, GA 30318ActiveMLS ID #10815637, Justin Landis, Bolst, Inc.. GAMLS
- $290,0003 bd2 ba1.3k sqft53 Chaumont Sq NW, Atlanta, GA 30327ActiveMLS ID #10811107, Ellen Carmack, Ansley RE|Christie's Int'l RE. GAMLS
- $349,9902 bd3 ba1.3k sqft9 Scotland Pl NW, Atlanta, GA 30318ActiveMLS ID #10731204, Kelly Finley, BHHS Georgia Properties. GAMLS
- $259,9993 bd1 ba1.1k sqft660 Cedar Ave NW, Atlanta, GA 30318ActiveMLS ID #10725190, Courtney Jones, Fathom Realty GA, LLC. GAMLS
- $299,9004 bd4 ba1.6k sqft859 Society Cir SW, Atlanta, GA 30331ActiveMLS ID #10774955, Nicole Leatherman, Veribas Real Estate. GAMLS
- $299,9994 bd3 ba1.6k sqft74 Hollis Ter NW, Atlanta, GA 30311ActiveMLS ID #10808459, Maya Roberts, Keller Williams Realty Atl. Partners. GAMLS
- $325,0003 bd2 ba1.3k sqft1579 Mozley Pl SW, Atlanta, GA 30314ActiveMLS ID #10818018, Jacquelyn Griffith, Keller Williams West Atlanta. GAMLS
- $299,0004 bd3 ba1.8k sqft3155 Delmar Ln NW, Atlanta, GA 30311ActiveMLS ID #10814049, Taliya King, Keller Williams Realty Atl. Partners. GAMLS
- $330,0003 bd3 ba1.4k sqft2762 Terrell Trace Dr SE, Marietta, GA 30067ActiveMLS ID #10778551, Triston Tackett, Gailey Enterprises LLC. GAMLS
- $200,0002 bd2 ba1k sqft1150 Collier Rd NW APT H-10, Atlanta, GA 30318ActiveMLS ID #10799847, Celena Evans, Atlanta Communities. GAMLS
- $275,0002 bd2 ba1.1k sqft3636 Habersham Rd NW APT 2207, Atlanta, GA 30305ActiveMLS ID #10820852, Christopher Rodriguez, Redfin Corporation. GAMLS
- $319,0003 bd2 ba1.1k sqft1026 Astor Ave SW, Atlanta, GA 30310ActiveMLS ID #10797432, Hanifa McGaffie, 14th & Luxe Realty. GAMLS
- $315,0002 bd3 ba1.3k sqft7500 Roswell Rd Unit 30, Sandy Springs, GA 30350ActiveMLS ID #10833965, Ellen Cook, Bolst, Inc.. GAMLS
- $260,0003 bd2 ba1.4k sqft227 Upshaw St SW, Atlanta, GA 30315ActiveMLS ID #10832571, Sara Poteat, Real Broker, LLC. GAMLS
