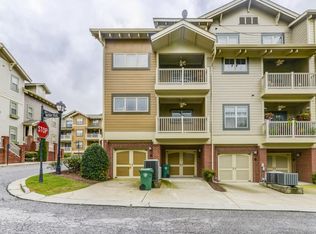
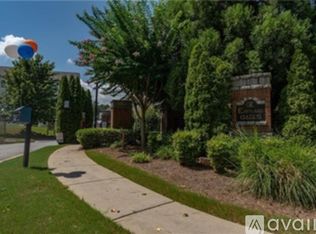
END-UNIT TOWNHOME | GATED COMMUNITY + POOL + GARAGE | MINUTES FROM EAST ATLANTA VILLAGE Intown Atlanta living for under $300K! This move-in ready end-unit townhome delivers space, privacy, amenities, and location plus up to $10,000 in assistance for qualified buyers with preferred lender Ameris Bank. Located inside a gated community with a pool, this light-filled home offers a private one-car garage, and a rare split-bedroom layout that's ideal for guests, roommates, a home office, or anyone who appreciates a little extra privacy. The main level features hardwood floors, soaring ceilings, an abundance of natural light, a fireplace, and custom built-ins. The kitchen flows seamlessly into the living and dining areas and offers granite countertops, stainless steel appliances, breakfast bar seating, a generous amount of cabinetry, and a spacious pantry perfect for everyday living and entertaining. Step outside to your private balcony for morning coffee, dinner outdoors, or unwinding at the end of the day. The spacious primary suite on the main living level features a custom walk-in closet and spa-style bath with dual vanities, soaking tub, and separate glass-enclosed shower. Upstairs, an oversized secondary bedroom creates a private retreat for guests, a roommate, or flexible work-from-home space. An upstairs laundry room, loft area and abundant storage add everyday convenience. Enjoy low-maintenance living with a community pool, gated entry and sidewalks. All of this just minutes from East Atlanta Village, Grant Park, Madison Yards, Edgewood Retail District, the BeltLine and Downtown Atlanta. Gated. Spacious. Connected. And under $300K. Come see why this East Atlanta townhome may just be one of the best values in the area.
Active
Price cut: $10K (9/15)
$289,900
1223 Watson Trl SE, Atlanta, GA 30316
2beds
1,510sqft
Townhouse
Built in 2007
-- sqft lot
$285,400 Zestimate®
$192/sqft
$371/mo HOA
What's special
Gated communityGated entrySoaring ceilingsPrivate balconySpacious primary suiteLoft areaHardwood floors
- 52 days
- 167
- 22
Zillow last checked:
Listing updated:
Listed by:
Johunna Redmond 404-912-4707,
14th & Luxe Realty
Source: GAMLS,MLS#: 10823036
Facts & features
Interior
Bedrooms & bathrooms
- Bedrooms: 2
- Bathrooms: 3
- Full bathrooms: 2
- 1/2 bathrooms: 1
- Main level bathrooms: 1
- Main level bedrooms: 1
Rooms
- Room types: Foyer, Loft
Kitchen
- Features: Breakfast Bar, Kitchen Island, Pantry, Solid Surface Counters
Heating
- Central
Cooling
- Ceiling Fan(s), Central Air
Appliances
- Included: Dishwasher, Microwave, Oven/Range (Combo), Refrigerator
- Laundry: In Hall, Laundry Closet, Upper Level
Features
- Bookcases, High Ceilings, Split Bedroom Plan, Vaulted Ceiling(s), Walk-In Closet(s)
- Flooring: Carpet, Hardwood, Tile
- Windows: Double Pane Windows
- Basement: None
- Number of fireplaces: 1
- Fireplace features: Gas Starter, Living Room
- Common walls with other units/homes: End Unit
Interior area
- Total structure area: 1,510
- Total interior livable area: 1,510 sqft
- Finished area above ground: 1,510
- Finished area below ground: 0
Video & virtual tour
Property
Parking
- Total spaces: 1
- Parking features: Attached, Basement, Garage
- Has attached garage: Yes
Features
- Levels: Three Or More
- Stories: 3
- Exterior features: Balcony
- Has view: Yes
- View description: City
- Waterfront features: No Dock Or Boathouse, No Dock Rights
- Body of water: None
Lot
- Features: Corner Lot
Details
- Parcel number: 15 143 21 112
Construction
Type & style
- Home type: Townhouse
- Architectural style: Traditional
- Property subtype: Townhouse
- Attached to another structure: Yes
Materials
- Other
- Foundation: Slab
- Roof: Composition
Condition
- Resale
- New construction: No
- Year built: 2007
Utilities & green energy
- Sewer: Public Sewer
- Water: Public
- Utilities for property: Electricity Available, Natural Gas Available
Green energy
- Energy efficient items: Appliances, Thermostat
- Water conservation: Low-Flow Fixtures
Community & HOA
Community
- Features: Gated, Pool, Sidewalks, Street Lights, Near Public Transport, Near Shopping
- Security: Carbon Monoxide Detector(s), Gated Community, Key Card Entry, Smoke Detector(s)
- Subdivision: Eastland Gates
HOA
- Has HOA: Yes
- Services included: Maintenance Structure, Pest Control, Swimming, Trash
- HOA fee: $4,452 annually
Location
- Region: Atlanta
Financial & listing details
- Price per square foot: $192/sqft
- Annual tax amount: $3,756
- Date on market: 8/13/2026
- Cumulative days on market: 52 days
- Listing agreement: Exclusive Right To Sell
- Listing terms: Cash,Conventional,VA Loan
- Electric utility on property: Yes
Estimated market value
$285,400
$271,000 - $300,000
$2,348/mo
Price history
| Date | Event | Price |
|---|---|---|
| 9/15/2026 | Price change | $289,900-3.3%$192/sqft |
Source:  GAMLS #10823036 Report a problem GAMLS #10823036 Report a problem | ||
| 8/13/2026 | Listed for sale | $299,900$199/sqft |
Source: GAMLS #10823036 Report a problem | ||
Public tax history
Tax history is unavailable.
Monthly payment
Est. payment
Payment breakdown
Explore the cost of this home by adjusting the details. Changes won't be saved.Climate risks
Neighborhood: 30316
Nearby schools
Schools provided by the listing agent
- Elementary: Allgood
- Middle: Mcnair
- High: Mcnair
Source: GAMLS. This data may not be complete. We recommend contacting the local school district to confirm school assignments for this home.
Similar homes
- $289,0003 bd2 ba1.1k sqft1026 Astor Ave SW, Atlanta, GA 30310Active
 MLS ID #10857166, Hanifa McGaffie, 14th & Luxe Realty. GAMLS
 - $420,0002 bd2 ba1.2k sqft951 Glenwood Ave SE APT 1202, Atlanta, GA 30316Active
 MLS ID #10843988, Roberto Vazquez, Knapp Realty. GAMLS
 - $420,0002 bd2 ba1.2k sqft951 Glenwood Ave SE APT 2402, Atlanta, GA 30316Active
 MLS ID #10834788, Roberto Vazquez, Knapp Realty. GAMLS
 - $320,0003 bd4 ba1.8k sqft816 Liberty Commons Dr NW, Atlanta, GA 30314Active
 MLS ID #10816714, Ashley Clark, BHHS Georgia Properties. GAMLS
 - $225,0002 bd3 ba1.3k sqft1261 Lavista Rd NE APT E8, Atlanta, GA 30324ActiveMLS ID #10771202, Deborah Dannewitz, BHHS Georgia Properties. GAMLS
- $384,9003 bd2 ba1.5k sqft1145 Fayetteville Rd SE, Atlanta, GA 30316ActiveMLS ID #10802597, April Weaver, Heartland Real Estate. GAMLS
- $304,5003 bd4 ba1.2k sqft1425 Liberty Pkwy NW, Atlanta, GA 30318ActiveMLS ID #10801922, Claire Conarro, Harry Norman Realtors. GAMLS
- $285,0003 bd3 ba1.6k sqft606 Lofty Ln SW, Atlanta, GA 30331ActiveMLS ID #10847176, John English, Coldwell Banker Realty. GAMLS
- $325,0003 bd4 ba1.6k sqft1472 Liberty Pkwy NW, Atlanta, GA 30318ActiveMLS ID #10826031, Joseph Elkourie, Compass. GAMLS
- $329,9002 bd3 ba1.6k sqft24 Plantation Dr NE, Atlanta, GA 30324For Sale
 MLS ID #7841341, Casey Reynolds, Atlanta Fine Homes Sotheby's International. FMLS GA
 - $260,0002 bd2 ba1k sqft2479 Peachtree Rd NE APT 217, Atlanta, GA 30305ActiveMLS ID #10858033, Robert Masoudpour, Atlanta Communities. GAMLS
- $250,0003 bd4 ba1.7k sqft3034 Lauren Parc Rd, Decatur, GA 30032ActiveMLS ID #10820704, Raphael Kirby, Keller Williams West Atlanta. GAMLS
- $385,0003 bd3 ba1.5k sqft716 McGill Pl NE, Atlanta, GA 30312ActiveMLS ID #10830707, Toussaint Hil, Realty of America. GAMLS
- $299,0003 bd2 ba1k sqft1397 David Cir, Decatur, GA 30032ActiveMLS ID #10846816, Hubert Tate, Keller Williams Realty Buckhead. GAMLS
- $310,0003 bd2 ba1.3k sqft1579 Mozley Pl SW, Atlanta, GA 30314ActiveMLS ID #10818018, Jacquelyn Griffith, Keller Williams West Atlanta. GAMLS
- $330,0004 bd2 ba1.8k sqft1619 Sylvan Rd SW, Atlanta, GA 30310ActiveMLS ID #10843589, Scott Long, Hester Group, REALTORS. GAMLS
- $370,0002 bd3 ba1.2k sqft312 Glenwood Ave SE, Atlanta, GA 30312ActiveMLS ID #10816025, Wilson Property Partners, Bolst. GAMLS
- $261,0003 bd3 ba1.7k sqft1290 Adcox Sq, Stone Mountain, GA 30088Active Under ContractMLS ID #10833704, Brittania Dennard, HomeSmart. GAMLS
- $319,9004 bd3 ba2.1k sqft2490 Riverwood Spg, Ellenwood, GA 30294Active Under ContractMLS ID #10827048, Iris Anderson, Fathom Realty GA, LLC. GAMLS
- $255,0002 bd2 ba1.1k sqft2700 Pine Tree Rd NE Unit 1017, Atlanta, GA 30324ActiveMLS ID #10832532, Tim Hur, Point Honors & Associates, Realtors. GAMLS
