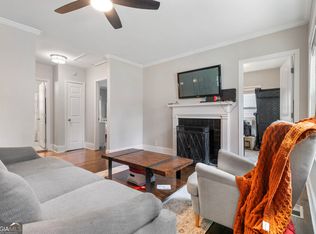
Experience the best of Atlanta's vibrant Westside from this beautifully renovated home, ideally situated just moments from the Atlanta Beltline, the popular Lee + White development featuring an exciting mix of breweries, restaurants, and food hall, and miles of outdoor recreation along the Lionel Hampton Trail and beloved SW Connector. Enjoy convenient access to Mercedes-Benz Stadium, Downtown Atlanta, and major highways, making it easy to take advantage of everything the city has to offer. Tucked along one of the Westside's most charming streets, this property offers the rare combination of an exceptional location and a basement with room to grow. Extensively renovated in 2020, the home features a newer roof, HVAC system, tankless water heater, updated plumbing, and a new waste line to the street, offering added peace of mind for years to come. Inside, light-filled living spaces flow effortlessly into a beautifully appointed kitchen featuring an oversized island, gas range, and generous room for gathering and entertaining. All kitchen appliances, along with the refrigerator, washer, and dryer, are included! The open dining area extends onto a private deck overlooking the peaceful, tree-lined backyard, creating the perfect setting for morning coffee or evenings outdoors. The primary suite offers a serene retreat with picturesque views of the mature landscape and a beautifully renovated ensuite bath featuring a double vanity and oversized walk-in shower. A stylishly updated secondary bath completes the thoughtfully refreshed interior. Adding even more value is the rare opportunity to enjoy a dry, unfinished basement, providing abundant storage and exceptional flexibility for a workshop, home gym, creative space, or future finished living area. Outside, the side and backyard, surrounded by mature foliage, offer room to relax, entertain, garden, or play. Perfectly positioned on quiet Rogers Avenue, this home delivers the best of both worlds: a peaceful neighborhood setting with an incredible collection of Atlanta's most exciting destinations just minutes away. With its extensive improvements, inviting interior, outdoor space, and valuable basement, this is a special opportunity to enjoy the Westside lifestyle with room to make it your own!
Active
$325,000
1900 Rogers Ave SW, Atlanta, GA 30310
3beds
1,164sqft
Single Family Residence, Residential
Built in 1955
9,583 Square Feet Lot
$323,000 Zestimate®
$279/sqft
$-- HOA
What's special
Beautifully appointed kitchenOversized islandNewer roofPeaceful tree-lined backyardOpen dining areaLight-filled living spacesOversized walk-in shower
- 13 days
- 237
- 11
Likely to sell faster than
Zillow last checked:
Listing updated:
Listed by:
Rachel Harpe,
Atlanta Fine Homes Sotheby's International 404-405-0736
Source: FMLS GA,MLS#: 7863731
Facts & features
Interior
Bedrooms & bathrooms
- Bedrooms: 3
- Bathrooms: 2
- Full bathrooms: 2
- Main level bathrooms: 2
- Main level bedrooms: 3
Rooms
- Room types: Living Room
Primary bedroom
- Features: Master on Main, Roommate Floor Plan
- Level: Master on Main, Roommate Floor Plan
Bedroom
- Features: Master on Main, Roommate Floor Plan
Primary bathroom
- Features: Double Vanity, Shower Only
Dining room
- Features: Open Concept, Separate Dining Room
Kitchen
- Features: Breakfast Bar, Cabinets Stain, Kitchen Island, Stone Counters, View to Family Room
Heating
- Central, Forced Air, Natural Gas
Cooling
- Ceiling Fan(s), Central Air, Electric
Appliances
- Included: Dishwasher, Disposal, Dryer, Gas Range, Microwave, Range Hood, Refrigerator, Self Cleaning Oven, Tankless Water Heater, Washer
- Laundry: In Hall, Laundry Closet, Main Level
Features
- Entrance Foyer, High Ceilings 9 ft Main, High Speed Internet
- Flooring: Hardwood
- Windows: Insulated Windows
- Basement: Daylight,Driveway Access,Exterior Entry,Unfinished
- Attic: Pull Down Stairs
- Has fireplace: No
- Fireplace features: None
- Common walls with other units/homes: No Common Walls
Interior area
- Total structure area: 1,164
- Total interior livable area: 1,164 sqft
- Finished area above ground: 1,164
- Finished area below ground: 0
Video & virtual tour
Property
Parking
- Parking features: Driveway
- Has uncovered spaces: Yes
Accessibility
- Accessibility features: None
Features
- Levels: One
- Stories: 1
- Patio & porch: Deck, Front Porch
- Exterior features: Private Yard, Storage, No Dock
- Pool features: None
- Spa features: None
- Fencing: None
- Has view: Yes
- View description: Other
- Waterfront features: None
- Body of water: None
Lot
- Size: 9,583 Square Feet
- Dimensions: 88x184x78x137
- Features: Back Yard, Front Yard, Landscaped, Level, Private
Details
- Additional structures: None
- Parcel number: 14 017100060305
- Other equipment: None
- Horse amenities: None
Construction
Type & style
- Home type: SingleFamily
- Architectural style: Ranch,Traditional
- Property subtype: Single Family Residence, Residential
Materials
- Brick, Brick 4 Sides
- Foundation: Block, Brick/Mortar
- Roof: Composition
Condition
- Resale
- New construction: No
- Year built: 1955
Utilities & green energy
- Electric: 220 Volts
- Sewer: Public Sewer
- Water: Public
- Utilities for property: Cable Available, Electricity Available, Natural Gas Available, Sewer Available, Water Available
Green energy
- Energy efficient items: None
- Energy generation: None
Community & HOA
Community
- Features: Near Beltline, Near Public Transport, Near Schools, Near Shopping, Near Trails/Greenway, Sidewalks, Street Lights
- Security: Security System Owned, Smoke Detector(s)
- Subdivision: Westwood Terrace
HOA
- Has HOA: No
Location
- Region: Atlanta
Financial & listing details
- Price per square foot: $279/sqft
- Tax assessed value: $354,700
- Annual tax amount: $2,094
- Date on market: 11/4/2026
- Cumulative days on market: 110 days
- Listing terms: 1031 Exchange,Cash,Conventional,FHA,VA Loan
- Electric utility on property: Yes
- Road surface type: Paved
Estimated market value
$323,000
$307,000 - $339,000
$2,183/mo
Price history
| Date | Event | Price |
|---|---|---|
| 11/4/2026 | Listed for sale | $325,000-7.1%$279/sqft |
Source:  FMLS GA #7863731 Report a problem | ||
| 11/4/2026 | Listing removed | $349,900$301/sqft |
Source: FMLS GA #7810407 Report a problem | ||
| 9/9/2026 | Price change | $349,900-6.7%$301/sqft |
Source: FMLS GA #7810407 Report a problem | ||
| 7/30/2026 | Listed for sale | $375,000+38.9%$322/sqft |
Source: FMLS GA #7810407 Report a problem | ||
| 2/28/2020 | Sold | $270,000+0%$232/sqft |
Source:  GAMLS #8722111 Report a problem | ||
| 1/25/2020 | Pending sale | $269,900$232/sqft |
Source: Area West Realty, LLC #8722111 Report a problem | ||
| 1/20/2020 | Listed for sale | $269,900+89.4%$232/sqft |
Source: Area West Realty, LLC #8722111 Report a problem | ||
| 6/25/2019 | Sold | $142,500$122/sqft |
Source: Public Record Report a problem | ||
Public tax history
| Year | Property taxes | Tax assessment |
|---|---|---|
| 2025 | $2,094 +1.5% | $141,880 +5.2% |
| 2024 | $2,062 +27% | $134,880 |
| 2023 | $1,625 +9.3% | $134,880 +22% |
| 2022 | $1,486 +5.1% | $110,600 +3% |
| 2021 | $1,414 +14.2% | $107,360 +258.8% |
| 2020 | $1,239 -19.1% | $29,920 +10% |
| 2019 | $1,531 | $27,200 +10.7% |
| 2018 | $1,531 | $24,560 +77.5% |
| 2017 | $1,531 +37.7% | $13,840 |
| 2016 | $1,112 +0.4% | $13,840 |
| 2015 | $1,107 +76.3% | $13,840 |
| 2014 | $628 +32.7% | $13,840 +29.1% |
| 2013 | $473 -0.7% | $10,720 |
| 2012 | $476 | $10,720 -32.2% |
| 2011 | -- | $15,800 |
| 2010 | $698 -18.3% | $15,800 -45.6% |
| 2009 | $854 | $29,040 -9.1% |
| 2008 | -- | $31,960 |
| 2007 | $411 +4.9% | $31,960 +0.5% |
| 2005 | $391 +305.1% | $31,800 +3.5% |
| 2004 | $97 -71.4% | $30,720 +3.6% |
| 2003 | $338 +13.1% | $29,640 +3.6% |
| 2002 | $299 +6.5% | $28,600 +10.2% |
| 2001 | $281 | $25,960 |
Find assessor info on the county website
Monthly payment
Est. payment
Payment breakdown
Explore the cost of this home by adjusting the details. Changes won't be saved.Climate risks
Neighborhood: Westwood Terrace
Nearby schools
Schools provided by the listing agent
- Elementary: Beecher Hills
- Middle: Jean Childs Young
- High: Benjamin E. Mays
Source: FMLS GA. This data may not be complete. We recommend contacting the local school district to confirm school assignments for this home.

Similar homes
- $320,0003 bd2 ba1.5k sqft1759 N Olympian Way SW, Atlanta, GA 30310Active
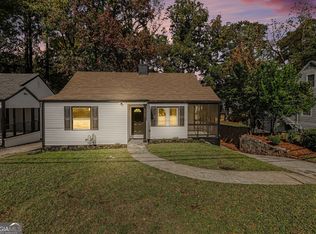
 MLS ID #10891602, Danielle Jeffrey-Elliott, Tran Home Realty LLC. GAMLS
- $275,0003 bd1 ba1.2k sqft1797 Beecher St SW, Atlanta, GA 30310Active
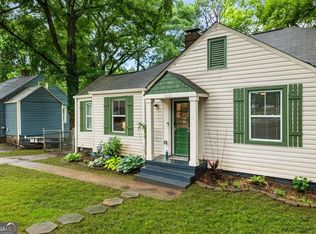
 MLS ID #10887974, Enya Absi, Bolst. GAMLS
- $360,0003 bd2 ba1.2k sqft1699 Olympian Way SW, Atlanta, GA 30310Active
 MLS ID #10818670, Jeff Raw, Keller Williams Realty. GAMLS
- $319,0003 bd3 ba1.2k sqft1531 Belmont Ave SW, Atlanta, GA 30310Active
 MLS ID #10873096, Alexandra Covett Pickett, Bolst. GAMLS
- $315,0003 bd2 ba1.5k sqft1713 Cahoon St SW, Atlanta, GA 30310ActiveMLS ID #10869073, Charlene Collier, Keller Williams West Atlanta. GAMLS
- $345,0003 bd2 ba1.2k sqft1547 Melrose Dr SW, Atlanta, GA 30310ActiveMLS ID #10821906, April Foster, Realty One Group Visionaries. GAMLS
- $450,0003 bd3 ba1.4k sqft1909 Rogers Ave SW, Atlanta, GA 30310ActiveMLS ID #10840199, Donna Burns, BHHS Georgia Properties. GAMLS
- $299,0003 bd2 ba1.3k sqft2580 Cascade Rd SW, Atlanta, GA 30311ActiveMLS ID #10838662, Rob Hall, Coldwell Banker Realty. GAMLS
- $285,0004 bd2 ba1.1k sqft880 Pinehurst Ter SW, Atlanta, GA 30310ActiveMLS ID #10802085, Kimberly Magee, Real Broker, LLC. GAMLS
- $289,0003 bd2 ba1.1k sqft1026 Astor Ave SW, Atlanta, GA 30310ActiveMLS ID #10857166, Hanifa McGaffie, 14th & Luxe Realty. GAMLS
- $299,9003 bd2 ba1.2k sqft904 Welch St SW, Atlanta, GA 30310ActiveMLS ID #10840125, Mark Spain, Mark Spain Real Estate. GAMLS
- $284,9003 bd2 ba1.3k sqft2266 Carver Dr NW, Atlanta, GA 30314ActiveMLS ID #10846630, Quincy Smallwood, Keller Williams West Atlanta. GAMLS
- $249,0003 bd2 ba1.4k sqft2158 Wingate St SW, Atlanta, GA 30310Active Under ContractMLS ID #10819569, Jennifer Stevens, Atlanta Communities. GAMLS
- $289,9004 bd3 ba1.6k sqft166 Burbank Dr NW, Atlanta, GA 30314ActiveMLS ID #10874087, Kris M Kolarich, Southern Classic Realtors. GAMLS
- $317,5003 bd2 ba1.2k sqft2587 N Clark Dr, East Pt, GA 30344ActiveMLS ID #10852522, Savanna St Clair, Keller Williams Realty. GAMLS
- $400,0003 bd2 ba1.2k sqft1578 Belmont Ave SW, Atlanta, GA 30310ActiveMLS ID #10851918, Paige Pace, Keller Williams Realty Buckhead. GAMLS
- $360,0004 bd3 ba1.5k sqft2352 Herring Rd SW, Atlanta, GA 30311For Sale
 MLS ID #7802142, Chess Britt Leon, Atlanta Fine Homes Sotheby's International. FMLS GA
- $411,0003 bd2 ba1.1k sqft1077 Peeples St SW, Atlanta, GA 30310ActiveMLS ID #10847383, Kesha M Chedeaux, Real Broker, LLC. GAMLS
- $399,9003 bd2 ba1.2k sqft726 Pearce St SW, Atlanta, GA 30310ActiveMLS ID #10835112, Sara Witt, Renee Kunkler Realty. GAMLS
- $450,0003 bd3 ba1.4k sqft907 Lawton St SW, Atlanta, GA 30310ActiveMLS ID #10881293, Tracy Holden, Keller Williams Realty. GAMLS
