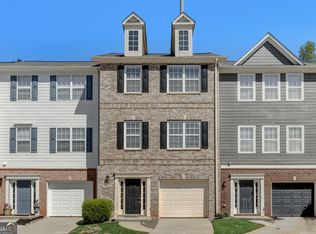
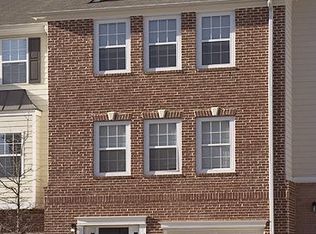
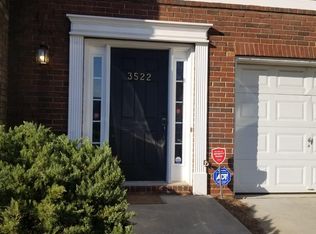
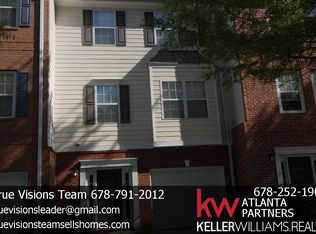
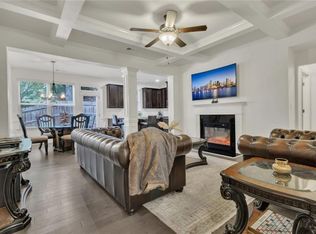
Welcome to 3518 Lantern View, a beautifully refreshed townhome in the desirable Lantern Ridge community. Thoughtful updates make this home truly move-in ready, including brand-new luxury vinyl plank flooring throughout the kitchen and entire entry level, a new gas cooking range, and freshly painted walls in a modern neutral palette-creating the perfect canvas for your personal style. The open-concept layout offers comfortable everyday living and effortless entertaining, while generously sized bedrooms provide flexibility for families, guests, or a home office. An attached garage and low-maintenance lifestyle make this home ideal for today's busy homeowner. Enjoy all that Lantern Ridge has to offer, including a scenic lake with walking trail, dog park, playground, and gazebo picnic area for relaxing or gathering with neighbors. Perfectly positioned inside the Perimeter, this home is just minutes from Downtown Decatur, Avondale Estates, Emory University, the CDC, Dekalb Farmers Market, and major highways including I-285, providing exceptional access to shopping, dining, parks, entertainment, and some of Metro Atlanta's largest employment centers. Whether you're a first-time homebuyer, downsizing, or seeking a convenient intown lifestyle, 3518 Lantern View offers the perfect blend of modern updates, community amenities, and an unbeatable location.
Active
$329,000
3518 Lantern View Ln, Scottdale, GA 30079
3beds
2,680sqft
Townhouse
Built in 2003
871 Square Feet Lot
$324,900 Zestimate®
$123/sqft
$-- HOA
What's special
Attached garageBeautifully refreshed townhomeDog parkOpen-concept layoutNew gas cooking rangeGenerously sized bedrooms
- 86 days
- 292
- 30
Zillow last checked:
Listing updated:
Listed by:
Quentiss Servick quentiss@integrityrealestatega.com,
Integrity Real Estate Georgia
Source: GAMLS,MLS#: 10798647
Facts & features
Interior
Bedrooms & bathrooms
- Bedrooms: 3
- Bathrooms: 4
- Full bathrooms: 3
- 1/2 bathrooms: 1
Rooms
- Room types: Family Room
Heating
- Other
Cooling
- Central Air
Appliances
- Included: Dishwasher, Refrigerator
- Laundry: Common Area, In Kitchen
Features
- Other
- Flooring: Vinyl
- Basement: None
- Number of fireplaces: 1
- Fireplace features: Living Room
- Common walls with other units/homes: 2+ Common Walls
Interior area
- Total structure area: 2,680
- Total interior livable area: 2,680 sqft
- Finished area above ground: 2,110
- Finished area below ground: 570
Property
Parking
- Total spaces: 2
- Parking features: Garage
- Has garage: Yes
Features
- Levels: Three Or More
- Stories: 3
- Patio & porch: Deck
Lot
- Size: 871 Square Feet
- Features: Level
Details
- Parcel number: 18 045 17 036
Construction
Type & style
- Home type: Townhouse
- Architectural style: Traditional
- Property subtype: Townhouse
- Attached to another structure: Yes
Materials
- Wood Siding
- Roof: Composition
Condition
- Resale
- New construction: No
- Year built: 2003
Utilities & green energy
- Electric: 220 Volts
- Sewer: Public Sewer
- Water: Public
- Utilities for property: Cable Available, Electricity Available, Natural Gas Available, Phone Available, Sewer Available, Underground Utilities, Water Available
Community & HOA
Community
- Features: Lake, Playground
- Subdivision: LANTERN RIDGE
HOA
- Has HOA: Yes
- Services included: None
Location
- Region: Scottdale
Financial & listing details
- Price per square foot: $123/sqft
- Tax assessed value: $344,600
- Annual tax amount: $3,867
- Date on market: 7/12/2026
- Cumulative days on market: 86 days
- Listing agreement: Exclusive Right To Sell
- Listing terms: VA Loan,FHA,Cash
- Electric utility on property: Yes
Estimated market value
$324,900
$309,000 - $341,000
$2,652/mo
Price history
| Date | Event | Price |
|---|---|---|
| 7/4/2026 | Listed for sale | $329,000-1.8%$123/sqft |
Source:  FMLS GA #7799045 Report a problem FMLS GA #7799045 Report a problem | ||
| 3/30/2026 | Listing removed | $335,000$125/sqft |
Source:  GAMLS #10680037 Report a problem GAMLS #10680037 Report a problem | ||
| 2/16/2026 | Price change | $335,000-6.9%$125/sqft |
Source: GAMLS #10680037 Report a problem | ||
| 2/2/2026 | Price change | $360,000-10%$134/sqft |
Source: GAMLS #10680037 Report a problem | ||
| 1/27/2026 | Listed for sale | $400,000+115.1%$149/sqft |
Source: FMLS GA #7709567 Report a problem | ||
| 4/18/2006 | Sold | $186,000+11.8%$69/sqft |
Source: Public Record Report a problem | ||
| 11/12/2003 | Sold | $166,400$62/sqft |
Source: Public Record Report a problem | ||
Public tax history
| Year | Property taxes | Tax assessment |
|---|---|---|
| 2025 | $3,867 +3.4% | $137,840 +7.9% |
| 2024 | $3,742 +25.6% | $127,760 +4.7% |
| 2023 | $2,980 +2.7% | $122,080 +30.4% |
| 2022 | $2,900 +10.5% | $93,600 +14.6% |
| 2021 | $2,625 +2.2% | $81,680 +3.4% |
| 2020 | $2,568 +1.4% | $78,960 +0.5% |
| 2019 | $2,532 +0.3% | $78,560 |
| 2018 | $2,524 +17.8% | $78,560 +24.6% |
| 2017 | $2,143 +5.6% | $63,040 +2.8% |
| 2016 | $2,030 | $61,320 +13.6% |
| 2014 | $2,030 | $53,960 |
| 2013 | -- | $53,960 +2.6% |
| 2012 | -- | $52,600 -19.9% |
| 2011 | -- | $65,640 |
| 2010 | $2,038 -9.8% | $65,640 -9.6% |
| 2009 | $2,259 +13.5% | $72,640 |
| 2008 | $1,991 -1% | $72,640 |
| 2007 | $2,010 | $72,640 |
| 2006 | $2,010 +4% | $72,640 |
| 2005 | $1,933 +45.4% | $72,640 +15.5% |
| 2004 | $1,329 | $62,880 |
Find assessor info on the county website
Monthly payment
Est. payment
Payment breakdown
Explore the cost of this home by adjusting the details. Changes won't be saved.Climate risks
Neighborhood: 30079
Nearby schools
Schools provided by the listing agent
- Elementary: Avondale
- Middle: Druid Hills
- High: Druid Hills
Source: GAMLS. This data may not be complete. We recommend contacting the local school district to confirm school assignments for this home.
Similar homes
- $325,0003 bd3 ba1.8k sqft1563 Butternut Cv, Stone Mountain, GA 30083For Sale
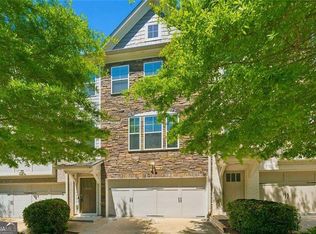
 MLS ID #7761334, Tonieh Roberts, Mayar Inc.Global Realtors. FMLS GA
 - $375,0004 bd4 ba2.2k sqft4296 Morning Vw, Stone Mountain, GA 30083Active
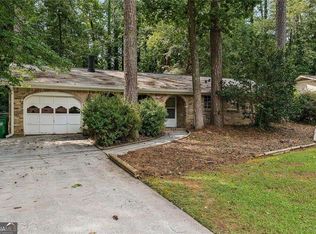
 MLS ID #10843368, Heather Repine, BHGRE Metro Brokers. GAMLS
 - $284,0003 bd2 ba1.6k sqft750 Dunleith Ct, Stone Mountain, GA 30083Active
 MLS ID #10842207, Rachel Lipszyc, Azure Realty. GAMLS
 - $350,0003 bd3 ba1.9k sqft6216 Thorncrest Dr NW, Tucker, GA 30084Active
 MLS ID #10858267, Kimberly Wallace, Keller Williams Realty Cityside. GAMLS
 - $329,0004 bd2 ba1.8k sqft1888 La Mesa Ln, Decatur, GA 30032ActiveMLS ID #10835281, Dara Williams, BHHS Georgia Properties. GAMLS
- $299,0003 bd3 ba2k sqft5086 N Woodbridge Trl, Stone Mountain, GA 30088For SaleMLS ID #7801016, Natalie Cousins, Natalie Cousins & Associates, LLC. FMLS GA
- $310,0003 bd3 ba2.8k sqft4138 Dyouville Trce, Atlanta, GA 30341ActiveMLS ID #10841821, Melanie B White, Harry Norman Realtors. GAMLS
- $425,0003 bd3 ba1.6k sqft218 Forkner Dr APT C, Decatur, GA 30030ActiveMLS ID #10856864, Casey Dellinger, Bolst. GAMLS
- $355,0003 bd2 ba1.6k sqft4146 Duesenberg Dr, Tucker, GA 30084ActiveMLS ID #10823265, Rebecca Ludwig, SRA Signature Realty. GAMLS
- $315,0003 bd4 ba1.6k sqft3030 Liberty Way NW, Atlanta, GA 30318ActiveMLS ID #10830909, Kenya Edwards, 14th & Luxe Realty. GAMLS
- $334,9003 bd3 ba1.6k sqft4255 Willow Springs Dr, Loganville, GA 30052For SaleMLS ID #7816324, Sherri Mitchell, Keller Williams Realty Signature Partners. FMLS GA
- $360,0004 bd3 ba2.3k sqft3076 Briarleaf Dr, Decatur, GA 30034ActiveMLS ID #10842136, Cheneeka Banes, Keller Williams Premier. GAMLS
- $335,0004 bd3 ba2.5k sqft4255 Old House Dr, Conley, GA 30288ActiveMLS ID #10838893, TaMara Roberts-Hodges, The Commission Luxury Group. GAMLS
- $350,0003 bd3 ba1.5k sqft3063 Thornbury Trce, Dunwoody, GA 30360ActiveMLS ID #10775407, Nadine Lutz, Compass. GAMLS
- $250,0003 bd3 ba1.7k sqft1505 Ashbrooke Trce, Stone Mountain, GA 30083ActiveMLS ID #10784668, Tia Lance, eXp Realty. GAMLS
- $337,0003 bd4 ba2.5k sqft322 Fernhill Ct, Jonesboro, GA 30236ActiveMLS ID #10841664, Truong Vo, Simply Homes ATL. GAMLS
- $389,9003 bd3 ba2.1k sqft4095 Audubon Dr, Marietta, GA 30068ActiveMLS ID #10856541, Marsha Sell, Coldwell Banker Realty. GAMLS
- $325,0003 bd3 ba1.5k sqft3740 Michaels Creek Way, Loganville, GA 30052ActiveMLS ID #10801028, Natalie Rodriguez, Atlanta Communities. GAMLS
- $309,9004 bd3 ba2.3k sqft2100 Green Tree Ct, Lithonia, GA 30058ActiveMLS ID #10819762, Khadijah Bilal, Hester Group, REALTORS. GAMLS
- $399,9903 bd3 ba1.8k sqft2680 Pine Tree Rd NE APT 5, Atlanta, GA 30324ActiveMLS ID #10718850, Hossana Kebede, Coldwell Banker Realty. GAMLS
