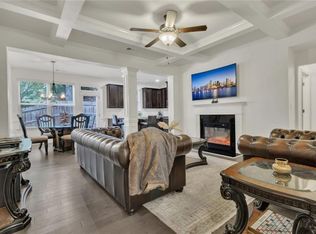
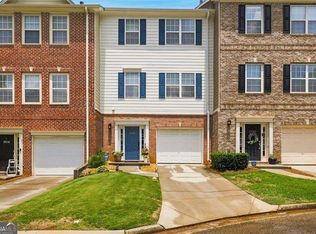
This beautifully maintained townhome offers a spacious, open-concept layout designed for both everyday living and easy entertaining. The large kitchen features rich espresso-colored cabinetry and a generous wraparound breakfast bar, seamlessly overlooking the dining and living areas to create a bright, connected space. A private deck just off the living room offers the perfect spot to unwind or enjoy morning coffee. Upstairs, the primary suite provides a relaxing retreat with a garden tub, separate shower, dual vanities, and tile flooring. The terrace-level in-law suite adds flexibility for guests, a home office, or multi-generational living. Step outside to a private, fenced backyard-ideal for pets, play, or quiet outdoor enjoyment. Freshly painted and move-in ready, this home also includes a two-car garage and is tucked toward the back of a quiet subdivision for added privacy. Conveniently located within the City of Tucker, with easy access to shopping, dining, and everyday essentials.
Active
$375,000
4296 Morning Vw, Stone Mountain, GA 30083
4beds
2,227sqft
Townhouse
Built in 2018
1,306 Square Feet Lot
$370,100 Zestimate®
$168/sqft
$215/mo HOA
What's special
Two-car garagePrivate fenced backyardGenerous wraparound breakfast barRelaxing retreatSeparate showerTile flooringRich espresso-colored cabinetry
- 31 days
- 280
- 34
Zillow last checked:
Listing updated:
Listed by:
Heather Repine Heather Repine,
BHGRE Metro Brokers
Source: GAMLS,MLS#: 10843368
Facts & features
Interior
Bedrooms & bathrooms
- Bedrooms: 4
- Bathrooms: 4
- Full bathrooms: 3
- 1/2 bathrooms: 1
Rooms
- Room types: Bonus Room
Kitchen
- Features: Breakfast Bar
Heating
- Central, Electric
Cooling
- Central Air
Appliances
- Included: Dishwasher, Disposal, Electric Water Heater, Microwave
- Laundry: Upper Level
Features
- Tray Ceiling(s), Walk-In Closet(s)
- Flooring: Hardwood
- Basement: None
- Number of fireplaces: 1
- Fireplace features: Living Room
- Common walls with other units/homes: No One Above,No One Below
Interior area
- Total structure area: 2,227
- Total interior livable area: 2,227 sqft
- Finished area above ground: 2,227
- Finished area below ground: 0
Video & virtual tour
Property
Parking
- Total spaces: 4
- Parking features: Attached, Garage Door Opener, Garage
- Has attached garage: Yes
Features
- Levels: Three Or More
- Stories: 3
- Patio & porch: Deck
- Has view: Yes
- View description: City
Lot
- Size: 1,306 Square Feet
- Features: City Lot
Details
- Parcel number: 18 140 01 296
Construction
Type & style
- Home type: Townhouse
- Architectural style: Contemporary
- Property subtype: Townhouse
Materials
- Press Board, Concrete
- Foundation: Slab
- Roof: Composition
Condition
- Resale
- New construction: No
- Year built: 2018
Utilities & green energy
- Electric: 220 Volts
- Sewer: Public Sewer
- Water: Public
- Utilities for property: Cable Available, Underground Utilities
Green energy
- Energy efficient items: Thermostat, Windows
Community & HOA
Community
- Features: Gated
- Security: Gated Community
- Subdivision: Ashbrooke
HOA
- Has HOA: Yes
- Services included: Pest Control
- HOA fee: $2,580 annually
Location
- Region: Stone Mountain
Financial & listing details
- Price per square foot: $168/sqft
- Tax assessed value: $368,100
- Annual tax amount: $933
- Date on market: 9/10/2026
- Cumulative days on market: 31 days
- Listing agreement: Exclusive Right To Sell
- Listing terms: 1031 Exchange,Cash,Conventional,FHA,VA Loan
Estimated market value
$370,100
$352,000 - $389,000
$2,518/mo
Price history
| Date | Event | Price |
|---|---|---|
| 9/10/2026 | Listed for sale | $375,000$168/sqft |
Source:  GAMLS #10843368 Report a problem GAMLS #10843368 Report a problem | ||
| 9/7/2026 | Listing removed | $375,000$168/sqft |
Source: GAMLS #10758548 Report a problem | ||
| 5/27/2026 | Price change | $375,000-2.6%$168/sqft |
Source: GAMLS #10758548 Report a problem | ||
| 5/6/2026 | Listed for sale | $385,000+36.7%$173/sqft |
Source: GAMLS #10758548 Report a problem | ||
| 7/19/2019 | Sold | $281,615$126/sqft |
Source: Public Record Report a problem | ||
Public tax history
| Year | Property taxes | Tax assessment |
|---|---|---|
| 2025 | $933 -9.4% | $147,240 -0.2% |
| 2024 | $1,030 +47.3% | $147,600 +0.2% |
| 2023 | $699 +13.7% | $147,280 +23.4% |
| 2022 | $615 +29.2% | $119,400 +6.5% |
| 2021 | $476 -43.2% | $112,120 -0.5% |
| 2020 | $837 -82.2% | $112,640 +10.8% |
| 2019 | $4,699 | $101,680 |
Find assessor info on the county website
Monthly payment
Est. payment
Payment breakdown
Explore the cost of this home by adjusting the details. Changes won't be saved.Climate risks
Neighborhood: 30083
Nearby schools
Schools provided by the listing agent
- Elementary: Stone Mill
- Middle: Stone Mountain
Source: GAMLS. This data may not be complete. We recommend contacting the local school district to confirm school assignments for this home.
- $355,1003 bd3 ba2.2k sqft4298 Morning Vw, Stone Mountain, GA 30083Off Market
- $363,5004 bd4 ba2.2k sqft4294 Morning Vw, Stone Mountain, GA 30083Off Market
- $360,9004 bd4 ba2.2k sqft4300 Morning Vw, Stone Mountain, GA 30083Off Market
- $367,0004 bd4 ba2.2k sqft4292 Morning Vw, Stone Mountain, GA 30083Off Market
Similar homes
- $325,0003 bd3 ba1.8k sqft1563 Butternut Cv, Stone Mountain, GA 30083For Sale
 MLS ID #7761334, Tonieh Roberts, Mayar Inc.Global Realtors. FMLS GA
 - $350,0003 bd3 ba1.9k sqft6216 Thorncrest Dr NW, Tucker, GA 30084Active

 MLS ID #10858267, Kimberly Wallace, Keller Williams Realty Cityside. GAMLS
 - $329,0003 bd4 ba2.6k sqft3518 Lantern View Ln, Scottdale, GA 30079Active
 MLS ID #10798647, Quentiss Servick, Integrity Real Estate Georgia. GAMLS
 - $396,9003 bd3 ba2.1k sqft5112 Whiteoak Ter SE, Smyrna, GA 30080For Sale
 MLS ID #7839759, SEAN CRONIN, HomeSmart. FMLS GA
 - $360,0004 bd3 ba2.3k sqft3076 Briarleaf Dr, Decatur, GA 30034ActiveMLS ID #10842136, Cheneeka Banes, Keller Williams Premier. GAMLS
- $375,0003 bd3 ba2k sqft650 Mason Grove Pkwy, Lawrenceville, GA 30043ActiveMLS ID #10847596, Yousef Odeh, Compass. GAMLS
- $399,9003 bd3 ba1.6k sqft2034 Bixby Byway Dr SE, Atlanta, GA 30317Active Under ContractMLS ID #10819608, Sean Henry, Hester Group, REALTORS. GAMLS
- $399,9903 bd3 ba1.8k sqft2680 Pine Tree Rd NE APT 5, Atlanta, GA 30324ActiveMLS ID #10718850, Hossana Kebede, Coldwell Banker Realty. GAMLS
- $360,0003 bd3 ba1.9k sqft2488 Irwell Way, Lawrenceville, GA 30044ActiveMLS ID #10811592, Janet P Nguyen, Real Broker, LLC. GAMLS
- $400,0003 bd3 ba1.9k sqft3796 Chattahoochee Summit Dr SE #29, Atlanta, GA 30339ActiveMLS ID #10842837, Thor Nissen, Keller Williams Realty First Atlanta. GAMLS
- $389,9003 bd3 ba2.1k sqft4095 Audubon Dr, Marietta, GA 30068ActiveMLS ID #10856541, Marsha Sell, Coldwell Banker Realty. GAMLS
- $390,0003 bd3 ba2.2k sqft2353 Maplewood Ct SE #25, Atlanta, GA 30339ActiveMLS ID #10838443, Nakia Garrett, Keller Williams West Atlanta. GAMLS
- $364,9004 bd4 ba2.6k sqft2871 Weatherstone Cir SE, Conyers, GA 30094ActiveMLS ID #10808498, Brookl'n Sample, BHGRE Metro Brokers. GAMLS
- $395,0003 bd3 ba1.9k sqft150 Flynn St, Lawrenceville, GA 30046ActiveMLS ID #10835465, Andraya Powell, BHHS Georgia Properties. GAMLS
- $379,0002 bd2 ba1.3k sqft1098 Creatwood Pl SE, Smyrna, GA 30080ActiveMLS ID #10857807, Jill Petersen, BHHS Georgia Properties. GAMLS
- $410,0002 bd3 ba1.3k sqft222 Forkner Dr APT 10, Decatur, GA 30030ActiveMLS ID #10801053, Mary J Morrison, Harry Norman Realtors. GAMLS
- $415,0003 bd4 ba2k sqft1560 Baygreen Rd, Suwanee, GA 30024ActiveMLS ID #10843386, Justin Landis, Bolst. GAMLS
- $350,0003 bd3 ba1.5k sqft3063 Thornbury Trce, Dunwoody, GA 30360ActiveMLS ID #10775407, Nadine Lutz, Compass. GAMLS
- $289,9003 bd3 ba1.9k sqft4084 Fireoak Dr, Decatur, GA 30032ActiveMLS ID #10781051, Fay Motahari, Atlanta Communities. GAMLS
- $380,0004 bd3 ba2.7k sqft856 Haydens Rdg, Ellenwood, GA 30294ActiveMLS ID #10837824, Michelle Lee, 14th & Luxe Realty. GAMLS
