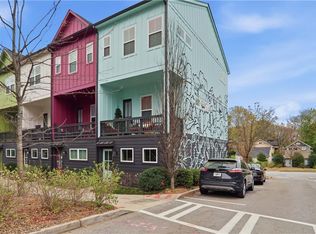
Built in 2020 and truly move-in ready, this stylish three-bedroom, three-and-one-half-bath townhome offers the modern design, high ceilings and fresh, open feel that can be difficult to find in Atlanta's established Eastside neighborhoods. Immaculately maintained and ready to enjoy from day one, the home features thoughtfully designed living spaces and contemporary finishes that feel both polished and comfortable. Each bedroom has its own full bath-an ideal arrangement for guests, roommates or a dedicated home office. The Paintbox community places you close to the best of Atlanta's Eastside, with neighborhood restaurants, coffee shops, shopping and everyday conveniences nearby. Enjoy easy access to Kirkwood, Edgewood, East Atlanta Village, Oakhurst, Candler Park, Pullman Yards and the Beltline Eastside Trail, along with convenient connections to Downtown, Midtown, Decatur and major commuting routes. If you want an intown lifestyle without the projects, delays or added expense that can come with an older home, this one stands out. Modern finishes, flexible living space and exceptional move-in-ready condition come together in one of Atlanta's most convenient Eastside locations. Welcome home to 2034 Bixby Byway.
Active
$415,000
2034 Bixby Byway Dr SE, Atlanta, GA 30317
3beds
1,672sqft
:
Get pre-qualified$2,974/mo
Townhouse
Built in 2020
871 Square Feet Lot
$412,000 Zestimate®
$248/sqft
$-- HOA
What's special
Modern designContemporary finishesHigh ceilingsThoughtfully designed living spacesFlexible living spaceStylish three-bedroom three-and-one-half-bath townhomeFresh open feel
- 8 days |
- 261 |
- 21 |
Zillow last checked:
Listing updated:
Listed by:
Sean Henry sean.henry@hestergrouprealtors.com,
Hester Group, REALTORS
Source: GAMLS,MLS#: 10819608
Facts & features
Interior
Bedrooms & bathrooms
- Bedrooms: 3
- Bathrooms: 3
- Full bathrooms: 3
Rooms
- Room types: Great Room
Kitchen
- Features: Kitchen Island, Breakfast Bar, Solid Surface Counters
Heating
- Other
Cooling
- Central Air
Appliances
- Included: Dishwasher, Disposal, Electric Water Heater, Microwave, Refrigerator
- Laundry: Upper Level
Features
- Double Vanity
- Flooring: Vinyl
- Basement: Finished,Daylight
- Has fireplace: Yes
- Fireplace features: Other
- Common walls with other units/homes: 2+ Common Walls
Interior area
- Total structure area: 1,672
- Total interior livable area: 1,672 sqft
- Finished area above ground: 1,396
- Finished area below ground: 276
Property
Parking
- Total spaces: 1
- Parking features: Garage
- Has garage: Yes
Accessibility
- Accessibility features: Other
Features
- Levels: Three Or More
- Stories: 3
- Exterior features: Balcony
- Has view: Yes
- View description: City
Lot
- Size: 871 Square Feet
- Features: Other
Details
- Additional structures: Other
- Parcel number: 15 206 02 248
Construction
Type & style
- Home type: Townhouse
- Architectural style: Other
- Property subtype: Townhouse
- Attached to another structure: Yes
Materials
- Other
- Foundation: Slab
- Roof: Composition
Condition
- Resale
- New construction: No
- Year built: 2020
Utilities & green energy
- Electric: 220 Volts
- Sewer: Public Sewer
- Water: Private
- Utilities for property: Cable Available, Electricity Available, Water Available, Sewer Available
Community & HOA
Community
- Features: Street Lights, Park
- Security: Smoke Detector(s)
- Subdivision: Paintbox
HOA
- Has HOA: Yes
- Services included: Maintenance Grounds, Reserve Fund, Maintenance Structure
Location
- Region: Atlanta
Financial & listing details
- Price per square foot: $248/sqft
- Tax assessed value: $438,500
- Annual tax amount: $4,082
- Date on market: 8/5/2026
- Cumulative days on market: 8 days
- Listing agreement: Exclusive Agency
- Listing terms: Other,Conventional,Cash
- Electric utility on property: Yes
Estimated market value
$412,000
$391,000 - $433,000
$3,457/mo
Price history
| Date | Event | Price |
|---|---|---|
| 8/5/2026 | Listed for sale | $415,000$248/sqft |
Source:  GAMLS #10819608 Report a problem GAMLS #10819608 Report a problem | ||
Public tax history
| Year | Property taxes | Tax assessment |
|---|---|---|
| 2025 | -- | $175,400 -1.6% |
| 2024 | $4,082 +22.1% | $178,200 +3.7% |
| 2023 | $3,345 -42.1% | $171,800 +25.1% |
| 2022 | $5,775 | $137,360 |
Find assessor info on the county website
Monthly payment
Est. payment
Payment breakdown
Explore the cost of this home by adjusting the details. Changes won't be saved.Climate risks
Neighborhood: Kirkwood
Nearby schools
GreatSchools rating
- 5/10Toomer Elementary SchoolGrades: PK-5Distance: 0.6 mi
- 5/10King Middle SchoolGrades: 6-8Distance: 3.4 mi
- 6/10Maynard H. Jackson- Jr. High SchoolGrades: 9-12Distance: 2.4 mi
Schools provided by the listing agent
- Middle: King
- High: MH Jackson Jr
Source: GAMLS. This data may not be complete. We recommend contacting the local school district to confirm school assignments for this home.
- $432,6003 bd3 ba1.3k sqft2032 Bixby Byway Dr SE, Atlanta, GA 30317Off Market
- $434,2003 bd3 ba1.1k sqft2038 Bixby Byway Dr SE, Atlanta, GA 30317Off Market
- $433,6003 bd3 ba1.1k sqft2030 Bixby Byway Dr SE, Atlanta, GA 30317Off Market
- $419,0002 bd2 ba1.1k sqft203 Color Cir, Atlanta, GA 30317For Sale
- $465,5002 bd2 ba1.3k sqft203 Color Cir #35, Atlanta, GA 30317Off Market
- $418,1002 bd2 ba1.1k sqft201 Color Cir, Atlanta, GA 30317Off Market
- $436,3003 bd3 ba1.1k sqft2026 Bixby Byway Dr SE, Atlanta, GA 30317Off Market
- $417,9002 bd2 ba1.1k sqft199 Color Cir, Atlanta, GA 30317Off Market
A local agent can set up tours, give advice and negotiate with sellers.
Similar homes
- $399,0003 bd4 ba1.3k sqft1365 Memorial Dr SE Unit 13, Atlanta, GA 30317For Sale

 MLS ID #7811327, Naquitah Herbert, Century 21 Connect Realty. FMLS GA
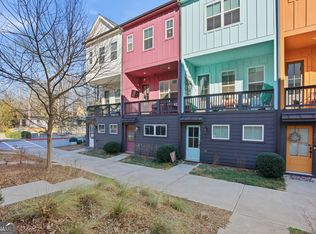
 - $413,0002 bd2 ba1.1k sqft203 Color Cir, Atlanta, GA 30317Off Market
- $425,0002 bd2 ba1.1k sqft179 Color Cir, Atlanta, GA 30317Active
 MLS ID #10693551, Ryan Carroll, Harry Norman Realtors. GAMLS
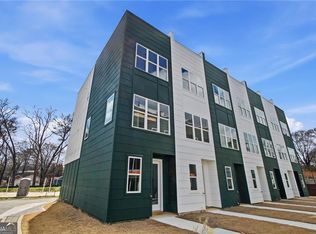
 - $399,0002 bd3 ba1.5k sqft2029 Memorial Dr #45, Atlanta, GA 30317Active
 MLS ID #10711295, Jeremy Smith, Engel & V?lkers Atlanta. GAMLS
 - $405,0003 bd3 ba2.3k sqft873 Cavanaugh Ave SE #101, Atlanta, GA 30316For SaleMLS ID #7761354, April Lloyd, EXP Realty, LLC.. FMLS GA
- $459,0003 bd4 ba2.1k sqft225 Carlyle Park Dr NE, Atlanta, GA 30307For SaleMLS ID #7805037, Shelby Hinson, Dorsey Alston Realtors. FMLS GA
- $425,0003 bd3 ba1.7k sqft916 Westmoreland Cir NW, Atlanta, GA 30318For SaleMLS ID #7773575, Tiffany Butera, HomeSmart. FMLS GA
- $465,0003 bd3 ba1.3k sqft1215 Cushenberry Ln, Atlanta, GA 30318For SaleMLS ID #7777646, FELICITY DIAMOND, Drake Realty of GA, Inc.. FMLS GA
- $337,7003 bd4 ba1.8k sqft775 Liberty Commons Dr NW, Atlanta, GA 30314Off Market
- $335,4003 bd3 ba1.4k sqft1512 Parks Edge Ln NW, Atlanta, GA 30318ActiveMLS ID #10818560, Diana Dandridge, HomeSmart. GAMLS
- $400,0003 bd4 ba1.6k sqft3793 Oxford Cir, Doraville, GA 30340For SaleMLS ID #7794731, Jessica Cooke Scarborough, Beacham and Company. FMLS GA
- $424,9003 bd3 ba1.9k sqft7031 Cedar Glen Rd, Peachtree Corners, GA 30092For SaleMLS ID #7815324, Jia Liu, Carter Realty Partners, LLC. FMLS GA
- $409,9003 bd3 ba1.8k sqft1571 Summer Song Dr, Marietta, GA 30067For SaleMLS ID #7817521, Tan Taylor, Indigo Road Realty Georgia. FMLS GA
- $418,0004 bd3 ba2.3k sqft3645 Beaconfield Ct, Atlanta, GA 30354For SaleMLS ID #7805292, Micah Stampley, Berkshire Hathaway HomeServices Georgia Properties. FMLS GA
- $270,0002 bd3 ba1.1k sqft697 Fayetteville Rd #101, Atlanta, GA 30316New ConstructionMLS ID #7815975, Sierra Gray, HomeSmart. FMLS GA
- $444,9003 bd3 ba1.5k sqft1617 Worley Way NW, Atlanta, GA 30318New ConstructionFMLS GA
- $374,9003 bd3 ba1.8k sqft6772 Armonia Dr SW, Mableton, GA 30126New ConstructionFMLS GA
- $379,0003 bd3 ba1.8k sqft6768 Armonia Dr SW, Mableton, GA 30126New ConstructionFMLS GA
- $419,9003 bd4 ba2k sqft6428 Brookside Blvd SE, Mableton, GA 30126ActiveMLS ID #10773712, Joe Weathers, Relate Realty. GAMLS
- $549,9993 bd4 ba2.2k sqft4361 White Spruce Aly, Doraville, GA 30360ActiveMLS ID #10824313, So Young Park, Real Broker, LLC. GAMLS
