$4,500 LENDER CREDIT AVAILABLE FOR BUYER WHO WORKS WITH SELLER'S PREFERRED LENDER. Welcome to gated luxury living in sought-after Kensington Gates — one of Doraville’s most coveted townhome communities. This meticulously maintained, light-filled 3-bedroom, 3.5-bath Craftsman-style townhome delivers the best of modern intown Atlanta living at a price that simply won’t last. Built in 2019 by Rockhaven Homes, this 3-story residence features 9-foot ceilings on every floor, gleaming hardwood floors on the main level, and an open-concept layout. The chef-ready kitchen features quartz countertops, stainless steel appliances, and a gas range — all flowing into the dining and living areas for seamless entertaining. A cozy fireplace anchors the family room, and your private deck is perfect for morning coffee or evening cocktails. Upstairs, the owner’s suite is a true retreat — walk-in closet and double vanity bath. Two additional spacious bedrooms and upper-level laundry complete the top floors. The flexible lower-level bedroom with full bath is ideal as a home office, gym, or guest suite. Two-car attached garage with rear entry adds everyday convenience. HOA-managed landscaping, resort-style community pool, dog park, gated entry, and security cameras make this the ultimate lock-and-leave lifestyle. Minutes from I-285, I-85, Buckhead, Perimeter Mall, MARTA, Chamblee, Brookhaven, CDC, and Emory University. Buford Highway’s renowned dining corridor is at your doorstep. DeKalb County taxes keep carrying costs low. Inventory in Kensington Gates is extremely limited and this property is truly special.
Active
Price cut: $10K (7/10)
$400,000
3793 Oxford Cir, Doraville, GA 30340
3beds
1,600sqft
Townhouse, Residential
Built in 2019
871 Square Feet Lot
$397,800 Zestimate®
$250/sqft
$225/mo HOA
What's special
Dog parkOpen-concept layoutStainless steel appliancesHoa-managed landscapingWalk-in closetQuartz countertopsResort-style community pool
- 27 days |
- 441 |
- 19 |
Zillow last checked:
Listing updated:
Listed by:
Jessica Cooke Scarborough,
Beacham and Company 404-261-6300
Source: FMLS GA,MLS#: 7794731
Facts & features
Interior
Bedrooms & bathrooms
- Bedrooms: 3
- Bathrooms: 4
- Full bathrooms: 3
- 1/2 bathrooms: 1
Rooms
- Room types: Den, Living Room, Office
Primary bedroom
- Features: Other
- Level: Other
Bedroom
- Features: Other
Primary bathroom
- Features: Double Vanity, Shower Only
Dining room
- Features: Open Concept
Kitchen
- Features: Breakfast Room, Cabinets White, Keeping Room, Pantry, Stone Counters, View to Family Room
Heating
- Central, Natural Gas, Zoned
Cooling
- Central Air, Zoned
Appliances
- Included: Dishwasher, Disposal, Dryer, Gas Oven, Gas Range, Gas Water Heater, Microwave, Refrigerator, Washer
- Laundry: In Hall, Upper Level
Features
- Double Vanity, High Ceilings 9 ft Lower, High Ceilings 9 ft Main, High Ceilings 9 ft Upper, High Speed Internet, Walk-In Closet(s)
- Flooring: Carpet, Hardwood
- Windows: Double Pane Windows, Insulated Windows
- Basement: None
- Number of fireplaces: 1
- Fireplace features: Factory Built, Family Room
- Common walls with other units/homes: 2+ Common Walls,No One Above,No One Below
Interior area
- Total structure area: 1,600
- Total interior livable area: 1,600 sqft
- Finished area above ground: 1,600
Video & virtual tour
Property
Parking
- Total spaces: 2
- Parking features: Attached, Drive Under Main Level, Driveway, Garage, Garage Door Opener, Garage Faces Rear, Kitchen Level
- Attached garage spaces: 2
- Has uncovered spaces: Yes
Accessibility
- Accessibility features: None
Features
- Levels: Three Or More
- Patio & porch: Deck
- Pool features: None
- Spa features: None
- Fencing: None
- Has view: Yes
- View description: Other
- Waterfront features: None
- Body of water: None
Lot
- Size: 871 Square Feet
- Features: Back Yard, Front Yard, Landscaped
Details
- Additional structures: None
- Parcel number: 18 320 02 059
- Other equipment: None
- Horse amenities: None
Construction
Type & style
- Home type: Townhouse
- Architectural style: Craftsman,Townhouse,Traditional
- Property subtype: Townhouse, Residential
- Attached to another structure: Yes
Materials
- Cement Siding, Frame
- Foundation: Brick/Mortar
- Roof: Composition
Condition
- Resale
- New construction: No
- Year built: 2019
Utilities & green energy
- Electric: 110 Volts, 220 Volts in Laundry
- Sewer: Public Sewer
- Water: Public
- Utilities for property: Cable Available, Electricity Available, Natural Gas Available, Phone Available, Sewer Available, Underground Utilities, Water Available
Green energy
- Energy efficient items: None
- Energy generation: None
- Water conservation: Low-Flow Fixtures
Community & HOA
Community
- Features: Dog Park, Gated, Homeowners Assoc, Near Beltline, Near Public Transport, Near Schools, Near Shopping, Pool, Sidewalks, Street Lights
- Security: Closed Circuit Camera(s), Security Gate, Smoke Detector(s)
- Subdivision: Kensington Gates
HOA
- Has HOA: Yes
- Services included: Maintenance Grounds, Maintenance Structure, Swim
- HOA fee: $225 monthly
- HOA phone: 678-722-3266
Location
- Region: Doraville
Financial & listing details
- Price per square foot: $250/sqft
- Tax assessed value: $410,300
- Annual tax amount: $8,060
- Date on market: 6/25/2026
- Cumulative days on market: 126 days
- Ownership: Fee Simple
- Electric utility on property: Yes
- Road surface type: Paved
Estimated market value
$397,800
$378,000 - $418,000
$2,728/mo
Price history
| Date | Event | Price |
|---|---|---|
| 7/10/2026 | Price change | $400,000-2.4%$250/sqft |
Source:  FMLS GA #7794731 Report a problem FMLS GA #7794731 Report a problem | ||
| 6/25/2026 | Listed for sale | $410,000$256/sqft |
Source: FMLS GA #7794731 Report a problem | ||
| 6/25/2026 | Listing removed | $410,000$256/sqft |
Source: FMLS GA #7777071 Report a problem | ||
| 6/17/2026 | Price change | $410,000-0.6%$256/sqft |
Source: FMLS GA #7777071 Report a problem | ||
| 5/27/2026 | Listed for sale | $412,500-0.6%$258/sqft |
Source: FMLS GA #7777071 Report a problem | ||
| 5/27/2026 | Listing removed | $415,000$259/sqft |
Source: FMLS GA #7761643 Report a problem | ||
| 5/14/2026 | Price change | $415,000-1.2%$259/sqft |
Source: FMLS GA #7761643 Report a problem | ||
| 4/29/2026 | Listed for sale | $420,000$263/sqft |
Source: FMLS GA #7761643 Report a problem | ||
| 4/29/2026 | Listing removed | $420,000$263/sqft |
Source: FMLS GA #7737180 Report a problem | ||
| 3/19/2026 | Listed for sale | $420,000+22.3%$263/sqft |
Source: FMLS GA #7737180 Report a problem | ||
| 10/25/2019 | Sold | $343,378$215/sqft |
Source: Public Record Report a problem | ||
Public tax history
| Year | Property taxes | Tax assessment |
|---|---|---|
| 2025 | $8,060 +4.1% | $164,120 -2.7% |
| 2024 | $7,742 +3.3% | $168,760 +2.9% |
| 2023 | $7,495 +20.5% | $164,000 +20.9% |
| 2022 | $6,220 0% | $135,680 |
| 2021 | $6,220 | $135,680 |
| 2020 | $6,220 +316.8% | $135,680 +299.1% |
| 2019 | $1,492 | $34,000 |
Find assessor info on the county website
Monthly payment
Est. payment
Payment breakdown
Explore the cost of this home by adjusting the details. Changes won't be saved.Climate risks
Neighborhood: 30340
Nearby schools
GreatSchools rating
- 4/10Cary Reynolds Elementary SchoolGrades: PK-5Distance: 3.3 mi
- 4/10Sequoyah Middle SchoolGrades: 6-8Distance: 0.9 mi
- 3/10Cross Keys High SchoolGrades: 9-12Distance: 5.9 mi
Schools provided by the listing agent
- Elementary: Cary Reynolds
- Middle: Sequoyah - DeKalb
- High: Cross Keys
Source: FMLS GA. This data may not be complete. We recommend contacting the local school district to confirm school assignments for this home.
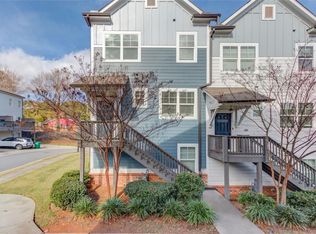
- $417,0003 bd4 ba2k sqft3791 Oxford Cir, Doraville, GA 30340Sold
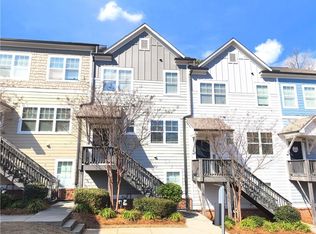
- $2,9003 bd4 ba1.6k sqft3797 Oxford Cir, Doraville, GA 30340For Rent
- $395,5003 bd4 ba1.9k sqft3797 Oxford Cir, Atlanta, GA 30340Off Market
- $414,3004 bd4 ba1.6k sqft3795 Oxford Cir, Doraville, GA 30340Off Market
- $423,2003 bd4 ba2.2k sqft3783 Oxford Cir, Doraville, GA 30340Off Market
- $428,6003 bd4 ba2.2k sqft3783 Oxford Cir LOT 36, Atlanta, GA 30340Off Market
- $404,9003 bd4 ba-- sqft3781 Oxford Cir, Doraville, GA 30340Off Market
- $430,0003 bd4 ba2k sqft3799 Oxford Cir, Doraville, GA 30340Sold
A local agent can set up tours, give advice and negotiate with sellers.
Similar homes
- $434,9003 bd3 ba1.8k sqft6930 Cedar Glen Rd, Atlanta, GA 30360Active

 MLS ID #10760387, Christiane Zeh-Schendowich, Harry Norman Realtors. GAMLS
 - $379,9003 bd3 ba1.9k sqft2639 Bloom Cir, Tucker, GA 30084Active
 MLS ID #10780459, Sanih Jiwani, Chapman Hall Realtors. GAMLS
 - $410,0003 bd3 ba1.9k sqft4305 Morrison Lake Trl, Norcross, GA 30071For Sale

 MLS ID #7738088, MARYELLEN VANAKEN, Keller Williams North Atlanta. FMLS GA
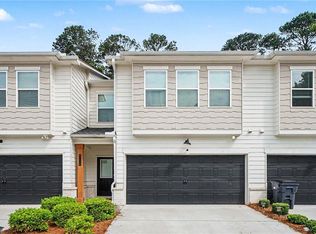
 - $375,0003 bd3 ba1.9k sqft5676 Rockfern Dr, Lilburn, GA 30047For Sale
 MLS ID #7776445, Sonia Hellen, SRA Signature Realty Agents. FMLS GA
 - $420,0003 bd4 ba1.8k sqft2640 Village Place Dr, Duluth, GA 30096For SaleMLS ID #7785763, Summer Guan, Atlanta Realty Global, LLC.. FMLS GA
- $409,9004 bd4 ba1.9k sqft2169 Wiggins Walk, Atlanta, GA 30316For SaleMLS ID #7787934, Reginald ONeill, Keller Knapp. FMLS GA
- $400,0003 bd4 ba1.8k sqft2272 Whiteoak Dr #1, Smyrna, GA 30080For SaleMLS ID #7793885, Queteria Kinnebrew, Keller Williams Realty West Atlanta. FMLS GA
- $439,9002 bd3 ba1.4k sqft629 Broadview Pl NE, Atlanta, GA 30324For SaleMLS ID #7783603, The Level Up Team, Berkshire Hathaway HomeServices Georgia Properties. FMLS GA
- $425,0003 bd3 ba1.7k sqft916 Westmoreland Cir NW, Atlanta, GA 30318For SaleMLS ID #7773575, Tiffany Butera, HomeSmart. FMLS GA
- $410,0003 bd4 ba1.9k sqft209 Aventine Ln, Smyrna, GA 30082For SaleMLS ID #7777784, Heather Young, Berkshire Hathaway HomeServices Georgia Properties. FMLS GA
- $399,0003 bd3 ba1.5k sqft2414 Lakeshore Ln, Atlanta, GA 30316For SaleMLS ID #7757957, Robin Fink, Ansley Real Estate. FMLS GA
- $410,0003 bd3 ba2.2k sqft2434 Strand Ave, Lawrenceville, GA 30043ActiveMLS ID #10799818, Juanita McClusky, BHGRE Metro Brokers. GAMLS
- $425,0003 bd3 ba2k sqft1832 Belmore St SE, Smyrna, GA 30080For SaleMLS ID #7784363, Linde Moore, Keller Williams Rlty, First Atlanta. FMLS GA
- $425,0003 bd4 ba2.2k sqft803 Belrose Dr, Smyrna, GA 30080For SaleMLS ID #7793804, THE DEBBIE LEONARD GROUP, Keller Williams Realty Peachtree Rd.. FMLS GA
- $424,5003 bd4 ba1.8k sqft979 Allegro Park, Marietta, GA 30067ActiveMLS ID #10796667, Cynthia Little, Redfin Corporation. GAMLS
- $415,0003 bd3 ba2k sqft761 Belrose Dr, Smyrna, GA 30080For SaleMLS ID #7754317, Tisa Stafford, Keller Williams Realty Atlanta Partners. FMLS GA
- $359,0003 bd3 ba1.7k sqft181 Dewey Rd, Lilburn, GA 30047For SaleMLS ID #7783656, AHMED HUSNANI, Virtual Properties Realty.Net, LLC.. FMLS GA
- $350,0003 bd3 ba1.9k sqft2483 Quay Rdg, Lawrenceville, GA 30044For SaleMLS ID #7799068, Shana Baylis, Keller Williams Realty Atlanta Partners. FMLS GA
- $380,0004 bd4 ba2.4k sqft2227 Foley Park St, Snellville, GA 30078For SaleMLS ID #7795616, Athahar Hussain, Keller Williams Realty Atl Partners. FMLS GA
- $425,0003 bd3 ba1.8k sqft3339 Vintage Cir SE, Smyrna, GA 30080For SaleMLS ID #7784351, Leanne Allen, Keller Williams Realty West Atlanta. FMLS GA
