Nestled in a gated Smyrna community, this meticulously maintained end-unit townhome sits on a private cul-de-sac and is filled with natural light. The open-concept layout features an eat-in kitchen with under-cabinet lighting that flows seamlessly into the living space, creating a warm elevated feel. Luxury vinyl flooring spans the main level and upstairs hallway for a modern, cohesive look. Upstairs, the oversized primary suite offers a true retreat with a spa-like bathroom, while two additional bedrooms provide flexible living options. Ideally located near the community dog park and just minutes from Smyrna Village and The Battery, this home combines style, comfort and convenience in one exceptional offering.
Active under contract
Price cut: $20K (7/21)
$415,000
761 Belrose Dr, Smyrna, GA 30080
3beds
2,050sqft
:
Get pre-qualified$3,051/mo
Townhouse
Built in 2019
2,700 Square Feet Lot
$413,900 Zestimate®
$202/sqft
$250/mo HOA
What's special
Filled with natural lightWarm elevated feelOpen-concept layoutSpa-like bathroomUnder-cabinet lightingEat-in kitchenPrivate cul-de-sac
- 104 days |
- 616 |
- 41 |
Zillow last checked:
Listing updated:
Listed by:
Theresa Stafford 404-610-1829,
Keller Williams Realty Atl. Partners
Source: GAMLS,MLS#: 10755226
Facts & features
Interior
Bedrooms & bathrooms
- Bedrooms: 3
- Bathrooms: 3
- Full bathrooms: 2
- 1/2 bathrooms: 1
Rooms
- Room types: Other
Kitchen
- Features: Breakfast Area, Kitchen Island, Solid Surface Counters
Heating
- Central
Cooling
- Central Air
Appliances
- Included: Dishwasher, Disposal, Microwave, Oven/Range (Combo), Refrigerator
- Laundry: Upper Level
Features
- Bookcases, Double Vanity, Walk-In Closet(s)
- Flooring: Carpet, Laminate, Tile
- Windows: Double Pane Windows
- Basement: None
- Attic: Pull Down Stairs
- Number of fireplaces: 1
- Fireplace features: Family Room
- Common walls with other units/homes: 1 Common Wall
Interior area
- Total structure area: 2,050
- Total interior livable area: 2,050 sqft
- Finished area above ground: 2,050
- Finished area below ground: 0
Property
Parking
- Total spaces: 2
- Parking features: Attached, Garage
- Has attached garage: Yes
Features
- Levels: Two
- Stories: 2
- Body of water: None
Lot
- Size: 2,700 Square Feet
- Features: Corner Lot, Cul-De-Sac, Level
Details
- Parcel number: 17042200760
Construction
Type & style
- Home type: Townhouse
- Architectural style: Craftsman
- Property subtype: Townhouse
- Attached to another structure: Yes
Materials
- Brick
- Foundation: Slab
- Roof: Composition
Condition
- Resale
- New construction: No
- Year built: 2019
Utilities & green energy
- Electric: 220 Volts
- Sewer: Public Sewer
- Water: Public
- Utilities for property: Cable Available, Electricity Available, Natural Gas Available, Phone Available, Sewer Connected, Water Available
Community & HOA
Community
- Features: Gated
- Security: Gated Community, Smoke Detector(s)
- Subdivision: Belmont North
HOA
- Has HOA: Yes
- Services included: Maintenance Structure, Maintenance Grounds
- HOA fee: $3,000 annually
Location
- Region: Smyrna
Financial & listing details
- Price per square foot: $202/sqft
- Tax assessed value: $422,860
- Annual tax amount: $4,432
- Date on market: 5/1/2026
- Cumulative days on market: 104 days
- Listing agreement: Exclusive Right To Sell
- Listing terms: Cash,Conventional,FHA,VA Loan
- Electric utility on property: Yes
Estimated market value
$413,900
$393,000 - $435,000
$3,193/mo
Price history
| Date | Event | Price |
|---|---|---|
| 8/5/2026 | Pending sale | $415,000$202/sqft |
Source:  FMLS GA #7754317 Report a problem FMLS GA #7754317 Report a problem | ||
| 7/21/2026 | Price change | $415,000-4.6%$202/sqft |
Source:  GAMLS #10755226 Report a problem GAMLS #10755226 Report a problem | ||
| 5/1/2026 | Listed for sale | $435,000+33.8%$212/sqft |
Source: FMLS GA #7754317 Report a problem | ||
| 4/9/2020 | Sold | $325,000-4.7%$159/sqft |
Source: Public Record Report a problem | ||
| 12/14/2019 | Listing removed | $341,125$166/sqft |
Source: Beazer Realty Corp. #8695282 Report a problem | ||
| 11/14/2019 | Price change | $341,125-0.6%$166/sqft |
Source: Beazer Realty Corp. #6642330 Report a problem | ||
| 11/7/2019 | Listed for sale | $343,090$167/sqft |
Source: Beazer Realty Corp. #6642330 Report a problem | ||
Public tax history
| Year | Property taxes | Tax assessment |
|---|---|---|
| 2024 | $4,497 +13.7% | $169,144 |
| 2023 | $3,954 -4.8% | $169,144 +11.3% |
| 2022 | $4,153 +13.1% | $151,992 +16.9% |
| 2021 | $3,672 +57.3% | $130,000 +69% |
| 2020 | $2,334 | $76,904 |
Find assessor info on the county website
Monthly payment
Est. payment
Payment breakdown
Explore the cost of this home by adjusting the details. Changes won't be saved.Climate risks
Neighborhood: 30080
Nearby schools
GreatSchools rating
- 3/10Green Acres Elementary SchoolGrades: PK-5Distance: 0.3 mi
- 4/10Pearson Middle SchoolGrades: 6-8Distance: 1.1 mi
- 6/10Campbell High SchoolGrades: 9-12Distance: 1.2 mi
Schools provided by the listing agent
- Elementary: Green Acres
- Middle: Pearson
- High: Campbell
Source: GAMLS. This data may not be complete. We recommend contacting the local school district to confirm school assignments for this home.
- $382,5003 bd4 ba1.9k sqft761 Belrose Dr #36, Smyrna, GA 30080Off Market
- $425,3003 bd3 ba1.9k sqft765 Belrose Dr, Smyrna, GA 30080Off Market
- $424,3803 bd3 ba2k sqft769 Belrose Dr, Smyrna, GA 30080Off Market
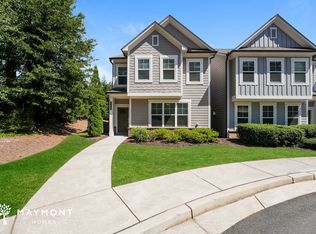
- $410,7003 bd4 ba1.9k sqft781 Belrose Dr, Smyrna, GA 30080Off Market
- $---- bd-- ba-- sqft781 Belrose Dr #35, Smyrna, GA 30080Off Market
- $373,2003 bd3 ba1.9k sqft769 Belrose Dr #38, Smyrna, GA 30080Off Market
- $455,6003 bd4 ba2.4k sqft777 Belrose Dr, Smyrna, GA 30080Off Market
- $364,9003 bd4 ba2.4k sqft777 SE Belrose Dr #777, Smyrna, GA 30080Off Market
A local agent can set up tours, give advice and negotiate with sellers.
Similar homes
- $515,0003 bd4 ba2.1k sqft1708 Evenstad Way, Smyrna, GA 30080Active

 MLS ID #10784193, Whitney Agee Team, eXp Realty. GAMLS
 - $420,0003 bd3 ba2.3k sqft227 Witter Way, Woodstock, GA 30188Active
 MLS ID #10824686, Lynn O'Brien, Keller Williams Realty Partners. GAMLS
 - $519,0003 bd4 ba2.1k sqft4387 Strand Dr, Smyrna, GA 30080Active
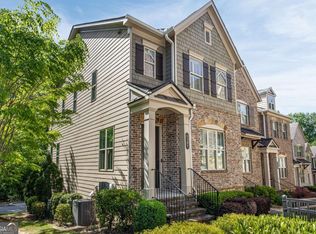 MLS ID #10733466, Shannell Murphy, Maxx Legacy Collection. GAMLS
 - $405,0003 bd3 ba1.8k sqft1124 Mornington Way, Marietta, GA 30008Active
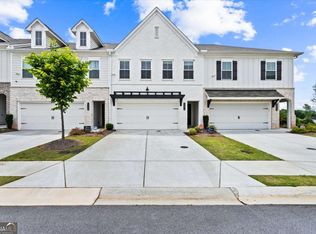 MLS ID #10762491, TaMara Roberts-Hodges, The Commission Luxury Group. GAMLS
 - $425,0002 bd4 ba2.7k sqft330 Holbrook Rd #7, Smyrna, GA 30082ActiveMLS ID #10785792, Brandon Nunley, Ansley RE | Christie's Int'l RE. GAMLS
- $330,0003 bd3 ba1.8k sqft408 Vinings Forest Cir SE, Smyrna, GA 30080Active Under ContractMLS ID #10763975, David Bascoe, Compass. GAMLS
- $340,0003 bd3 ba1.6k sqft104 Kenninghall Dr SE, Smyrna, GA 30082ActiveMLS ID #10759892, Molly Slesnick, eXp Realty. GAMLS
- $355,0003 bd3 ba2.1k sqft97 Grampian Ct, Marietta, GA 30008Active Under ContractMLS ID #10812031, Jay Bowyer, Atlanta Communities. GAMLS
- $399,0003 bd3 ba1.8k sqft1318 Vayda Ct, Marietta, GA 30066ActiveMLS ID #10695116, Stephanie B Houchin, Compass. GAMLS
- $435,0004 bd4 ba2.2k sqft2475 Bridlewood Dr SE, Atlanta, GA 30339ActiveMLS ID #10819766, Kelly Allen, Keller Williams Realty Atlanta North. GAMLS
- $535,0004 bd4 ba2.6k sqft4784 Blue Elm Ln SE #3, Smyrna, GA 30080ActiveMLS ID #10810224, Celena Evans, Atlanta Communities. GAMLS
- $575,0003 bd4 ba2.6k sqft454 Cranleigh Ridge Se, Smyrna, GA 30080ActiveMLS ID #10785415, Dominique Garrick, Keller Williams West Atlanta. GAMLS
- $399,7623 bd3 ba1.8k sqft767 Kaufman Ln, Mableton, GA 30126New Construction
 MLS ID #7797908, Kallia Slupczynski, Traton Homes Realty, Inc.. FMLS GA
 - $599,0004 bd4 ba2.5k sqft486 Stagecoach Bnd, Smyrna, GA 30080ActiveMLS ID #10797609, Katrina Wall, Keller Williams Atlanta Perimeter. GAMLS
- $414,9003 bd3 ba1.8k sqft122 Bluffington Way, Marietta, GA 30066New ConstructionFMLS GA
- $425,0003 bd3 ba2k sqft4676 Electric Ave SW, Mableton, GA 30126ActiveMLS ID #10787595, Courtney Hoyt, Ansley RE|Christie's Int'l RE. GAMLS
- $418,0003 bd2 ba2.4k sqft2840 Bluestone Dr, Atlanta, GA 30331ActiveMLS ID #10822811, Mark Spain, Mark Spain Real Estate. GAMLS
- $399,9005 bd4 ba2.9k sqft53 Crestview Dr, Dallas, GA 30157ActiveMLS ID #10824090, Angela McCanham, Atlanta Communities. GAMLS
- $459,0004 bd4 ba2.1k sqft2754 Fullers Aly, Kennesaw, GA 30144ActiveMLS ID #10815504, Amber Shannon, 22one Realty Co. GAMLS
- $309,9903 bd3 ba1.9k sqft37 Rocky Knl, Dallas, GA 30157ActiveMLS ID #10822586, Sherman Edgerson, Keller Williams West Atlanta. GAMLS
