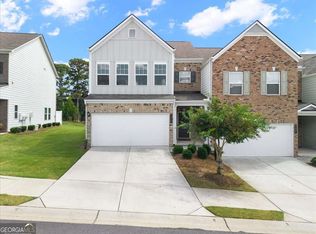
Listed below appraised value! If you've been looking for a home that gives you space, updates, convenience, and a great location without breaking the budget, this one is worth a look! This newer-built 3 bedroom, 2.5 bath home is beautifully maintained and offers an open floor plan with nice updates, great storage, and a comfortable layout that's easy to live in. The private, well-maintained backyard is a great bonus, and the low HOA and Cherokee County taxes make this an even better value. Location is hard to beat! You're just minutes from Downtown Woodstock and Downtown Roswell, with tons of great restaurants, shopping, entertainment, and outdoor activities nearby. You're also a short drive to East Cobb and I-575, making commuting and getting around incredibly convenient. With fantastic schools, a move-in-ready home, and all the convenience of Woodstock and Roswell right nearby, this is a great opportunity for a first-time buyer-or anyone looking for a beautiful home in a fantastic location at an affordable price. Come take a look-you may just find the one you've been waiting for!
Pending
Price cut: $5K (9/8)
$410,000
227 Witter Way, Woodstock, GA 30188
3beds
2,386sqft
Townhouse
Built in 2022
1,306 Square Feet Lot
$406,600 Zestimate®
$172/sqft
$110/mo HOA
What's special
Open floor planPrivate well-maintained backyardNice updatesComfortable layoutGreat storage
- 63 days
- 396
- 19
Zillow last checked:
Listing updated:
Listed by:
Lynn O'Brien 6784717350,
Keller Williams Realty Partners
Source: GAMLS,MLS#: 10824686
Facts & features
Interior
Bedrooms & bathrooms
- Bedrooms: 3
- Bathrooms: 3
- Full bathrooms: 2
- 1/2 bathrooms: 1
Rooms
- Room types: Family Room, Laundry
Kitchen
- Features: Breakfast Area, Breakfast Bar, Kitchen Island, Pantry
Heating
- Central, Electric
Cooling
- Ceiling Fan(s), Central Air, Electric
Appliances
- Included: Dishwasher, Disposal, Microwave, Refrigerator
- Laundry: In Hall, Upper Level
Features
- Double Vanity, Other, Vaulted Ceiling(s), Walk-In Closet(s)
- Flooring: Carpet, Tile
- Basement: None
- Number of fireplaces: 1
- Fireplace features: Family Room, Gas Starter, Living Room
- Common walls with other units/homes: No One Above,No One Below
Interior area
- Total structure area: 2,386
- Total interior livable area: 2,386 sqft
- Finished area above ground: 2,386
- Finished area below ground: 0
Property
Parking
- Total spaces: 2
- Parking features: Garage, Kitchen Level
- Has garage: Yes
Features
- Levels: Two
- Stories: 2
- Patio & porch: Patio
- Exterior features: Other
- Has view: Yes
- View description: Seasonal View
- Body of water: None
Lot
- Size: 1,306 Square Feet
- Features: Level, Private
- Residential vegetation: Grassed, Wooded
Details
- Parcel number: 15N30G 327
Construction
Type & style
- Home type: Townhouse
- Architectural style: Brick Front
- Property subtype: Townhouse
Materials
- Brick, Concrete
- Foundation: Slab
- Roof: Composition
Condition
- Resale
- New construction: No
- Year built: 2022
Details
- Warranty included: Yes
Utilities & green energy
- Sewer: Public Sewer
- Water: Public
- Utilities for property: Electricity Available, High Speed Internet, Phone Available, Sewer Available, Water Available
Community & HOA
Community
- Features: None
- Security: Carbon Monoxide Detector(s), Security System, Smoke Detector(s)
- Subdivision: Concord
HOA
- Has HOA: Yes
- Services included: Other
- HOA fee: $1,320 annually
Location
- Region: Woodstock
Financial & listing details
- Price per square foot: $172/sqft
- Tax assessed value: $439,100
- Annual tax amount: $4,469
- Date on market: 8/13/2026
- Cumulative days on market: 63 days
- Listing agreement: Exclusive Right To Sell
- Electric utility on property: Yes
Estimated market value
$406,600
$386,000 - $427,000
$2,817/mo
Price history
| Date | Event | Price |
|---|---|---|
| 9/30/2026 | Pending sale | $410,000$172/sqft |
Source:  GAMLS #10824686 Report a problem GAMLS #10824686 Report a problem | ||
| 9/8/2026 | Price change | $410,000-1.2%$172/sqft |
Source: GAMLS #10824686 Report a problem | ||
| 8/25/2026 | Price change | $415,000-1.2%$174/sqft |
Source: GAMLS #10824686 Report a problem | ||
| 8/13/2026 | Listed for sale | $420,000+1.9%$176/sqft |
Source: GAMLS #10824686 Report a problem | ||
| 8/12/2026 | Listing removed | $412,000$173/sqft |
Source: GAMLS #10719529 Report a problem | ||
| 6/20/2026 | Price change | $412,000-1.2%$173/sqft |
Source:  FMLS GA #7742614 Report a problem FMLS GA #7742614 Report a problem | ||
| 4/20/2026 | Price change | $417,000-1.9%$175/sqft |
Source: GAMLS #10719529 Report a problem | ||
| 4/9/2026 | Listed for sale | $425,000+1.5%$178/sqft |
Source: GAMLS #10719529 Report a problem | ||
| 12/11/2022 | Sold | $418,575$175/sqft |
Source: Public Record Report a problem | ||
Public tax history
| Year | Property taxes | Tax assessment |
|---|---|---|
| 2025 | $4,469 +1.3% | $175,640 +1.9% |
| 2024 | $4,412 +5.5% | $172,440 +6.9% |
| 2023 | $4,181 | $161,280 |
Find assessor info on the county website
Monthly payment
Est. payment
Payment breakdown
Explore the cost of this home by adjusting the details. Changes won't be saved.Climate risks
Neighborhood: 30188
Nearby schools
Schools provided by the listing agent
- Elementary: Arnold Mill
- Middle: Mill Creek
- High: River Ridge
Source: GAMLS. This data may not be complete. We recommend contacting the local school district to confirm school assignments for this home.
Similar homes
- $405,0003 bd3 ba1.9k sqft815 Upper Dove Ct, Woodstock, GA 30188Active

 MLS ID #10868892, John Kissane, Keller Williams Atlanta Perimeter. GAMLS
 - $394,9003 bd3 ba1.6k sqft403 Mountain View Ln, Woodstock, GA 30188Active
 MLS ID #10825844, Jim Jenks, RB Realty. GAMLS
 - $375,0003 bd3 ba1.8k sqft325 Braswell Ct, Woodstock, GA 30188Active
 MLS ID #10847770, Stacy Booth, Engel & Völkers Atlanta. GAMLS
 - $429,9004 bd4 ba2.1k sqft504 Hampton Xing, Woodstock, GA 30188Active
 MLS ID #10815534, Paul N Sauer, Keller Williams Realty Partners. GAMLS
 - $344,0003 bd3 ba1.6k sqft268 Kigian Trl, Woodstock, GA 30188ActiveMLS ID #10824756, Vicki S Jones, Anchor Real Estate Advisors. GAMLS
- $460,0004 bd4 ba2.5k sqft708 Mulberry Walk, Woodstock, GA 30188ActiveMLS ID #10821858, Meagan Farrow, Keller Williams Realty. GAMLS
- $374,9003 bd3 ba2k sqft140 Fox Creek Dr, Woodstock, GA 30188ActiveMLS ID #10763514, Zack Bobo, ERA Sunrise Realty. GAMLS
- $425,0004 bd3 ba2k sqft506 Tallapoosa Trl, Woodstock, GA 30188ActiveMLS ID #10754989, Stephanie McClusky, Century 21 Results. GAMLS
- $415,0003 bd2 ba2.1k sqft105 Peregrine Way NW, Kennesaw, GA 30144ActiveMLS ID #10856609, Leah Nascimento, MGN Fine Homes. GAMLS
- $559,0004 bd5 ba3.1k sqft155 Stone Manor Ct, Woodstock, GA 30188ActiveMLS ID #10853437, Jon Brown, Century 21 Results. GAMLS
- $409,9004 bd4 ba2.3k sqft3107 Deercrest Ct #117, Cumming, GA 30040ActiveMLS ID #10868973, Laura Gray, Chapman Hall Realtors Professionals. GAMLS
- $389,5003 bd3 ba2k sqft513 Coral St, Marietta, GA 30064Active Under ContractMLS ID #10866728, Pete A Bauch, HomeSmart. GAMLS
- $415,0003 bd3 ba1.6k sqft3065 Windcrest Ct, Alpharetta, GA 30022ActiveMLS ID #10826197, Amanda Tello, Keller Williams Community Partners. GAMLS
- $405,0003 bd3 ba1.9k sqft4922 Berkeley Oak Cir, Peachtree Corners, GA 30092ActiveMLS ID #10822641, Garima Saini, Coldwell Banker Realty. GAMLS
- $440,0003 bd3 ba1.8k sqft147 Fieldbrook Xing, Canton, GA 30115ActiveMLS ID #10821189, Amy Lauda, RE/MAX Town & Country. GAMLS
- $450,0003 bd3 ba1.8k sqft144 Town Walk Dr, Canton, GA 30115ActiveMLS ID #10830744, Simone Gordon-Edwards, Keller Williams West Atlanta. GAMLS
- $449,9003 bd3 ba2.2k sqft3434 Senna Rd, Duluth, GA 30096ActiveMLS ID #10855363, Miranda Gill, Virtual Properties Realty.com. GAMLS
- $392,4004 bd3 ba1.9k sqft2523 Shetley Creek Dr, Norcross, GA 30071ActiveMLS ID #10823304, Kimberly Hollins, 1 Percent Lists Metro Atlanta. GAMLS
- $395,0004 bd3 ba1.9k sqft2714 Shetley Creek Dr, Norcross, GA 30071ActiveMLS ID #10814151, Kimberly Hollins, 1 Percent Lists Metro Atlanta. GAMLS
- $365,0003 bd3 ba1.4k sqft4645 Valais Ct Unit 116, Alpharetta, GA 30022ActiveMLS ID #10868502, Matthew Blackburn, Compass. GAMLS
