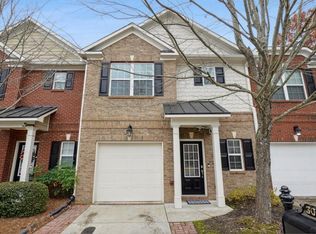
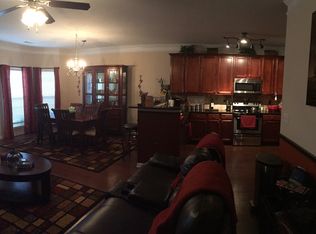
Welcome home to this beautifully maintained and thoughtfully updated townhome in a prime Alpharetta location. From the charming brick-front exterior and one-car garage to the bright, inviting interior, this home offers the perfect blend of style, comfort, and low-maintenance living. The main level features rich hardwood floors, an open and airy layout, and a spacious kitchen with abundant cabinetry, granite countertops, stainless steel appliances, and a sunny eat-in dining area with designer accent wall. Upstairs, the stunning renovated primary bath is a true showstopper with a dual vanity, modern finishes, and an oversized frameless glass shower with striking tile work. Secondary baths are equally stylish with updated finishes and personality throughout. Enjoy outdoor living in the private fenced backyard with patio space and room to relax, garden, or entertain. Tucked into a convenient Alpharetta community with mature trees and a welcoming neighborhood feel, this move-in ready home is one you do not want to miss!
Active
Price cut: $5K (9/28)
$415,000
3065 Windcrest Ct, Alpharetta, GA 30022
3beds
1,654sqft
Townhouse
Built in 2011
914 Square Feet Lot
$411,700 Zestimate®
$251/sqft
$299/mo HOA
What's special
Modern finishesPrivate fenced backyardOne-car garageRich hardwood floorsBright inviting interiorStainless steel appliancesStriking tile work
- 61 days
- 397
- 31
Zillow last checked:
Listing updated:
Listed by:
Amanda Tello 770-862-6986,
Keller Williams Community Partners
Source: GAMLS,MLS#: 10826197
Facts & features
Interior
Bedrooms & bathrooms
- Bedrooms: 3
- Bathrooms: 3
- Full bathrooms: 2
- 1/2 bathrooms: 1
Rooms
- Room types: Foyer, Other
Kitchen
- Features: Breakfast Bar, Pantry
Heating
- Central
Cooling
- Ceiling Fan(s), Central Air, Zoned
Appliances
- Included: Dishwasher, Disposal, Dryer, Microwave, Oven/Range (Combo), Refrigerator, Washer
- Laundry: In Hall, Laundry Closet, Upper Level
Features
- High Ceilings, Split Bedroom Plan, Walk-In Closet(s)
- Flooring: Carpet, Hardwood, Tile
- Windows: Double Pane Windows
- Basement: None
- Number of fireplaces: 1
- Fireplace features: Family Room, Gas Log
- Common walls with other units/homes: 1 Common Wall
Interior area
- Total structure area: 1,654
- Total interior livable area: 1,654 sqft
- Finished area above ground: 1,654
- Finished area below ground: 0
Video & virtual tour
Property
Parking
- Total spaces: 1
- Parking features: Garage, Garage Door Opener
- Has garage: Yes
Features
- Levels: Two
- Stories: 2
- Patio & porch: Patio
- Fencing: Back Yard
- Body of water: None
Lot
- Size: 914 Square Feet
- Features: Private
- Residential vegetation: Grassed
Details
- Parcel number: 12 308008781058
Construction
Type & style
- Home type: Townhouse
- Architectural style: Brick Front
- Property subtype: Townhouse
- Attached to another structure: Yes
Materials
- Brick, Concrete
- Foundation: Slab
- Roof: Composition
Condition
- Resale
- New construction: No
- Year built: 2011
Utilities & green energy
- Sewer: Public Sewer
- Water: Public
- Utilities for property: High Speed Internet, Underground Utilities
Community & HOA
Community
- Features: Street Lights, Near Public Transport, Walk To Schools, Near Shopping
- Security: Smoke Detector(s)
- Subdivision: Riverside Summit
HOA
- Has HOA: Yes
- Services included: Maintenance Grounds, Pest Control, Reserve Fund, Sewer, Water
- HOA fee: $3,588 annually
Location
- Region: Alpharetta
Financial & listing details
- Price per square foot: $251/sqft
- Tax assessed value: $280,900
- Annual tax amount: $2,634
- Date on market: 8/14/2026
- Cumulative days on market: 61 days
- Listing agreement: Exclusive Right To Sell
Estimated market value
$411,700
$391,000 - $432,000
$2,543/mo
Price history
| Date | Event | Price |
|---|---|---|
| 9/28/2026 | Price change | $415,000-1.2%$251/sqft |
Source:  GAMLS #10826197 Report a problem GAMLS #10826197 Report a problem | ||
| 8/31/2026 | Price change | $420,000-1.2%$254/sqft |
Source: GAMLS #10826197 Report a problem | ||
| 8/14/2026 | Listed for sale | $425,000+8.4%$257/sqft |
Source:  FMLS GA #7821723 Report a problem FMLS GA #7821723 Report a problem | ||
| 7/19/2026 | Listing removed | $3,000$2/sqft |
Source: Zillow Rentals Report a problem | ||
| 6/17/2026 | Listed for rent | $3,000$2/sqft |
Source: Zillow Rentals Report a problem | ||
| 7/11/2025 | Sold | $392,000$237/sqft |
Source: GAMLS #10495328 Report a problem | ||
| 6/5/2025 | Pending sale | $392,000$237/sqft |
Source: GAMLS #10495328 Report a problem | ||
| 5/14/2025 | Price change | $392,000-2%$237/sqft |
Source: GAMLS #10495328 Report a problem | ||
| 4/11/2025 | Listed for sale | $400,000+45.5%$242/sqft |
Source: GAMLS #10495328 Report a problem | ||
| 9/25/2019 | Sold | $275,000$166/sqft |
Source:  GAMLS #8637779 Report a problem GAMLS #8637779 Report a problem | ||
| 8/13/2019 | Pending sale | $275,000$166/sqft |
Source: Keller Williams Realty Atlanta North #6599157 Report a problem | ||
| 8/8/2019 | Listed for sale | $275,000+1.9%$166/sqft |
Source: Keller Williams Rlty-Atl.North #8637779 Report a problem | ||
| 10/12/2018 | Listing removed | $270,000$163/sqft |
Source: BEACHAM AND COMPANY REALTORS #6070050 Report a problem | ||
| 10/12/2018 | Listed for sale | $270,000$163/sqft |
Source: BEACHAM AND COMPANY REALTORS #6070050 Report a problem | ||
| 9/21/2018 | Pending sale | $270,000$163/sqft |
Source: BEACHAM AND COMPANY REALTORS #6070050 Report a problem | ||
| 9/13/2018 | Listed for sale | $270,000$163/sqft |
Source: BEACHAM AND COMPANY REALTORS #6070050 Report a problem | ||
Public tax history
| Year | Property taxes | Tax assessment |
|---|---|---|
| 2025 | $2,634 0% | $112,360 |
| 2024 | $2,635 +21.2% | $112,360 |
| 2023 | $2,174 -17% | $112,360 |
| 2022 | $2,621 +0.4% | $112,360 +3% |
| 2021 | $2,610 -14.2% | $109,080 +1.2% |
| 2020 | $3,043 +26.3% | $107,800 -4.3% |
| 2019 | $2,410 | $112,680 +30.7% |
| 2018 | $2,410 | $86,200 +21.8% |
| 2017 | $2,410 +14.7% | $70,760 |
| 2016 | $2,102 -0.3% | $70,760 |
| 2015 | $2,107 +18.5% | $70,760 |
| 2014 | $1,778 +3.5% | $70,760 |
| 2013 | $1,718 -17% | $70,760 |
| 2012 | $2,070 | $70,760 |
Find assessor info on the county website
Monthly payment
Est. payment
Payment breakdown
Explore the cost of this home by adjusting the details. Changes won't be saved.Climate risks
Neighborhood: 30022
Nearby schools
Schools provided by the listing agent
- Elementary: River Eves
- Middle: Holcomb Bridge
- High: Centennial
Source: GAMLS. This data may not be complete. We recommend contacting the local school district to confirm school assignments for this home.
Similar homes
- $424,0003 bd3 ba1.6k sqft9820 Alger Trce, Johns Creek, GA 30022Active

 MLS ID #10840038, Catherine Marshall, Ansley RE|Christie's Int'l RE. GAMLS
 - $365,0003 bd3 ba1.4k sqft4645 Valais Ct Unit 116, Alpharetta, GA 30022Active
 MLS ID #10868502, Matthew Blackburn, Compass. GAMLS
 - $405,0003 bd3 ba1.9k sqft4922 Berkeley Oak Cir, Peachtree Corners, GA 30092Active
 MLS ID #10822641, Garima Saini, Coldwell Banker Realty. GAMLS
 - $419,0003 bd4 ba1.7k sqft1307 Greychurch Way, Alpharetta, GA 30004Active
 MLS ID #10866456, Olya Hatch, Keller Williams Realty North Atlanta. GAMLS
 - $350,0003 bd3 ba1.3k sqft10900 Wittenridge Dr Unit D8, Alpharetta, GA 30022ActiveMLS ID #10777672, Manny Casanas, Virtual Properties Realty.com. GAMLS
- $425,0004 bd3 ba1.8k sqft251 Balaban Cir, Woodstock, GA 30188ActiveMLS ID #10821504, Mason Eldridge, Atlanta Communities. GAMLS
- $392,4004 bd3 ba1.9k sqft2523 Shetley Creek Dr, Norcross, GA 30071ActiveMLS ID #10823304, Kimberly Hollins, 1 Percent Lists Metro Atlanta. GAMLS
- $395,0004 bd3 ba1.9k sqft2698 Village Park Bnd, Duluth, GA 30096Active Under ContractMLS ID #10838983, Sally Kim, The Promise Realty Group. GAMLS
- $395,0004 bd3 ba1.9k sqft2714 Shetley Creek Dr, Norcross, GA 30071ActiveMLS ID #10814151, Kimberly Hollins, 1 Percent Lists Metro Atlanta. GAMLS
- $387,0004 bd3 ba1.7k sqft2573 Parkwood Cove Dr, Doraville, GA 30340ActiveMLS ID #10804830, Adrian Hernandez Aispuro, Serhant Georgia. GAMLS
- $449,9003 bd3 ba2.2k sqft3434 Senna Rd, Duluth, GA 30096ActiveMLS ID #10855363, Miranda Gill, Virtual Properties Realty.com. GAMLS
- $423,9003 bd4 ba2k sqft3647 Atherton Park Ct, Suwanee, GA 30024ActiveMLS ID #10826324, James N Tola, HomeSmart. GAMLS
- $399,9003 bd3 ba2k sqft2854 Jordan Oaks Ln #8, Decatur, GA 30033Active Under ContractMLS ID #10827482, Josh Pitre, Engel & Völkers Atlanta. GAMLS
- $394,9003 bd3 ba1.6k sqft403 Mountain View Ln, Woodstock, GA 30188ActiveMLS ID #10825844, Jim Jenks, RB Realty. GAMLS
- $390,0003 bd4 ba2.2k sqft1013 Firethorne Pass, Cumming, GA 30040ActiveMLS ID #10869014, North Georgia Group, Keller Williams Community Partners. GAMLS
- $345,0003 bd3 ba1.3k sqft1400 Kilmington Ct, Alpharetta, GA 30009Active Under ContractMLS ID #10792055, Kelly Delaperriere, Redfin Corporation. GAMLS
- $399,0002 bd3 ba1.9k sqft3239 Tomeh Way, Tucker, GA 30084ActiveMLS ID #10793847, Amy DeJesus, Virtual Properties Realty.com. GAMLS
- $389,5003 bd3 ba2k sqft513 Coral St, Marietta, GA 30064Active Under ContractMLS ID #10866728, Pete A Bauch, HomeSmart. GAMLS
- $378,0003 bd3 ba1.9k sqft5180 Grace Ct, Tucker, GA 30084ActiveMLS ID #10839826, Whitney Agee Team, eXp Realty. GAMLS
- $365,0003 bd3 ba1.9k sqft6522 Story Cir, Norcross, GA 30093ActiveMLS ID #10774489, Cindy Torres, Keller Williams Realty Atl. Partners. GAMLS
