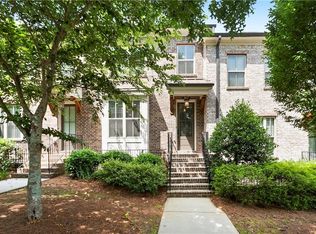
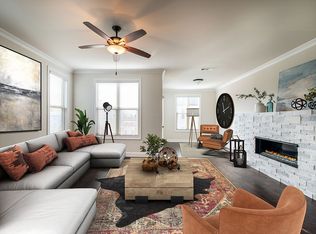
A turnkey opportunity awaits in the Enclave at Suwanee Station. This unique and stylish community lends itself to leaving the car in the garage and walking to popular retail featuring The Fresh Market, local eateries, specialty shops, salon and health services. Situated on a tree lined canopied boulevard with sidewalks leading to nature trails just steps from this handsome home makes enjoyment of nature easily accessible. Upon arriving at the front door you are at once greeted with a freshly painted interior that is warm and bright. The bedrooms have been newly recarpeted with a premium designer tight loop weave. The tasteful white cabinets are a timeless choice that brightens the entire main floor. The white kitchen cabinets and huge island compliment the stainless steel appliances and granite countertops seemlessly creating a space that appeals to anyone who enjoys cooking. In the great room a contemporary linear fireplace takes center stage and centers the room while evoking warmth and the sense of tradition that only a fireplace can provide. Off of the great room is a versatile living space that can be a sunroom, a home office or a reading nook. Upstairs there are two bedrooms. The primary bedroom boasts a vaulted ceiling, glorious windows and ample space for versatile furniture placement. The primary bath boasts a soaking tub and stand alone shower. There is no shortage on closet space! The secondary ensuite bedroom is gracious in size and perfect for family or visiting friends. The laundry is conveniently located off the upstairs bedrooms. The lower level living space has a generously sized bedroom with full bath is perfect for family member or guest who appreciates a bit of privacy. This lower level living space could also be perfect as a media room. The amenities in Suwanee Station are stunning as the pool, clubhouse and tennis courts are perched on a bluff overlooking the Chatahoochee valley and Johns Creek. Homestead Exemption is NOT reflected in taxes. ***THIS TOWNHOME HAS INVESTOR STATUS!!**** Please inquire with the listing agent for details. The Seller is offering $15,000 anyway you need it (rate buydown, Seller Paid Closing Costs) for full price offers that must close on or before September 30, 2026. Seller is a licensed real estate agent.
Active
Price cut: $20K (8/24)
$469,000
3647 Atherton Park Ct, Suwanee, GA 30024
3beds
2,074sqft
Townhouse
Built in 2018
1,306 Square Feet Lot
$462,400 Zestimate®
$226/sqft
$305/mo HOA
What's special
Stainless steel appliancesGranite countertops
- 26 days
- 551
- 28
Zillow last checked:
Listing updated:
Listed by:
James N Tola 678-467-2222,
HomeSmart
Source: GAMLS,MLS#: 10826324
Facts & features
Interior
Bedrooms & bathrooms
- Bedrooms: 3
- Bathrooms: 4
- Full bathrooms: 3
- 1/2 bathrooms: 1
Rooms
- Room types: Den, Foyer, Sun Room
Dining room
- Features: Dining Rm/Living Rm Combo
Kitchen
- Features: Breakfast Bar, Breakfast Room, Kitchen Island, Pantry
Heating
- Forced Air, Natural Gas
Cooling
- Ceiling Fan(s), Central Air, Electric
Appliances
- Included: Dishwasher, Disposal, Dryer, Electric Water Heater, Microwave, Refrigerator, Washer
- Laundry: In Hall, Upper Level
Features
- Double Vanity, High Ceilings, Tray Ceiling(s), Walk-In Closet(s)
- Flooring: Carpet, Vinyl
- Windows: Double Pane Windows
- Basement: Bath Finished,Daylight,Exterior Entry,Interior Entry,Partial
- Attic: Pull Down Stairs
- Number of fireplaces: 1
- Fireplace features: Factory Built, Gas Starter
- Common walls with other units/homes: 2+ Common Walls
Interior area
- Total structure area: 2,074
- Total interior livable area: 2,074 sqft
- Finished area above ground: 2,074
- Finished area below ground: 0
Video & virtual tour
Property
Parking
- Total spaces: 2
- Parking features: Attached, Basement, Garage, Garage Door Opener, Side/Rear Entrance
- Has attached garage: Yes
Accessibility
- Accessibility features: Accessible Hallway(s), Accessible Kitchen
Features
- Levels: Three Or More
- Stories: 3
- Patio & porch: Deck
- Body of water: None
Lot
- Size: 1,306 Square Feet
- Features: None
- Residential vegetation: Partially Wooded
Details
- Parcel number: R7208 332
- Special conditions: Covenants/Restrictions
Construction
Type & style
- Home type: Townhouse
- Architectural style: Brick Front,Traditional
- Property subtype: Townhouse
- Attached to another structure: Yes
Materials
- Brick, Concrete
- Foundation: Slab
- Roof: Composition
Condition
- Resale
- New construction: No
- Year built: 2018
Utilities & green energy
- Sewer: Public Sewer
- Water: Public
- Utilities for property: Cable Available, Electricity Available, Natural Gas Available, Phone Available, Sewer Available, Underground Utilities, Water Available
Green energy
- Water conservation: Low-Flow Fixtures
Community & HOA
Community
- Features: Clubhouse, Playground, Pool, Sidewalks, Street Lights, Tennis Court(s), Near Public Transport, Near Shopping
- Security: Carbon Monoxide Detector(s), Smoke Detector(s)
- Subdivision: Suwanee Station
HOA
- Has HOA: Yes
- Services included: Insurance, Maintenance Grounds, Reserve Fund, Swimming, Tennis
- HOA fee: $3,660 annually
Location
- Region: Suwanee
Financial & listing details
- Price per square foot: $226/sqft
- Tax assessed value: $511,500
- Annual tax amount: $7,510
- Date on market: 8/13/2026
- Cumulative days on market: 26 days
- Listing agreement: Exclusive Agency
- Listing terms: Cash,Conventional,VA Loan
- Electric utility on property: Yes
Estimated market value
$462,400
$439,000 - $486,000
$2,731/mo
Price history
| Date | Event | Price |
|---|---|---|
| 8/24/2026 | Price change | $449,000-4.3%$216/sqft |
Source:  FMLS GA #7814640 Report a problem FMLS GA #7814640 Report a problem | ||
| 8/13/2026 | Listed for sale | $469,000+44.5%$226/sqft |
Source: FMLS GA #7814640 Report a problem | ||
| 7/29/2023 | Listing removed | -- |
Source: Zillow Rentals Report a problem | ||
| 7/5/2023 | Listed for rent | $2,650+32.8%$1/sqft |
Source: Zillow Rentals Report a problem | ||
| 6/2/2020 | Listing removed | $1,995$1/sqft |
Source: Keller Williams Realty #8785568 Report a problem | ||
| 5/15/2020 | Listed for rent | $1,995$1/sqft |
Source: Keller Williams Realty #8785568 Report a problem | ||
| 5/14/2018 | Sold | $324,674$157/sqft |
Source: Public Record Report a problem | ||
Public tax history
| Year | Property taxes | Tax assessment |
|---|---|---|
| 2025 | $6,465 0% | $204,600 +1.2% |
| 2024 | $6,468 +0.8% | $202,120 +1.2% |
| 2023 | $6,414 +11.6% | $199,800 +11.6% |
| 2022 | $5,746 +20.9% | $179,000 +23.6% |
| 2021 | $4,752 +10.7% | $144,880 +11.6% |
| 2020 | $4,291 +0.3% | $129,840 |
| 2019 | $4,279 | $129,840 |
Find assessor info on the county website
Monthly payment
Est. payment
Payment breakdown
Explore the cost of this home by adjusting the details. Changes won't be saved.Climate risks
Neighborhood: 30024
Nearby schools
Schools provided by the listing agent
- Elementary: Burnette
- Middle: Richard Hull
- High: Peachtree Ridge
Source: GAMLS. This data may not be complete. We recommend contacting the local school district to confirm school assignments for this home.
Similar homes
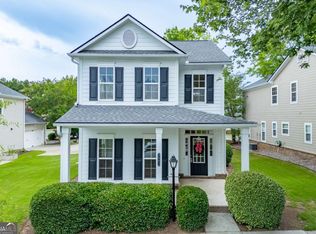
- $470,0003 bd3 ba2.2k sqft3941 Lake Pass Ln, Suwanee, GA 30024Active
 MLS ID #10803950, Michelle Frost, Atlanta Communities. GAMLS
 - $468,0003 bd4 ba2.4k sqft4405 Donahue Ave, Sugar Hill, GA 30518Active
 MLS ID #10772096, Victoria Robertson, HomeSmart. GAMLS
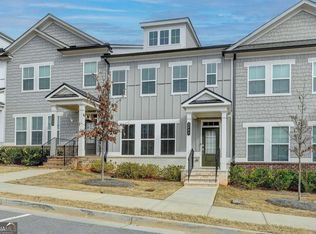
 - $529,0003 bd4 ba2.8k sqft2689 Richmond Row Dr, Suwanee, GA 30024Active
 MLS ID #10784013, Kelly S Kim, Kelly Kim Real Estate. GAMLS
 - $459,9003 bd4 ba2.2k sqft2207 Parkside Glen Vw, Duluth, GA 30097Active
 MLS ID #10767098, Sharon Henry, eXp Realty. GAMLS
 - $555,0004 bd4 ba2.6k sqft2028 Glenview Park Cir, Duluth, GA 30097ActiveMLS ID #10826016, Sally Kim, The Promise Realty Group. GAMLS
- $455,5004 bd4 ba2.2k sqft3564 Shore Wood Ave, Lawrenceville, GA 30044ActiveMLS ID #10781027, Amber Folger, eXp Realty. GAMLS
- $308,0003 bd3 ba1.6k sqft1950 Durwood Ln, Duluth, GA 30096ActiveMLS ID #10838072, Anna Wagner, Compass. GAMLS
- $399,4004 bd3 ba1.9k sqft2523 Shetley Creek Dr, Norcross, GA 30071ActiveMLS ID #10823304, Kimberly Hollins, 1 Percent Lists Metro Atlanta. GAMLS
- $409,0003 bd3 ba1.9k sqft2744 Shetley Creek Dr, Norcross, GA 30071ActiveMLS ID #10753793, Wenjing Liu, Virtual Properties Realty.com. GAMLS
- $395,0004 bd3 ba1.9k sqft2714 Shetley Creek Dr, Norcross, GA 30071ActiveMLS ID #10814151, Kimberly Hollins, 1 Percent Lists Metro Atlanta. GAMLS
- $479,9995 bd3 ba2.5k sqft810 Sapphire Ln, Sugar Hill, GA 30518For Sale
 MLS ID #7794873, Eun Sook Ko, Y.I. Broker, LLC. FMLS GA
 - $495,0004 bd3 ba2.3k sqft2650 Cobblestone Dr, Cumming, GA 30041ActiveMLS ID #10777127, Elizabeth Smolyar, Georgian Home Realty, Inc.. GAMLS
- $575,0004 bd4 ba2.6k sqft7262 Village Creek Trce #4C, Atlanta, GA 30328ActiveMLS ID #10841586, Tommy Ngo, Redfin Corporation. GAMLS
- $466,0005 bd3 ba2.3k sqft4335 Huron Dr, Cumming, GA 30028ActiveMLS ID #10805746, Lian Colburn, Virtual Properties Realty.com. GAMLS
- $333,5004 bd3 ba2.1k sqft2657 Cedar Dr, Lawrenceville, GA 30043ActiveMLS ID #10758588, Elena A Gist, Keller Williams Realty Buckhead. GAMLS
- $419,9003 bd3 ba1.8k sqft5115 Hillington Way, Sugar Hill, GA 30518ActiveMLS ID #10796348, Kevin Smith, Atlanta Communities. GAMLS
- $385,0003 bd3 ba1.8k sqft5054 Sherwood Way, Cumming, GA 30040ActiveMLS ID #10821745, Evan Stalcup, Atlanta Communities. GAMLS
- $549,0004 bd4 ba2.9k sqft4334 Bellview Ln, Duluth, GA 30097Active Under ContractMLS ID #10797063, Kevin Huang, Trans World Real Estate Service. GAMLS
- $400,0003 bd4 ba2.2k sqft1013 Firethorne Pass, Cumming, GA 30040ActiveMLS ID #10784224, North Georgia Group, Keller Williams Community Partners. GAMLS
- $429,9004 bd4 ba2.6k sqft2155 Rail Yard Ave, Grayson, GA 30017ActiveMLS ID #10811251, Greg Cantrell, Living Stone Properties, Inc.. GAMLS
