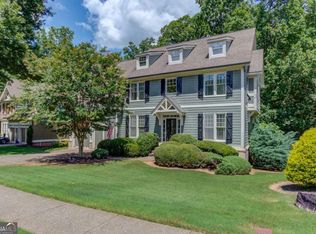
***Gated Community***Remodeled Kitchen & Primary Bath***Finished Terrace Level with Bedroom/Flex Space ***Lovely townhome nestled in a sought-after gated community, offering an exceptional blend of elegance, comfort, and thoughtful upgrades throughout. From the moment you enter, you'll appreciate the gleaming hardwood floors, and plantation shutters that elevate the main living spaces. The remodeled kitchen is beautifully appointed with granite countertops, a gas cooktop, newer stainless steel appliances, a breakfast bar, a separate breakfast room with a garden view, and a butler's pantry that seamlessly connects to the separate, light drenched formal dining room. Just off the great room with its inviting fireplace, the cozy, year-round sunroom provides the ideal spot to relax and unwind. Retreat to the spacious primary suite featuring an elegant tray ceiling, a newly renovated en-suite bath with dual vanities, a soaking tub, separate shower, and a generous walk-in closet complete with custom built-in cabinetry. Two additional spacious bedrooms, each with tray ceilings, share a well-appointed full bath. The finished terrace level offers incredible flexibility with a large bedroom/bonus room that can serve as a media room, home office, playroom, fitness space, or guest retreat. A full bath makes this level ideal for visitors or multi-generational living. Completing this impressive home is a two-car garage with ample storage. Other updates include upgraded garage door openers and a whole-house water filtration system. With its extensive upgrades, sophisticated finishes, convenient location near shopping and restaurants, and versatile floor plan, this home truly shines above the rest!
Active
$600,000
7262 Village Creek Trce #4C, Atlanta, GA 30328
4beds
--sqft
:
Get pre-qualified$4,464/mo
Single Family Residence
Built in 2001
1,350 Square Feet Lot
$592,800 Zestimate®
$--/sqft
$310/mo HOA
What's special
Spacious primary suiteGleaming hardwood floorsCozy year-round sunroomRemodeled kitchenNewer stainless steel appliancesBreakfast barPlantation shutters
- 16 days |
- 672 |
- 39 |
Zillow last checked:
Listing updated:
Listed by:
Tommy Ngo 770-468-3884,
Redfin Corporation
Source: GAMLS,MLS#: 10806602
Facts & features
Interior
Bedrooms & bathrooms
- Bedrooms: 4
- Bathrooms: 4
- Full bathrooms: 3
- 1/2 bathrooms: 1
Rooms
- Room types: Foyer, Laundry, Office, Other
Kitchen
- Features: Breakfast Bar, Pantry
Heating
- Central, Natural Gas
Cooling
- Central Air
Appliances
- Included: Dishwasher, Disposal, Microwave
- Laundry: Upper Level
Features
- Double Vanity, Other, Tray Ceiling(s), Walk-In Closet(s)
- Flooring: Carpet, Hardwood, Tile
- Windows: Double Pane Windows
- Basement: Bath Finished,Finished,Interior Entry
- Number of fireplaces: 1
- Fireplace features: Living Room
- Common walls with other units/homes: 2+ Common Walls,No One Above,No One Below
Interior area
- Total structure area: 0
- Finished area above ground: 0
- Finished area below ground: 0
Property
Parking
- Total spaces: 2
- Parking features: Garage
- Has garage: Yes
Features
- Levels: Three Or More
- Stories: 3
- Body of water: None
Lot
- Size: 1,350 Square Feet
- Features: Other
Details
- Parcel number: 17 0022 LL1791
Construction
Type & style
- Home type: SingleFamily
- Architectural style: Traditional
- Property subtype: Single Family Residence
- Attached to another structure: Yes
Materials
- Brick
- Roof: Composition
Condition
- Resale
- New construction: No
- Year built: 2001
Utilities & green energy
- Sewer: Public Sewer
- Water: Public
- Utilities for property: Electricity Available, Sewer Available, Water Available
Community & HOA
Community
- Features: Gated
- Security: Smoke Detector(s)
- Subdivision: Village Creek
HOA
- Has HOA: Yes
- Services included: Maintenance Grounds, Pest Control, Reserve Fund, Security
- HOA fee: $3,720 annually
Location
- Region: Atlanta
Financial & listing details
- Tax assessed value: $334,600
- Annual tax amount: $5,564
- Date on market: 7/16/2026
- Cumulative days on market: 16 days
- Listing agreement: Exclusive Right To Sell
- Electric utility on property: Yes
Estimated market value
$592,800
$563,000 - $622,000
$3,593/mo
Price history
| Date | Event | Price |
|---|---|---|
| 7/16/2026 | Listed for sale | $600,000+57.9% |
Source:  FMLS GA #7795216 Report a problem FMLS GA #7795216 Report a problem | ||
| 4/26/2017 | Listing removed | $379,900 |
Source: RE/MAX ON MAIN #5815941 Report a problem | ||
| 3/15/2017 | Pending sale | $379,900 |
Source: RE/MAX ON MAIN #5815941 Report a problem | ||
| 3/9/2017 | Listed for sale | $379,900 |
Source: RE/MAX ON MAIN #5815941 Report a problem | ||
Public tax history
| Year | Property taxes | Tax assessment |
|---|---|---|
| 2015 | $3,952 +6.1% | $133,840 +13.1% |
| 2014 | $3,725 +3.4% | $118,320 +3.1% |
| 2013 | $3,604 | $114,780 -3% |
| 2012 | $3,604 -0.2% | $118,320 |
| 2011 | $3,610 -0.5% | $118,320 |
| 2010 | $3,629 -11.3% | $118,320 -12% |
| 2009 | $4,094 -13.4% | $134,480 -6.8% |
| 2008 | $4,729 +9.7% | $144,320 -0.2% |
| 2007 | $4,309 -3.1% | $144,680 |
| 2006 | $4,448 -11.5% | $144,680 |
| 2005 | $5,025 | $144,680 |
Find assessor info on the county website
Monthly payment
Est. payment
Payment breakdown
Explore the cost of this home by adjusting the details. Changes won't be saved.Climate risks
Neighborhood: Peachtree Dunwoody North
Nearby schools
GreatSchools rating
- 8/10Woodland Elementary Charter SchoolGrades: PK-5Distance: 0.6 mi
- 6/10Sandy Springs Charter Middle SchoolGrades: 6-8Distance: 3.2 mi
- 7/10North Springs Charter High SchoolGrades: 9-12Distance: 0.5 mi
Schools provided by the listing agent
- Elementary: Woodland
- Middle: Sandy Springs
- High: North Springs
Source: GAMLS. This data may not be complete. We recommend contacting the local school district to confirm school assignments for this home.
- $577,9004 bd4 ba2.4k sqft7260 Village Creek Trce, Sandy Springs, GA 30328Off Market
- $564,2004 bd3 ba2.5k sqft7262 Village Creek Trce, Sandy Springs, GA 30328Off Market

- $565,3004 bd3 ba2.9k sqft7264 Village Creek Trce, Sandy Springs, GA 30328Off Market

- $605,6004 bd4 ba2.3k sqft7251 Village Creek Trce, Sandy Springs, GA 30328Off Market
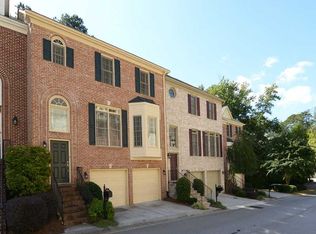
- $570,1004 bd3 ba2.3k sqft7266 Village Creek Trce, Sandy Springs, GA 30328Off Market
- $---- bd-- ba-- sqft7249 Village Creek Trce, Atlanta, GA 30328Off Market
- $640,9004 bd4 ba-- sqft7256 Village Creek Trce, Atlanta, GA 30328Off Market
- $637,7004 bd3 ba2.4k sqft7253 Village Creek Trce, Sandy Springs, GA 30328Off Market
A local agent can set up tours, give advice and negotiate with sellers.
Similar homes
- $625,0004 bd5 ba2.3k sqft5717 Braddock Ct, Dunwoody, GA 30350Active
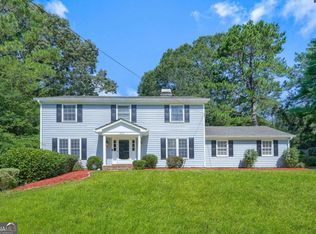
 MLS ID #10808113, Karen Smyth, Keller Williams Realty. GAMLS
 - $700,0004 bd4 ba3.5k sqft9620 River Lake Dr, Roswell, GA 30075Active
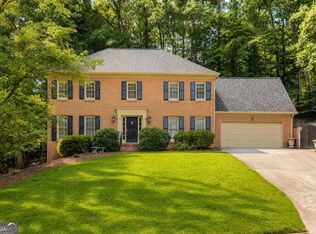 MLS ID #10809937, Andrew Gasper, ERA Foster & Bond. GAMLS
 - $674,9005 bd4 ba3.2k sqft4204 Balmoral Glen Dr, Berkeley Lake, GA 30092Active
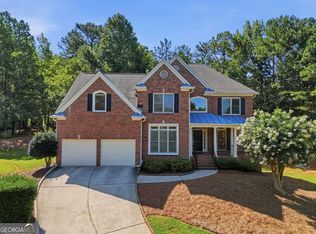 MLS ID #10811603, Amy Young, Keller Williams Realty Atl. Partners. GAMLS
 - $615,0005 bd4 ba3.1k sqft5989 Grand Loop Rd, Sugar Hill, GA 30518Active
 MLS ID #10810522, Anne Sepko, Keller Williams Realty Atl. Partners. GAMLS
 - $625,0004 bd3 ba3.3k sqft1170 Parkview Ln NW, Kennesaw, GA 30152ActiveMLS ID #10783444, Wendy G Chambers, Chambers Select Realty. GAMLS
- $590,0005 bd3 ba2.9k sqft1771 Millhouse Run, Marietta, GA 30066ActiveMLS ID #10728126, Venkat Samynathan, Keller Williams Realty Atlanta North. GAMLS
- $585,0004 bd3 ba3.1k sqft2125 Melrose Trce, Cumming, GA 30041ActiveMLS ID #10782939, Gina Sharma Team, Keller Williams Realty North Atlanta. GAMLS
- $600,0004 bd4 ba-- sqft1812 Adagio Dr, Alpharetta, GA 30009ActiveMLS ID #10762227, Mindy Cintron, Keller Williams Community Partners. GAMLS
- $569,0004 bd4 ba3.2k sqft2770 Prado Ln, Marietta, GA 30066ActiveMLS ID #10779197, Atlanta Property Professionals, Keller Williams Realty Consultants. GAMLS
- $425,0003 bd4 ba2.3k sqft1200 Wing St Unit 12, Sandy Springs, GA 30350ActiveMLS ID #10807133, Callie Kraft, Ansley RE|Christie's Int'l RE. GAMLS
- $600,0004 bd3 ba-- sqft230 Albrighton Ct, Suwanee, GA 30024ActiveMLS ID #10792302, Toby Akinleye, Keller Williams Realty Atl. Partners. GAMLS
- $635,0003 bd4 ba2.1k sqft4127 Township Pkwy, Sandy Springs, GA 30342ActiveMLS ID #10762742, Kayla Anderson, Keller Williams Realty Atlanta North. GAMLS
- $605,0005 bd4 ba-- sqft5705 Aspen Dr, Cumming, GA 30040ActiveMLS ID #10802651, Michael J Beernink, Virtual Properties Realty.com. GAMLS
- $579,0004 bd4 ba3.5k sqft3040 Woodwalk Dr Unit 14, Atlanta, GA 30339ActiveMLS ID #10707614, Josh McMichael, Compass. GAMLS
- $735,0004 bd3 ba-- sqft1651 Nestle Creek Ct, Marietta, GA 30062ActiveMLS ID #10792767, Seok Hong, Keller Williams Realty Atl. Partners. GAMLS
- $579,9004 bd5 ba3.9k sqft2416 Norwich Ln, Tucker, GA 30084ActiveMLS ID #10703308, Patryk Skoplak, Heartland Real Estate. GAMLS
- $850,0004 bd4 ba3.4k sqft5003 Village Terrace Dr, Atlanta, GA 30338ActiveMLS ID #10714771, Thomas Townsend, Keller Williams Realty Partners. GAMLS
- $650,0004 bd4 ba2.8k sqft3363 Old Concord Rd SE, Smyrna, GA 30082ActiveMLS ID #10780089, Sara Lee Parker, Keller Williams Realty. GAMLS
- $535,0004 bd3 ba-- sqft3267 Wyesham Cir, Duluth, GA 30096ActiveMLS ID #10800648, Hyerin Jeong, The Promise Realty Group. GAMLS
- $569,0004 bd7 ba-- sqft4334 Bellview Ln, Duluth, GA 30097ActiveMLS ID #10797063, Kevin Huang, Trans World Real Estate Service. GAMLS
