Location.Location.Location. Move-in ready home in the highly desirable Berkeley Lake Community. Brick home with 5 Bedrooms + 4 Full bathrooms + an unfinished basement on over ? acre cul-de-sac lot. Roof, HVAC & water heater replaced. Real Hardwood floors on the main, staircase, and upstairs. Recently painted interior. Large formal dining room, Living Room, & spacious 2-story family room with stacked stone fireplace. View to the chef's kitchen with white cabinets, stone countertops, and a large island with a gas cooktop. The updated primary suite is expansive and includes a luxury bath with dual vanities, two walk-in closets, and a large flex space suitable for an office, gym, or nursery. Two of the secondary bedrooms are served by a Jack & Jill bathroom w/ the third having a private bathroom. The clean unfinished basement is just waiting for your custom finish or perfect for storage. The walk-out deck overlooks a wooded private backyard. Optional access to the Berkeley Lake beach & picnic area is available through membership in the Berkeley Lake Homeowner's Association. Great location, walk to Pinckneyville Park. Access Peachtree Corners Town Center in minutes, where over 15 restaurants, retail shops, a movie theater, splash pad, and the beloved Town Green host concerts and community events year-round. Directly across Peachtree Parkway, The Forum offers upscale boutiques, dining, and a vibrant outdoor shopping experience. Add in easy access to I-285 and top-rated Duluth schools this is the place to be!
Active
$674,900
4204 Balmoral Glen Dr, Berkeley Lake, GA 30092
5beds
3,252sqft
:
Get pre-qualified$4,251/mo
Single Family Residence
Built in 1998
0.58 Acres Lot
$662,600 Zestimate®
$208/sqft
$52/mo HOA
What's special
Brick homeStacked stone fireplaceWalk-out deckLarge formal dining roomWooded private backyardTwo walk-in closetsJack and jill bathroom
- 18 days |
- 667 |
- 51 |
Zillow last checked:
Listing updated:
Listed by:
Amy Young 770-318-5455,
Keller Williams Realty Atl. Partners
Source: GAMLS,MLS#: 10811603
Facts & features
Interior
Bedrooms & bathrooms
- Bedrooms: 5
- Bathrooms: 4
- Full bathrooms: 4
- Main level bathrooms: 1
- Main level bedrooms: 1
Rooms
- Room types: Family Room, Laundry, Office
Dining room
- Features: Seats 12+
Kitchen
- Features: Breakfast Area, Breakfast Room, Kitchen Island, Pantry
Heating
- Central, Natural Gas
Cooling
- Ceiling Fan(s), Central Air, Electric, Zoned
Appliances
- Included: Dishwasher, Disposal, Double Oven, Gas Water Heater, Microwave
- Laundry: Upper Level
Features
- Bookcases, Double Vanity, Tray Ceiling(s), Vaulted Ceiling(s), Walk-In Closet(s)
- Flooring: Carpet, Hardwood
- Windows: Double Pane Windows
- Basement: Bath/Stubbed,Exterior Entry,Full,Unfinished
- Number of fireplaces: 1
- Fireplace features: Factory Built, Family Room, Gas Starter
- Common walls with other units/homes: No Common Walls
Interior area
- Total structure area: 3,252
- Total interior livable area: 3,252 sqft
- Finished area above ground: 3,252
- Finished area below ground: 0
Property
Parking
- Total spaces: 2
- Parking features: Attached, Garage, Kitchen Level
- Has attached garage: Yes
Features
- Levels: Two
- Stories: 2
- Patio & porch: Deck
- Exterior features: Other
- Body of water: None
Lot
- Size: 0.58 Acres
- Features: Cul-De-Sac, Private
- Residential vegetation: Wooded
Details
- Parcel number: R6269 116
Construction
Type & style
- Home type: SingleFamily
- Architectural style: Brick 3 Side,Traditional
- Property subtype: Single Family Residence
Materials
- Concrete
- Foundation: Slab
- Roof: Composition
Condition
- Resale
- New construction: No
- Year built: 1998
Utilities & green energy
- Electric: 220 Volts
- Sewer: Public Sewer
- Water: Public
- Utilities for property: Cable Available, Electricity Available, High Speed Internet, Natural Gas Available, Phone Available, Sewer Available, Underground Utilities, Water Available
Green energy
- Energy efficient items: Thermostat
Community & HOA
Community
- Features: Walk To Schools, Near Shopping
- Security: Smoke Detector(s)
- Subdivision: Berkeley Commons
HOA
- Has HOA: Yes
- Services included: Management Fee
- HOA fee: $625 annually
Location
- Region: Berkeley Lake
Financial & listing details
- Price per square foot: $208/sqft
- Tax assessed value: $765,400
- Annual tax amount: $8,132
- Date on market: 7/21/2026
- Cumulative days on market: 18 days
- Listing agreement: Exclusive Right To Sell
- Electric utility on property: Yes
Estimated market value
$662,600
$629,000 - $696,000
$3,810/mo
Price history
| Date | Event | Price |
|---|---|---|
| 7/23/2026 | Listed for sale | $674,900+42.1%$208/sqft |
Source:  FMLS GA #7806649 Report a problem FMLS GA #7806649 Report a problem | ||
| 6/3/2020 | Listing removed | $2,200$1/sqft |
Source: All County Property Management North Metro Report a problem | ||
| 5/28/2020 | Listed for rent | $2,200-8.1%$1/sqft |
Source: Zillow Rental Network Premium Report a problem | ||
| 5/25/2019 | Listing removed | $2,395$1/sqft |
Source: All County Property Management North Metro Report a problem | ||
| 5/14/2019 | Listed for rent | $2,395$1/sqft |
Source: All County Property Management North Metro Report a problem | ||
| 4/29/2019 | Listing removed | $475,000$146/sqft |
Source: Keller Williams Realty - Chattahoochee North #6066879 Report a problem | ||
| 11/26/2018 | Listed for sale | $475,000$146/sqft |
Source: Keller Williams Realty - Chattahoochee North #6066879 Report a problem | ||
| 11/8/2018 | Pending sale | $475,000$146/sqft |
Source: Keller Williams Realty - Chattahoochee North #6066879 Report a problem | ||
| 9/4/2018 | Listed for sale | $475,000+35.2%$146/sqft |
Source: Keller Williams Chattahoochee #8446432 Report a problem | ||
| 1/24/2003 | Sold | $351,400+17%$108/sqft |
Source: Public Record Report a problem | ||
| 6/8/1998 | Sold | $300,300$92/sqft |
Source: Public Record Report a problem | ||
Public tax history
| Year | Property taxes | Tax assessment |
|---|---|---|
| 2025 | $10,928 +8.7% | $306,160 +10.1% |
| 2024 | $10,058 +23.7% | $278,200 +24.4% |
| 2023 | $8,132 | $223,720 |
| 2022 | -- | $223,720 +23.1% |
| 2021 | -- | $181,800 |
| 2020 | $6,855 +183.5% | $181,800 +5.4% |
| 2019 | $2,418 | $172,560 |
| 2018 | $2,418 +5.8% | $172,560 +12.3% |
| 2016 | $2,285 | $153,720 |
| 2015 | $2,285 | $153,720 |
| 2014 | $2,285 +7% | $153,720 +9.1% |
| 2013 | $2,135 | $140,960 |
| 2012 | -- | $140,960 |
| 2011 | -- | $140,960 -17.7% |
| 2010 | -- | $171,200 |
| 2009 | -- | $171,200 |
| 2007 | -- | $171,200 +17.5% |
| 2006 | -- | $145,680 |
| 2005 | -- | $145,680 |
| 2004 | $2,649 +23.6% | $145,680 +6.8% |
| 2003 | $2,144 -49.9% | $136,400 |
| 2002 | $4,277 -5.8% | $136,400 |
| 2001 | $4,538 | $136,400 |
Find assessor info on the county website
Monthly payment
Est. payment
Payment breakdown
Explore the cost of this home by adjusting the details. Changes won't be saved.Climate risks
Neighborhood: 30092
Nearby schools
GreatSchools rating
- 6/10Berkeley Lake Elementary SchoolGrades: PK-5Distance: 0.3 mi
- 6/10Duluth Middle SchoolGrades: 6-8Distance: 1.9 mi
- 5/10Duluth High SchoolGrades: 9-12Distance: 3.5 mi
Schools provided by the listing agent
- Elementary: Berkeley Lake
- Middle: Duluth
- High: Duluth
Source: GAMLS. This data may not be complete. We recommend contacting the local school district to confirm school assignments for this home.
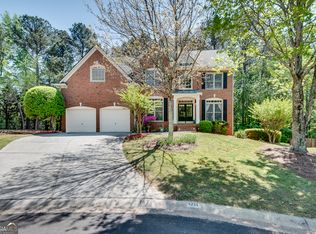
- $695,0005 bd4 ba4.2k sqft4214 Balmoral Glen Dr, Berkeley Lake, GA 30092Sold
- $850,0004 bd4 ba4.7k sqft4207 Balmoral Glen Dr, Berkeley Lake, GA 30092Off Market
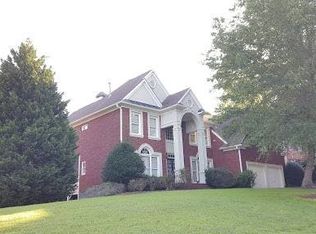
- $696,9005 bd4 ba3.5k sqft4227 Balmoral Glen Dr, Berkeley Lake, GA 30092Off Market
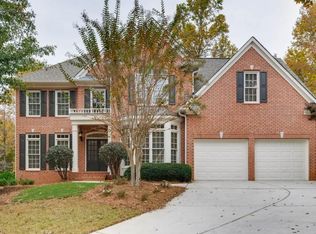
- $762,1005 bd4 ba3.5k sqft4217 Balmoral Glen Dr, Berkeley Lake, GA 30092Off Market
- $735,3004 bd3 ba3.2k sqft4234 Balmoral Glen Dr, Berkeley Lake, GA 30092Off Market
- $695,8004 bd4 ba3.1k sqft4225 Balmoral Glen Dr, Berkeley Lake, GA 30092Off Market
- $785,7006 bd5 ba3.4k sqft3275 Commons Gate Bnd, Berkeley Lake, GA 30092Off Market
- $667,6004 bd3 ba2.7k sqft3233 Highgate Chase Ct, Berkeley Lake, GA 30092Off Market
A local agent can set up tours, give advice and negotiate with sellers.
Similar homes
- $669,9005 bd3 ba3.1k sqft3075 Saint Gallen Ct, Cumming, GA 30041Active

 MLS ID #10817513, Cory Toole, Keller Williams North GA Partners. GAMLS
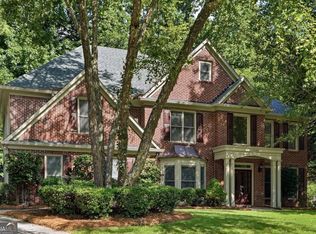
 - $699,9004 bd3 ba2.8k sqft10580 Cauley Creek Dr, Johns Creek, GA 30097Active
 MLS ID #10793480, Jinming Gu, Virtual Properties Realty.com. GAMLS
 - $549,9004 bd3 ba2.5k sqft4330 Canterbury Walk Dr, Duluth, GA 30097Active
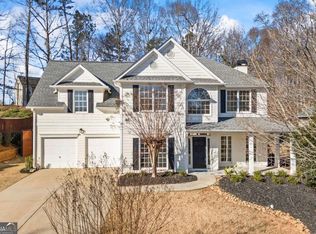 MLS ID #10820629, Jonesy Realty Group, HomeSmart. GAMLS
 - $649,0005 bd3 ba3.4k sqft3616 Creek Arbor Ct, Suwanee, GA 30024Active
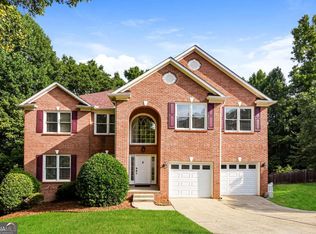 MLS ID #10811886, Santhosh Chandrasekaran, Atlanta Communities. GAMLS
 - $699,9004 bd3 ba2.8k sqft10665 Wren Ridge Rd, Johns Creek, GA 30022ActiveMLS ID #10758884, Debbie T Key, Keller Williams Realty North Atlanta. GAMLS
- $700,0004 bd4 ba3.5k sqft9620 River Lake Dr, Roswell, GA 30075ActiveMLS ID #10809937, Andrew Gasper, ERA Foster & Bond. GAMLS
- $675,0005 bd3 ba3k sqft5930 River Rush Ct, Sugar Hill, GA 30518ActiveMLS ID #10787420, Rob Blake, Chapman Hall Realtors Professionals. GAMLS
- $625,0004 bd4 ba3.1k sqft2325 Ivey Oaks Rd, Cumming, GA 30041ActiveMLS ID #10798056, Maxine Young, Atlanta Communities. GAMLS
- $620,0004 bd3 ba2.5k sqft7765 Llangollen Way, Cumming, GA 30041ActiveMLS ID #10800848, Jennifer P Crim, Engel & V?lkers Atlanta. GAMLS
- $630,0004 bd3 ba2.2k sqft120 N Hillbrooke Trl, Johns Creek, GA 30005ActiveMLS ID #10794998, Taylor Johnson, Coldwell Banker Realty. GAMLS
- $675,0006 bd4 ba4.1k sqft5111 Cabot Creek Dr, Sugar Hill, GA 30518ActiveMLS ID #10769290, Crystal Cooper, Keller Williams Realty Atl. Partners. GAMLS
- $835,0004 bd3 ba3k sqft12350 Clairmonte Ave, Alpharetta, GA 30009ActiveMLS ID #10820114, Sahar Tehrani, Keller Williams Realty Atlanta North. GAMLS
- $795,0005 bd4 ba4.3k sqft2530 Wellsley Ln, Cumming, GA 30041ActiveMLS ID #10819710, Paul Amina, Chapman Hall Realtors. GAMLS
- $597,0004 bd3 ba2.5k sqft6190 Georgetown Park Dr, Norcross, GA 30071ActiveMLS ID #10760872, Kema Mercier, Coldwell Banker Realty. GAMLS
- $660,0004 bd3 ba3.1k sqft5135 Amberden Hall Dr, Suwanee, GA 30024ActiveMLS ID #10723906, Crystal Cooper, Keller Williams Realty Atl. Partners. GAMLS
- $765,0006 bd4 ba4.2k sqft160 Treadstone Overlook, Johns Creek, GA 30024ActiveMLS ID #10798141, Terence Bruss, Keller Williams Community Partners. GAMLS
- $565,0006 bd4 ba4.1k sqft3711 Thornbrooke Ct, Duluth, GA 30097ActiveMLS ID #10715062, Soraya Joud, Keller Williams Realty Atl. Partners. GAMLS
- $679,0005 bd4 ba2.7k sqft4405 Heathcliff Way, Cumming, GA 30041ActiveMLS ID #10759144, Alex Hulsey, Simple Showing Inc. GAMLS
- $605,0004 bd4 ba2.8k sqft1901 Weston Ln, Tucker, GA 30084ActiveMLS ID #10818436, Justin Anderson, Real Broker, LLC. GAMLS
- $595,0004 bd5 ba2.3k sqft5717 Braddock Ct, Dunwoody, GA 30350ActiveMLS ID #10808113, Karen Smyth, Keller Williams Realty PeachtreeRoad. GAMLS
