This spacious 4-bedroom, 2.5-bath home offers 2,256 square feet of comfortable living space in a Thriving residential area. Built in 1988, the home features an updated main level with modern finishes while maintaining its classic charm. The layout provides a welcoming living area and functional flow, perfect for both everyday living and entertaining. The property includes a garage and driveway for convenient parking, along with a private backyard featuring a deck-ideal for outdoor gatherings, relaxing evenings, or weekend grilling. With generous bedroom sizes and ample living space throughout, this home provides flexibility for families, guests, or home office needs. Conveniently located near local amenities, shopping, dining, and schools, this well-maintained home offers the perfect combination of space, comfort, and location.
Active
$630,000
120 N Hillbrooke Trl, Johns Creek, GA 30005
4beds
2,256sqft
:
Get pre-qualified$4,502/mo
Single Family Residence
Built in 1988
0.29 Acres Lot
$611,700 Zestimate®
$279/sqft
$117/mo HOA
What's special
Ample living space throughoutFunctional flowGenerous bedroom sizes
- 48 days |
- 700 |
- 47 |
Zillow last checked:
Listing updated:
Listed by:
Taylor Johnson 678-736-0411,
Coldwell Banker Realty
Source: GAMLS,MLS#: 10794998
Facts & features
Interior
Bedrooms & bathrooms
- Bedrooms: 4
- Bathrooms: 3
- Full bathrooms: 2
- 1/2 bathrooms: 1
Rooms
- Room types: Family Room, Foyer
Kitchen
- Features: Breakfast Room, Pantry, Solid Surface Counters
Heating
- Central, Natural Gas
Cooling
- Ceiling Fan(s), Central Air
Appliances
- Included: Dishwasher, Disposal, Gas Water Heater, Microwave, Refrigerator
- Laundry: Other
Features
- Bookcases, Double Vanity, High Ceilings, Tray Ceiling(s), Walk-In Closet(s)
- Flooring: Carpet, Hardwood, Tile
- Windows: Double Pane Windows
- Basement: Exterior Entry,Interior Entry,Partial
- Number of fireplaces: 1
- Fireplace features: Family Room, Gas Log, Gas Starter
- Common walls with other units/homes: No Common Walls
Interior area
- Total structure area: 2,256
- Total interior livable area: 2,256 sqft
- Finished area above ground: 2,256
- Finished area below ground: 0
Property
Parking
- Total spaces: 2
- Parking features: Garage, Garage Door Opener
- Has garage: Yes
Features
- Levels: Three Or More
- Stories: 3
- Patio & porch: Deck
- Exterior features: Gas Grill
- Fencing: Back Yard,Privacy,Wood
- Body of water: None
Lot
- Size: 0.29 Acres
- Features: Cul-De-Sac, Level
Details
- Parcel number: 11 065202360228
Construction
Type & style
- Home type: SingleFamily
- Architectural style: Brick Front,Traditional
- Property subtype: Single Family Residence
Materials
- Vinyl Siding
- Roof: Other
Condition
- Resale
- New construction: No
- Year built: 1988
Utilities & green energy
- Sewer: Public Sewer
- Water: Public
- Utilities for property: Cable Available, Electricity Available, High Speed Internet, Natural Gas Available, Sewer Available, Water Available
Community & HOA
Community
- Features: Playground, Pool, Sidewalks, Street Lights, Swim Team, Tennis Court(s)
- Security: Carbon Monoxide Detector(s), Smoke Detector(s)
- Subdivision: Hillbrooke
HOA
- Has HOA: Yes
- Services included: Other
- HOA fee: $1,400 annually
Location
- Region: Johns Creek
Financial & listing details
- Price per square foot: $279/sqft
- Tax assessed value: $620,500
- Annual tax amount: $3,620
- Date on market: 6/26/2026
- Cumulative days on market: 48 days
- Listing agreement: Exclusive Right To Sell
- Listing terms: Cash,Conventional,FHA,VA Loan
- Electric utility on property: Yes
Estimated market value
$611,700
$581,000 - $642,000
$2,943/mo
Price history
| Date | Event | Price |
|---|---|---|
| 6/26/2026 | Listed for sale | $630,000+285.3%$279/sqft |
Source:  FMLS GA #7793652 Report a problem FMLS GA #7793652 Report a problem | ||
| 11/1/1989 | Sold | $163,500$72/sqft |
Source: Agent Provided Report a problem | ||
Public tax history
| Year | Property taxes | Tax assessment |
|---|---|---|
| 2025 | $3,620 +2.7% | $248,200 +4.9% |
| 2024 | $3,524 +22.5% | $236,600 +14.3% |
| 2023 | $2,878 -14.6% | $206,920 +18% |
| 2022 | $3,368 +1.3% | $175,360 +29.2% |
| 2021 | $3,326 -7.8% | $135,760 +6.2% |
| 2020 | $3,607 +6.7% | $127,800 +1.8% |
| 2019 | $3,380 | $125,520 +2.4% |
| 2018 | $3,380 | $122,600 +8.8% |
| 2017 | $3,380 +2.9% | $112,680 |
| 2016 | $3,285 +6.7% | $112,680 +4.6% |
| 2015 | $3,079 +18% | $107,680 +23.7% |
| 2014 | $2,610 +3.4% | $87,040 |
| 2013 | $2,525 -0.3% | $87,040 |
| 2012 | $2,533 | $87,040 -11.6% |
| 2011 | -- | $98,480 |
| 2010 | $2,807 | $98,480 |
| 2009 | -- | $98,480 |
| 2008 | -- | $98,480 +5% |
| 2007 | $2,464 | $93,800 +12.7% |
| 2005 | -- | $83,200 +6.4% |
| 2004 | $2,126 +2% | $78,200 +3.4% |
| 2003 | $2,085 -3.2% | $75,600 +0.4% |
| 2002 | $2,154 -0.1% | $75,280 +6% |
| 2001 | $2,157 | $71,000 |
Find assessor info on the county website
Monthly payment
Est. payment
Payment breakdown
Explore the cost of this home by adjusting the details. Changes won't be saved.Climate risks
Neighborhood: 30005
Nearby schools
GreatSchools rating
- 9/10Abbotts Hill Elementary SchoolGrades: PK-5Distance: 0.6 mi
- 9/10Taylor Road Middle SchoolGrades: 6-8Distance: 0.5 mi
- 10/10Chattahoochee High SchoolGrades: 9-12Distance: 0.8 mi
Schools provided by the listing agent
- Elementary: Abbotts Hill
- Middle: Taylor Road
- High: Chattahoochee
Source: GAMLS. This data may not be complete. We recommend contacting the local school district to confirm school assignments for this home.
- $564,6004 bd3 ba2.3k sqft110 N Hillbrooke Trl, Johns Creek, GA 30005Off Market

- $670,6004 bd3 ba2.7k sqft130 N Hillbrooke Trl, Johns Creek, GA 30005Off Market
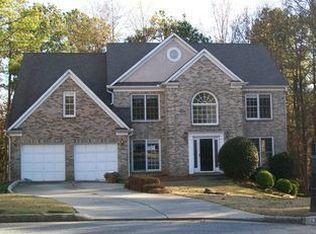
- $746,0004 bd3 ba3.3k sqft245 Glenmoor Path, Johns Creek, GA 30005Off Market
- $531,9003 bd2 ba2k sqft235 Glenmoor Path, Johns Creek, GA 30005Off Market
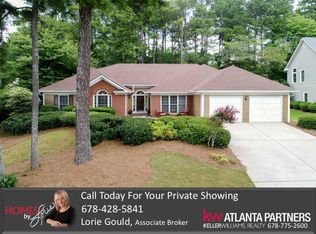
- $582,2004 bd2 ba2.1k sqft255 Glenmoor Path, Johns Creek, GA 30005Off Market
- $620,1004 bd3 ba2.7k sqft5245 N Hillbrooke Trce, Johns Creek, GA 30005Off Market
- $738,8004 bd3 ba4.5k sqft125 N Hillbrooke Trl, Johns Creek, GA 30005Off Market
- $569,9004 bd3 ba2.3k sqft5255 N Hillbrooke Trce, Johns Creek, GA 30005Off Market
A local agent can set up tours, give advice and negotiate with sellers.
Similar homes
- $759,9004 bd4 ba2.6k sqft920 Whitetail Ct, Alpharetta, GA 30005Active
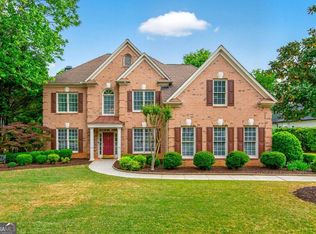
 MLS ID #10774495, Mike Sherwood, Keller Williams Realty Atl. Partners. GAMLS
 - $625,0004 bd3 ba2.6k sqft5165 Huntington Crest Ln, Cumming, GA 30040Active
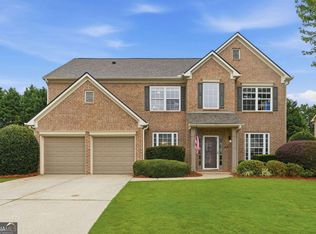 MLS ID #10822976, North Georgia Group, Keller Williams Community Partners. GAMLS
 - $699,9004 bd3 ba2.8k sqft10665 Wren Ridge Rd, Johns Creek, GA 30022Active
 MLS ID #10758884, Debbie T Key, Keller Williams Realty North Atlanta. GAMLS
 - $549,9004 bd3 ba1.9k sqft4320 Pine Vista Blvd, Alpharetta, GA 30022Active
 MLS ID #10788479, Bradley Poole, Compass. GAMLS
 - $649,9004 bd3 ba2.8k sqft7180 Palisades Pt, Suwanee, GA 30024ActiveMLS ID #10784525, Manny Casanas, Virtual Properties Realty.com. GAMLS
- $625,0004 bd4 ba3.1k sqft2325 Ivey Oaks Rd, Cumming, GA 30041ActiveMLS ID #10798056, Maxine Young, Atlanta Communities. GAMLS
- $629,9004 bd3 ba2.4k sqft7455 Ashford Manor Way, Cumming, GA 30040ActiveMLS ID #10778434, Kathryn Harmon, Coldwell Banker Realty. GAMLS
- $615,0004 bd3 ba2.4k sqft6795 Fox Creek Dr, Cumming, GA 30040ActiveMLS ID #10803373, Jennifer Patton, Coldwell Banker Realty. GAMLS
- $649,9005 bd4 ba3.2k sqft4204 Balmoral Glen Dr, Berkeley Lake, GA 30092ActiveMLS ID #10811603, Amy Young, Keller Williams Realty Atl. Partners. GAMLS
- $549,9004 bd3 ba2.5k sqft4330 Canterbury Walk Dr, Duluth, GA 30097ActiveMLS ID #10820629, Jonesy Realty Group, HomeSmart. GAMLS
- $635,0004 bd3 ba3k sqft2860 Chardonnay Ln, Cumming, GA 30041ActiveMLS ID #10788117, Farnoush Tehrani, Keller Williams Realty First Atlanta. GAMLS
- $539,9003 bd2 ba2k sqft260 Treadstone Overlook, Johns Creek, GA 30024Active Under ContractMLS ID #10796081, Amy Young, Keller Williams Realty Atl. Partners. GAMLS
- $724,9005 bd3 ba2.5k sqft135 Splinter Ct, Johns Creek, GA 30024ActiveMLS ID #10787364, Rodrigo A Villada, Keller Williams Realty Atl. Partners. GAMLS
- $585,0004 bd3 ba3.1k sqft2125 Melrose Trce, Cumming, GA 30041Active Under ContractMLS ID #10782939, Gina Sharma Team, Keller Williams Realty North Atlanta. GAMLS
- $439,0003 bd3 ba2.3k sqft11105 Abbotts Station Dr, Johns Creek, GA 30097ActiveMLS ID #10760006, Katie Gardner, Keller Williams Realty North Atlanta. GAMLS
- $615,0005 bd4 ba3.1k sqft5989 Grand Loop Rd, Sugar Hill, GA 30518ActiveMLS ID #10810522, Anne Sepko, Keller Williams Realty Atl. Partners. GAMLS
- $595,0004 bd5 ba2.3k sqft5717 Braddock Ct, Dunwoody, GA 30350ActiveMLS ID #10808113, Karen Smyth, Keller Williams Realty PeachtreeRoad. GAMLS
- $597,0004 bd3 ba2.5k sqft6190 Georgetown Park Dr, Norcross, GA 30071ActiveMLS ID #10760872, Kema Mercier, Coldwell Banker Realty. GAMLS
- $800,0004 bd3 ba2.7k sqft1880 Mayfield Rd, Alpharetta, GA 30009ActiveMLS ID #10819105, Ann Marie Sharp, Sharp Vantage Realty. GAMLS
- $649,0006 bd4 ba3.2k sqft3005 Bunting Run, Cumming, GA 30041ActiveMLS ID #10775550, Venkat Samynathan, Keller Williams Realty Atlanta North. GAMLS
