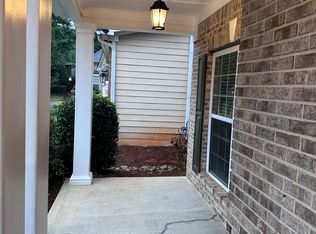
Beautiful home ready for viewing!
Active
Price cut: $25K (10/9)
$625,000
3005 Bunting Run, Cumming, GA 30041
6beds
3,259sqft
Single Family Residence
Built in 2006
5,227 Square Feet Lot
$614,900 Zestimate®
$192/sqft
$150/mo HOA
What's special
- 52 days
- 495
- 17
Zillow last checked:
Listing updated:
Listed by:
Nikhil Sharma 855-573-3021,
TOP Brokerage
Source: GAMLS,MLS#: 10833047
Facts & features
Interior
Bedrooms & bathrooms
- Bedrooms: 6
- Bathrooms: 4
- Full bathrooms: 3
- 1/2 bathrooms: 1
- Main level bathrooms: 1
- Main level bedrooms: 2
Rooms
- Room types: Other
Heating
- Central
Cooling
- Central Air
Appliances
- Included: Other
- Laundry: Other
Features
- Other
- Flooring: Other
- Basement: None
- Number of fireplaces: 1
- Fireplace features: Living Room
- Common walls with other units/homes: No Common Walls
Interior area
- Total structure area: 3,259
- Total interior livable area: 3,259 sqft
- Finished area above ground: 3,259
- Finished area below ground: 0
Property
Parking
- Total spaces: 1
- Parking features: Garage
- Has garage: Yes
Features
- Levels: Two
- Stories: 2
- Fencing: Wood
- Body of water: None
Lot
- Size: 5,227 Square Feet
- Features: Other
Details
- Parcel number: 137 195
- Special conditions: As Is
Construction
Type & style
- Home type: SingleFamily
- Architectural style: Other
- Property subtype: Single Family Residence
Materials
- Other
- Foundation: Slab
- Roof: Other
Condition
- Updated/Remodeled
- New construction: No
- Year built: 2006
Utilities & green energy
- Sewer: Private Sewer
- Water: Private
- Utilities for property: Other
Community & HOA
Community
- Features: None
- Subdivision: Avington Un 1
HOA
- Has HOA: Yes
- Services included: Other
- HOA fee: $1,800 annually
Location
- Region: Cumming
Financial & listing details
- Price per square foot: $192/sqft
- Tax assessed value: $693,130
- Annual tax amount: $5,158
- Date on market: 8/26/2026
- Cumulative days on market: 53 days
- Listing agreement: Exclusive Right To Sell
Estimated market value
$614,900
$584,000 - $646,000
$3,631/mo
Price history
| Date | Event | Price |
|---|---|---|
| 10/9/2026 | Price change | $625,000-3.8%$192/sqft |
Source:  GAMLS #10833047 Report a problem GAMLS #10833047 Report a problem | ||
| 10/6/2026 | Price change | $649,9990%$199/sqft |
Source: GAMLS #10833047 Report a problem | ||
| 9/28/2026 | Price change | $650,000-2.3%$199/sqft |
Source: GAMLS #10833047 Report a problem | ||
| 9/22/2026 | Price change | $665,000-0.7%$204/sqft |
Source: GAMLS #10833047 Report a problem | ||
| 9/14/2026 | Price change | $669,999-0.7%$206/sqft |
Source: GAMLS #10833047 Report a problem | ||
| 9/9/2026 | Price change | $674,999-2.2%$207/sqft |
Source: GAMLS #10833047 Report a problem | ||
| 9/4/2026 | Price change | $689,999-1.4%$212/sqft |
Source: GAMLS #10833047 Report a problem | ||
| 8/26/2026 | Listed for sale | $699,999+7.9%$215/sqft |
Source:  FMLS GA #7827380 Report a problem FMLS GA #7827380 Report a problem | ||
| 8/16/2026 | Listing removed | $649,000$199/sqft |
Source: GAMLS #10775550 Report a problem | ||
| 6/24/2026 | Price change | $649,000-3.9%$199/sqft |
Source: GAMLS #10775550 Report a problem | ||
| 6/5/2026 | Price change | $675,000-3.4%$207/sqft |
Source: GAMLS #10775550 Report a problem | ||
| 6/1/2026 | Listed for sale | $699,000$214/sqft |
Source: FMLS GA #7758899 Report a problem | ||
| 6/1/2026 | Listing removed | $699,000$214/sqft |
Source: GAMLS #10742996 Report a problem | ||
| 4/29/2026 | Listed for sale | $699,000-2.9%$214/sqft |
Source: FMLS GA #7758899 Report a problem | ||
| 11/1/2025 | Listing removed | $720,000$221/sqft |
Source: FMLS GA #7616803 Report a problem | ||
| 8/28/2025 | Price change | $720,000-1.4%$221/sqft |
Source: FMLS GA #7616803 Report a problem | ||
| 7/17/2025 | Price change | $730,000-1.1%$224/sqft |
Source: FMLS GA #7616803 Report a problem | ||
| 7/10/2025 | Listed for sale | $738,000+143.6%$226/sqft |
Source: Owner Report a problem | ||
| 10/15/2014 | Sold | $303,000-3.8%$93/sqft |
Source:  FMLS GA #5309072 Report a problem FMLS GA #5309072 Report a problem | ||
| 9/9/2014 | Pending sale | $314,900$97/sqft |
Source: Solid Source Realty #5309072 Report a problem | ||
| 9/9/2014 | Price change | $314,9000%$97/sqft |
Source: Solid Source Realty #5309072 Report a problem | ||
| 9/8/2014 | Pending sale | $315,000$97/sqft |
Source: SOLID SOURCE REALTY GA #07292717 Report a problem | ||
| 8/15/2014 | Price change | $315,000-4.5%$97/sqft |
Source: Solid Source Realty GA #07292717 Report a problem | ||
| 6/25/2014 | Listed for sale | $329,900+10%$101/sqft |
Source: SOLID SOURCE REALTY GA #07292717 Report a problem | ||
| 3/7/2008 | Sold | $300,000$92/sqft |
Source: Public Record Report a problem | ||
Public tax history
| Year | Property taxes | Tax assessment |
|---|---|---|
| 2025 | $5,158 +3.1% | $277,252 +11.3% |
| 2024 | $5,002 +11.4% | $249,140 +4.4% |
| 2023 | $4,489 +1.2% | $238,744 +24.7% |
| 2022 | $4,435 +15.3% | $191,496 +24.6% |
| 2021 | $3,847 -0.4% | $153,728 -0.5% |
| 2020 | $3,862 +3.1% | $154,460 +4% |
| 2019 | $3,745 +5.7% | $148,512 +8% |
| 2017 | $3,544 +7.6% | $137,536 +9.5% |
| 2016 | $3,293 | $125,656 +6.9% |
| 2015 | $3,293 +13.6% | $117,496 +7.3% |
| 2014 | $2,900 +3.2% | $109,552 +3.4% |
| 2013 | $2,810 -1.1% | $105,952 -0.9% |
| 2012 | $2,841 -4.6% | $106,916 -4.4% |
| 2011 | $2,978 | $111,844 |
| 2010 | -- | -- |
| 2009 | -- | -- |
| 2008 | -- | -- |
| 2007 | -- | $135,540 |
Find assessor info on the county website
Monthly payment
Est. payment
Payment breakdown
Explore the cost of this home by adjusting the details. Changes won't be saved.Climate risks
Neighborhood: Avington
Similar homes
- $605,0004 bd3 ba2.7k sqft3145 Bunting Run, Cumming, GA 30041Active
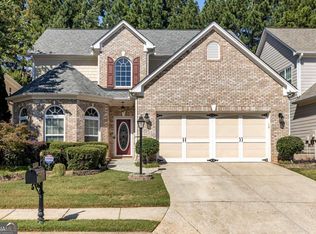
 MLS ID #10847898, Johnny Le, Chapman Hall Premier, Realtors. GAMLS
 - $679,0006 bd6 ba3.5k sqft3180 The Commons Dr, Cumming, GA 30041Active
 MLS ID #10857809, Arhonda Roquemore-Rashid, Fathom Realty GA, LLC. GAMLS
 - $525,0003 bd3 ba2.4k sqft3170 Warbler Way, Cumming, GA 30041Active
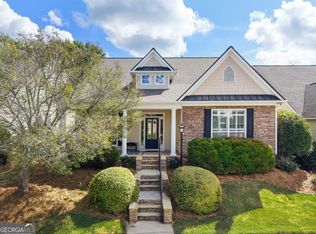 MLS ID #10845905, Alex Worrell, Keller Williams Chattahoochee. GAMLS
 - $640,0004 bd3 ba3.1k sqft5620 Shiloh Woods Dr, Alpharetta, GA 30040Active
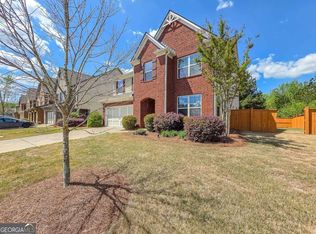 MLS ID #10873424, Kim Sidey, Coldwell Banker Realty. GAMLS
 - $699,9905 bd4 ba3k sqft4325 Cardiff Way, Cumming, GA 30041ActiveMLS ID #10843829, Mark Spain, Mark Spain Real Estate. GAMLS
- $609,0004 bd3 ba2.6k sqft2715 Lansing Ln, Cumming, GA 30041ActiveMLS ID #10841570, Dat Nguyen, Virtual Properties Realty.com. GAMLS
- $735,0005 bd4 ba4.4k sqft8640 Amsbury Way, Cumming, GA 30041ActiveMLS ID #10867761, Michelle McDaniel, Keller Williams Realty Atl. Partners. GAMLS
- $559,9003 bd3 ba2.2k sqft1535 Seneca Ave, Cumming, GA 30041ActiveMLS ID #10839612, Terry Backer, Chapman Hall Realtors. GAMLS
- $619,9005 bd5 ba3.9k sqft855 Freedom Way, Cumming, GA 30040ActiveMLS ID #10825573, Vu Nguyen, Vu Nguyen Realty Atlanta, LLC. GAMLS
- $749,0005 bd3 ba3.4k sqft2335 Copper Mill Trl, Cumming, GA 30041ActiveMLS ID #10803206, Laura Quinn, BHGRE Metro Brokers. GAMLS
- $640,0005 bd4 ba3.6k sqft4010 Village Estates Ct, Cumming, GA 30040ActiveMLS ID #10838294, Scott Estep, Keller Williams Community Partners. GAMLS
- $590,0004 bd4 ba3.9k sqft1525 Habersham Pl, Cumming, GA 30041ActiveMLS ID #10770131, DeElla Hoberg, eXp Realty. GAMLS
- $759,0006 bd4 ba4.3k sqft2705 Azalea Bluff Dr, Cumming, GA 30041For Sale
 MLS ID #7772267, Praveen Gudipati, Dream Realty Group, LLC.. FMLS GA
 - $630,0005 bd3 ba3.2k sqft1105 Olivine Dr, Johns Creek, GA 30022Active Under ContractMLS ID #10844975, Diane Said, Dwelli. GAMLS
- $675,0005 bd3 ba2.8k sqft5350 McIntosh Dr, Cumming, GA 30040ActiveMLS ID #10843563, Kelly Delaperriere, Redfin Corporation. GAMLS
- $599,0006 bd5 ba3.6k sqft5305 Old Haven Ct, Cumming, GA 30041ActiveMLS ID #10797859, Coleman Group, Maximum One Premier Realtors. GAMLS
- $600,0004 bd3 ba2.9k sqft5110 Coventry Creek Dr, Cumming, GA 30040ActiveMLS ID #10844318, Shannon Sandler, Redfin Corporation. GAMLS
- $675,0005 bd6 ba3.4k sqft560 Hopewell Downs Dr, Milton, GA 30004ActiveMLS ID #10871305, Mike Francis, Keller Williams Realty Partners. GAMLS
- $590,0004 bd3 ba3.2k sqft6810 Rocking Horse Ln, Cumming, GA 30040ActiveMLS ID #10867920, Ericka K Cannida, Atlanta Communities. GAMLS
- $652,0005 bd3 ba2.5k sqft243 Wedmore Ct, Suwanee, GA 30024ActiveMLS ID #10838139, Min Gao, Virtual Properties Realty.Net. GAMLS
