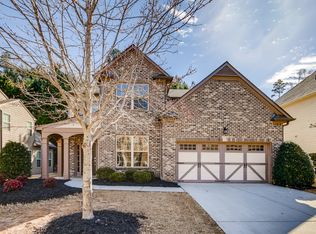
Two kitchens, thoughtful updates, and a sought-after Cumming location make this home a must-see! Located in the South Forsyth High School district, this home offers an added highlight: South Forsyth is listed at No. 4 in the provided "Georgia's Top 20 Traditional Public High Schools-Academics Only" ranking. A dramatic two-story foyer welcomes you into bright, spacious living areas. The main kitchen features granite countertops, a center island, breakfast bar, stainless-steel appliances, hardwood flooring, and a touchless faucet. A second kitchen provides valuable additional space for meal preparation, cooking, and entertaining.Gather around the family room fireplace or relax in the keeping room/sunroom overlooking the wooded backyard. Generously sized bedrooms, a comfortable primary suite, and flexible living spaces offer room to unwind and make the home your own.Recent improvements include a new roof with gutter guards, fresh interior paint, and a Rinnai tankless water heater. A lawn irrigation system adds everyday convenience.Enjoy an established Forsyth County neighborhood with convenient access to GA-400, shopping, dining, parks, and recreation. With two kitchens, inviting interiors, and valuable updates, this home deserves a closer look. Schedule your private showing today!
Active
$599,000
2715 Lansing Ln, Cumming, GA 30041
4beds
2,687sqft
Single Family Residence
Built in 2012
9,147 Square Feet Lot
$591,000 Zestimate®
$223/sqft
$82/mo HOA
What's special
Family room fireplaceWooded backyardCenter islandBreakfast barDramatic two-story foyerStainless-steel appliancesHardwood flooring
- 5 days
- 501
- 19
Zillow last checked:
Listing updated:
Listed by:
Dat Nguyen 706-899-9999,
Virtual Properties Realty.com
Source: GAMLS,MLS#: 10884807
Facts & features
Interior
Bedrooms & bathrooms
- Bedrooms: 4
- Bathrooms: 3
- Full bathrooms: 3
- Main level bathrooms: 1
Rooms
- Room types: Great Room, Sun Room
Kitchen
- Features: Breakfast Area, Breakfast Bar, Breakfast Room, Country Kitchen, Second Kitchen
Heating
- Central
Cooling
- Attic Fan, Ceiling Fan(s)
Appliances
- Included: Dishwasher, Disposal, Other
- Laundry: Common Area
Features
- Walk-In Closet(s)
- Flooring: Carpet, Hardwood, Vinyl
- Basement: None
- Number of fireplaces: 1
- Fireplace features: Family Room
- Common walls with other units/homes: No Common Walls
Interior area
- Total structure area: 2,687
- Total interior livable area: 2,687 sqft
- Finished area above ground: 2,687
- Finished area below ground: 0
Property
Parking
- Total spaces: 2
- Parking features: Garage
- Has garage: Yes
Features
- Levels: Two
- Stories: 2
- Patio & porch: Patio
- Exterior features: Other
- Fencing: Back Yard
- Waterfront features: No Dock Or Boathouse
- Body of water: None
Lot
- Size: 9,147 Square Feet
- Features: Private
Details
- Additional structures: Other, Outdoor Kitchen
- Parcel number: 176 366
Construction
Type & style
- Home type: SingleFamily
- Architectural style: Brick Front,Traditional
- Property subtype: Single Family Residence
Materials
- Concrete
- Foundation: Slab
- Roof: Composition
Condition
- Resale
- New construction: No
- Year built: 2012
Utilities & green energy
- Electric: 220 Volts
- Sewer: Public Sewer
- Water: Public
- Utilities for property: Electricity Available, Sewer Available, Water Available
Community & HOA
Community
- Features: Playground
- Security: Smoke Detector(s)
- Subdivision: Blackstock Mill
HOA
- Has HOA: Yes
- Services included: Swimming, Tennis
- HOA fee: $980 annually
Location
- Region: Cumming
Financial & listing details
- Price per square foot: $223/sqft
- Tax assessed value: $643,620
- Annual tax amount: $5,275
- Date on market: 11/4/2026
- Listing agreement: Exclusive Right To Sell
- Listing terms: Cash,Conventional,FHA,VA Loan
- Electric utility on property: Yes
Estimated market value
$591,000
$561,000 - $621,000
$2,914/mo
Price history
| Date | Event | Price |
|---|---|---|
| 11/4/2026 | Listed for sale | $599,000-1.6%$223/sqft |
Source:  GAMLS #10884807 Report a problem | ||
| 11/3/2026 | Listing removed | $609,000$227/sqft |
Source: GAMLS #10841570 Report a problem | ||
| 10/2/2026 | Price change | $609,000-1.6%$227/sqft |
Source: GAMLS #10841570 Report a problem | ||
| 9/8/2026 | Listed for sale | $619,000+62.9%$230/sqft |
Source:  FMLS GA #7833359 Report a problem | ||
| 3/11/2021 | Sold | $380,000+70.8%$141/sqft |
Source: Public Record Report a problem | ||
| 4/6/2012 | Sold | $222,500-7.9%$83/sqft |
Source: Public Record Report a problem | ||
| 3/21/2012 | Price change | $241,600+8.7%$90/sqft |
Source: Archway Realty, LLC #4318764 Report a problem | ||
| 1/29/2012 | Listed for sale | $222,329$83/sqft |
Source: Archway Realty, LLC #4318764 Report a problem | ||
Public tax history
| Year | Property taxes | Tax assessment |
|---|---|---|
| 2025 | $5,275 +2.9% | $257,448 +8% |
| 2024 | $5,126 +18.7% | $238,336 +6.5% |
| 2023 | $4,320 +6.8% | $223,696 +47.2% |
| 2022 | $4,045 +26.1% | $152,000 +17.1% |
| 2021 | $3,209 -1.3% | $129,772 -1.6% |
| 2020 | $3,251 +368.6% | $131,816 -1.4% |
| 2019 | $694 -76.6% | $133,704 +14.5% |
| 2017 | $2,969 +324.9% | $116,752 +1.7% |
| 2016 | $699 | $114,752 +7.2% |
| 2015 | $699 +11% | $107,032 +16.7% |
| 2014 | $629 -73.3% | $91,752 +3.1% |
| 2013 | $2,360 +572.8% | $88,980 +574.1% |
| 2012 | $351 -27.6% | $13,200 -27.5% |
| 2011 | $485 | $18,200 |
| 2010 | -- | -- |
| 2009 | -- | -- |
| 2008 | -- | -- |
| 2007 | -- | $30,000 -6.3% |
| 2006 | $697 | $32,000 |
Find assessor info on the county website
Monthly payment
Est. payment
Payment breakdown
Explore the cost of this home by adjusting the details. Changes won't be saved.Climate risks
Neighborhood: Blackstock Mill
Nearby schools
Schools provided by the listing agent
- Elementary: Haw Creek
- Middle: Lakeside
- High: South Forsyth
Source: GAMLS. This data may not be complete. We recommend contacting the local school district to confirm school assignments for this home.
Similar homes
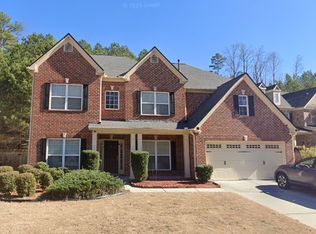
- $598,9004 bd4 ba3.4k sqft4250 Granby Cir, Cumming, GA 30041Active
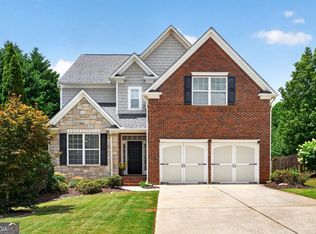
 MLS ID #10816142, Ann Marie Sharp, Sharp Vantage Realty. GAMLS
- $615,0005 bd5 ba3.1k sqft4485 Summerwood Dr, Cumming, GA 30041Active
 MLS ID #10821412, Michelle Meinhart, eXp Realty. GAMLS
- $590,0004 bd4 ba3.9k sqft1525 Habersham Pl, Cumming, GA 30041Active
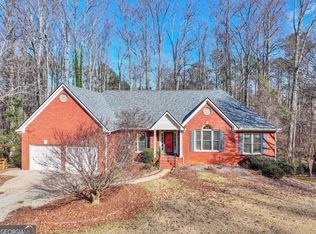 MLS ID #10770131, DeElla Hoberg, eXp Realty. GAMLS
- $580,0005 bd4 ba3.1k sqft2325 Ivey Oaks Rd, Cumming, GA 30041Active
 MLS ID #10798056, Maxine Young, Atlanta Communities. GAMLS
- $690,0005 bd4 ba3k sqft4325 Cardiff Way, Cumming, GA 30041ActiveMLS ID #10843829, Mark Spain, Mark Spain Real Estate. GAMLS
- $559,9003 bd3 ba2.2k sqft1535 Seneca Ave, Cumming, GA 30041ActiveMLS ID #10839612, Terry Backer, Chapman Hall Realtors. GAMLS
- $525,0004 bd3 ba2.5k sqft4250 Lanier Ridge Walk #902, Cumming, GA 30041ActiveMLS ID #10877591, Leah Wheeler, The Rezerve. GAMLS
- $499,0004 bd3 ba2.9k sqft2710 Evan Manor Ln, Cumming, GA 30041ActiveMLS ID #10827118, Mooney Group, Inc., The Rezerve. GAMLS
- $459,0004 bd3 ba2.3k sqft2180 Habersham Trce, Cumming, GA 30041ActiveMLS ID #10837690, Kennedi Washington, WM Realty LLC. GAMLS
- $599,9004 bd3 ba2.6k sqft5165 Huntington Crest Ln, Cumming, GA 30040ActiveMLS ID #10822976, North Georgia Group, Keller Williams Community Partners. GAMLS
- $689,9004 bd4 ba3.4k sqft1645 Winning Colors Ct, Suwanee, GA 30024ActiveMLS ID #10885111, Jennifer Eaby, NorthGroup Real Estate Inc. GAMLS
- $599,0005 bd3 ba3.1k sqft5755 Shoals Dr, Buford, GA 30518ActiveMLS ID #10844978, Ann Marie Sharp, Sharp Vantage Realty. GAMLS
- $679,0006 bd6 ba3.5k sqft3180 The Commons Dr, Cumming, GA 30041ActiveMLS ID #10857809, Arhonda Roquemore-Rashid, Fathom Realty GA, LLC. GAMLS
- $599,9005 bd4 ba3.4k sqft8205 Applewood Ct, Gainesville, GA 30506ActiveMLS ID #10884778, Ashlee Watson, Keller Williams North GA Partners. GAMLS
- $790,0006 bd5 ba3.4k sqft4035 Griffin Trail Way, Cumming, GA 30041ActiveMLS ID #10876734, Michele C Whaley, Keller Williams Realty Atl. Partners. GAMLS
- $510,0003 bd3 ba2.4k sqft3170 Warbler Way, Cumming, GA 30041ActiveMLS ID #10845905, Alex Worrell, Keller Williams Chattahoochee. GAMLS
- $600,0005 bd3 ba3k sqft4171 Morning Rise Dr, Suwanee, GA 30024ActiveMLS ID #10843538, Stuart Farmer, Atlanta Communities. GAMLS
- $620,0004 bd4 ba2.7k sqft4258 Wyndam Hill Dr, Suwanee, GA 30024ActiveMLS ID #10875983, Mark Spain, Mark Spain Real Estate. GAMLS
- $619,9005 bd5 ba3.9k sqft855 Freedom Way, Cumming, GA 30040ActiveMLS ID #10825573, Vu Nguyen, Vu Nguyen Realty Atlanta, LLC. GAMLS
