PRICED TO SELL!!! Discover exceptional space, thoughtful updates, and an unbeatable lifestyle in the prestigious James Creek community. This beautifully maintained 4-bedroom, 3-bath home offers over 3,400 square feet of versatile living space, plus a full unfinished basement ready to become a home theater, gym, recreation room, or additional living area tailored to your needs. Designed for both everyday comfort and entertaining, the light-filled floor plan features an inviting kitchen with granite countertops, rich wood cabinetry, generous prep space, and seamless flow into the main living areas. The east-facing orientation welcomes abundant morning light, creating a bright and inviting atmosphere throughout the home. Upstairs, the spacious owner's suite offers a private escape with dual walk-in closets and a well-appointed bath featuring double vanities, a soaking tub, and a separate shower. Spacious secondary bedrooms provide flexibility for family, guests, remote work, or hobbies. Step outside to enjoy a private wooded backyard that offers a peaceful setting for morning coffee, outdoor entertaining, or simply relaxing in nature. Major recent improvements-including a premium HVAC system (2025), water heater (2025), hardwood flooring, and a roof replaced in 2018-provide added value and peace of mind. Living in James Creek means enjoying one of Forsyth County's premier amenity-rich communities, featuring two resort-style pools, 12 lighted tennis courts, an indoor tennis facility, a fitness center, playgrounds, and an active neighborhood atmosphere. Zoned for highly acclaimed Forsyth County schools and conveniently located near GA-400, Halcyon, The Collection at Forsyth, Big Creek Greenway, shopping, dining,and parks, this home delivers the perfect combination of location, lifestyle, and lasting value.
Active
Price cut: $9.9K (9/27)
$598,900
4250 Granby Cir, Cumming, GA 30041
4beds
3,438sqft
Single Family Residence
Built in 2005
7,405 Square Feet Lot
$593,600 Zestimate®
$174/sqft
$125/mo HOA
What's special
Exceptional spaceLight-filled floor planGenerous prep spaceSpacious secondary bedroomsRich wood cabinetryThoughtful updates
- 75 days
- 767
- 43
Zillow last checked:
Listing updated:
Listed by:
Ann Marie Sharp 7707337305,
Sharp Vantage Realty
Source: GAMLS,MLS#: 10816142
Facts & features
Interior
Bedrooms & bathrooms
- Bedrooms: 4
- Bathrooms: 4
- Full bathrooms: 3
- 1/2 bathrooms: 1
Rooms
- Room types: Great Room, Laundry, Loft
Dining room
- Features: Separate Room
Kitchen
- Features: Breakfast Area, Kitchen Island, Pantry, Solid Surface Counters
Heating
- Central, Forced Air, Zoned
Cooling
- Ceiling Fan(s), Central Air, Electric, Zoned
Appliances
- Included: Dishwasher, Disposal, Dryer, Gas Water Heater, Microwave, Refrigerator, Washer
- Laundry: Laundry Closet
Features
- Double Vanity, High Ceilings
- Flooring: Carpet, Hardwood, Tile
- Windows: Double Pane Windows
- Basement: Bath/Stubbed,Daylight,Exterior Entry,Interior Entry
- Attic: Pull Down Stairs
- Number of fireplaces: 1
- Fireplace features: Family Room, Gas Starter
- Common walls with other units/homes: No Common Walls
Interior area
- Total structure area: 3,438
- Total interior livable area: 3,438 sqft
- Finished area above ground: 3,438
- Finished area below ground: 0
Property
Parking
- Total spaces: 2
- Parking features: Attached, Garage, Garage Door Opener, Kitchen Level
- Has attached garage: Yes
Features
- Levels: Two
- Stories: 2
- Patio & porch: Deck
- Fencing: Back Yard,Fenced,Privacy,Wood
- Waterfront features: No Dock Or Boathouse
- Body of water: None
Lot
- Size: 7,405 Square Feet
- Features: Private
Details
- Parcel number: 177 171
Construction
Type & style
- Home type: SingleFamily
- Architectural style: Brick Front,Traditional
- Property subtype: Single Family Residence
Materials
- Concrete
- Foundation: Slab
- Roof: Composition
Condition
- Resale
- New construction: No
- Year built: 2005
Utilities & green energy
- Electric: 220 Volts
- Sewer: Public Sewer
- Water: Public
- Utilities for property: Cable Available, Electricity Available, Natural Gas Available, Phone Available, Sewer Available, Underground Utilities, Water Available
Green energy
- Energy efficient items: Appliances
Community & HOA
Community
- Features: Clubhouse, Park, Playground, Pool, Sidewalks, Street Lights, Tennis Court(s), Walk To Schools, Near Shopping
- Security: Smoke Detector(s)
- Subdivision: James Creek
HOA
- Has HOA: Yes
- Services included: Swimming, Tennis
- HOA fee: $1,500 annually
Location
- Region: Cumming
Financial & listing details
- Price per square foot: $174/sqft
- Tax assessed value: $715,350
- Annual tax amount: $1,113
- Date on market: 7/30/2026
- Cumulative days on market: 75 days
- Listing agreement: Exclusive Agency
- Listing terms: Cash,Conventional,FHA,VA Loan
- Electric utility on property: Yes
Estimated market value
$593,600
$564,000 - $623,000
$3,176/mo
Price history
| Date | Event | Price |
|---|---|---|
| 9/27/2026 | Price change | $598,900-1.6%$174/sqft |
Source:  GAMLS #10816142 Report a problem GAMLS #10816142 Report a problem | ||
| 9/25/2026 | Price change | $608,800-0.8%$177/sqft |
Source:  FMLS GA #7813023 Report a problem FMLS GA #7813023 Report a problem | ||
| 9/12/2026 | Price change | $613,800-0.8%$179/sqft |
Source: FMLS GA #7813023 Report a problem | ||
| 8/26/2026 | Price change | $618,800-1%$180/sqft |
Source: FMLS GA #7813023 Report a problem | ||
| 7/30/2026 | Listed for sale | $625,000$182/sqft |
Source: FMLS GA #7813023 Report a problem | ||
| 7/18/2026 | Listing removed | $625,000$182/sqft |
Source: GAMLS #10740131 Report a problem | ||
| 6/18/2026 | Price change | $625,000-3.8%$182/sqft |
Source: FMLS GA #7666595 Report a problem | ||
| 4/20/2026 | Listed for sale | $650,000-3.7%$189/sqft |
Source: FMLS GA #7666595 Report a problem | ||
| 4/18/2026 | Listing removed | $675,000+3.8%$196/sqft |
Source: GAMLS #10626803 Report a problem | ||
| 3/27/2026 | Price change | $650,000-3.7%$189/sqft |
Source: FMLS GA #7666595 Report a problem | ||
| 12/2/2025 | Price change | $675,000-3.6%$196/sqft |
Source: FMLS GA #7666595 Report a problem | ||
| 10/17/2025 | Listed for sale | $700,000+116.3%$204/sqft |
Source: FMLS GA #7666595 Report a problem | ||
| 1/13/2006 | Sold | $323,600$94/sqft |
Source: Public Record Report a problem | ||
Public tax history
| Year | Property taxes | Tax assessment |
|---|---|---|
| 2025 | $1,113 -3.5% | $286,140 +2.8% |
| 2024 | $1,154 +10.3% | $278,276 +12.9% |
| 2023 | $1,046 -7.8% | $246,404 +19.2% |
| 2022 | $1,135 +3.9% | $206,732 +28.2% |
| 2021 | $1,092 -0.2% | $161,196 -1.4% |
| 2020 | $1,094 -0.2% | $163,444 +3.1% |
| 2019 | $1,096 -1.3% | $158,576 +4.4% |
| 2017 | $1,111 +6.8% | $151,956 +11.7% |
| 2016 | $1,040 | $136,036 |
| 2015 | $1,040 +40.5% | $136,036 +31.1% |
| 2014 | $740 | $103,768 |
| 2013 | $740 -0.9% | $103,768 -0.8% |
| 2012 | $747 -12.6% | $104,656 -11.8% |
| 2011 | $854 | $118,700 -6.2% |
| 2010 | -- | $126,552 -0.8% |
| 2009 | -- | $127,592 |
| 2008 | -- | $127,592 -1.8% |
| 2007 | -- | $129,960 -9.3% |
| 2006 | $3,122 +473.1% | $143,280 +473.1% |
| 2005 | $545 | $25,000 |
Find assessor info on the county website
Monthly payment
Est. payment
Payment breakdown
Explore the cost of this home by adjusting the details. Changes won't be saved.Climate risks
Neighborhood: 30041
Nearby schools
Schools provided by the listing agent
- Elementary: Daves Creek
- Middle: South Forsyth
- High: South Forsyth
Source: GAMLS. This data may not be complete. We recommend contacting the local school district to confirm school assignments for this home.

Similar homes
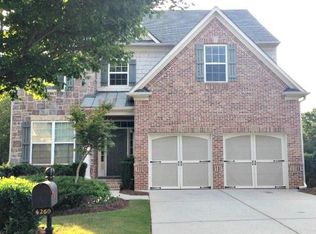
- $580,0004 bd4 ba3.1k sqft2325 Ivey Oaks Rd, Cumming, GA 30041Active

 MLS ID #10798056, Maxine Young, Atlanta Communities. GAMLS
 - $590,0004 bd4 ba3.9k sqft1525 Habersham Pl, Cumming, GA 30041Active
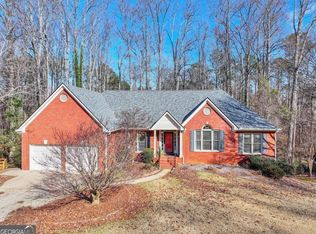 MLS ID #10770131, DeElla Hoberg, eXp Realty. GAMLS
 - $605,0004 bd3 ba2.7k sqft3145 Bunting Run, Cumming, GA 30041Active
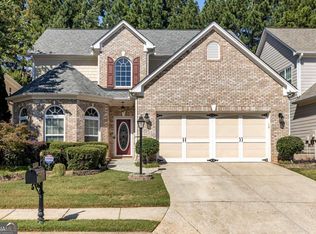 MLS ID #10847898, Johnny Le, Chapman Hall Premier, Realtors. GAMLS
 - $735,0005 bd4 ba4.4k sqft8640 Amsbury Way, Cumming, GA 30041Active
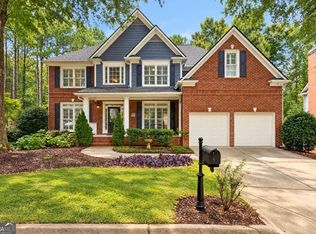 MLS ID #10867761, Michelle McDaniel, Keller Williams Realty Atl. Partners. GAMLS
 - $559,9003 bd3 ba2.2k sqft1535 Seneca Ave, Cumming, GA 30041ActiveMLS ID #10839612, Terry Backer, Chapman Hall Realtors. GAMLS
- $679,0006 bd6 ba3.5k sqft3180 The Commons Dr, Cumming, GA 30041ActiveMLS ID #10857809, Arhonda Roquemore-Rashid, Fathom Realty GA, LLC. GAMLS
- $650,0004 bd3 ba2.8k sqft7730 Wickley Dr, Cumming, GA 30041ActiveMLS ID #10788284, Angie Smart, Keller Williams Lanier Partners. GAMLS
- $619,9005 bd5 ba3.9k sqft855 Freedom Way, Cumming, GA 30040ActiveMLS ID #10825573, Vu Nguyen, Vu Nguyen Realty Atlanta, LLC. GAMLS
- $599,0006 bd5 ba3.6k sqft5305 Old Haven Ct, Cumming, GA 30041ActiveMLS ID #10797859, Coleman Group, Maximum One Premier Realtors. GAMLS
- $499,0002 bd2 ba1.8k sqft6615 Marlow Dr, Cumming, GA 30041ActiveMLS ID #10817316, Home With Sherry Team, Compass. GAMLS
- $525,0003 bd3 ba2.4k sqft3170 Warbler Way, Cumming, GA 30041ActiveMLS ID #10845905, Alex Worrell, Keller Williams Chattahoochee. GAMLS
- $499,0004 bd3 ba2.9k sqft2710 Evan Manor Ln, Cumming, GA 30041ActiveMLS ID #10827118, Mooney Group, Inc., The Rezerve. GAMLS
- $640,0005 bd4 ba4.1k sqft6425 Stream Side Ct, Cumming, GA 30041ActiveMLS ID #10814581, Aine Burns, Compass. GAMLS
- $625,0005 bd3 ba3.1k sqft5755 Shoals Dr, Buford, GA 30518ActiveMLS ID #10844978, Ann Marie Sharp, Sharp Vantage Realty. GAMLS
- $675,0005 bd3 ba2.8k sqft5350 McIntosh Dr, Cumming, GA 30040ActiveMLS ID #10843563, Kelly Delaperriere, Redfin Corporation. GAMLS
- $649,0006 bd4 ba4.3k sqft6360 Hampton Rock Ln, Cumming, GA 30041Active Under ContractMLS ID #10810404, Cory Toole, Keller Williams North GA Partners. GAMLS
- $630,0005 bd3 ba3.2k sqft1105 Olivine Dr, Johns Creek, GA 30022Active Under ContractMLS ID #10844975, Diane Said, Dwelli. GAMLS
- $499,9005 bd3 ba2.7k sqft6545 Oak Highlands Ct, Cumming, GA 30041ActiveMLS ID #10841375, Raiana Machado, HomeSmart. GAMLS
- $624,9005 bd3 ba3.1k sqft2373 Oak Falls Ln, Buford, GA 30519ActiveMLS ID #10867914, Lorine R Rogers, LIVE Property Group Real Estate. GAMLS
- $468,0003 bd3 ba2.3k sqft2617 Grapevine Cir #601, Cumming, GA 30041ActiveMLS ID #10840880, Holly N Leonard, Haven Real Estate Brokers. GAMLS
