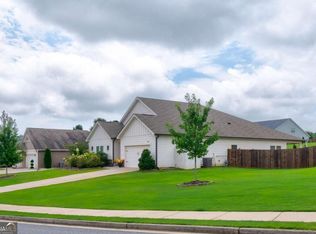
MAIN-LEVEL LIVING + A RARE SUNROOM + NEARLY 2,500 SQ FT. This is the kind of home that checks the boxes buyers are always looking for, primary suite on the main, a second bedroom and full bath on the main, and the vast majority of the home's living space conveniently located on one level. Welcome to Avington, where this 3-bedroom, 3-bath Craftsman combines easy everyday living with the flexibility to spread out when you need it. Step inside to a bright, open floor plan with hardwood floors throughout the main level, a separate dining room, and a kitchen that flows directly into the family room - an inviting setup for both quiet mornings and entertaining. And then there's the sunroom - a rare find in the community. Filled with natural light from walls of windows and finished with a tiled floor, it's an especially appealing space for morning coffee, reading, plants, or simply enjoying the outdoors from the comfort of home. The main-level primary suite offers the convenience buyers want, with a large walk-in closet and ensuite bath featuring dual vanities, a soaking tub, and separate shower. A second bedroom and full bath are also located on the main level, making this floor plan especially attractive for those wanting to minimize stairs and keep everyday living close at hand. Upstairs, a spacious loft adds valuable flexibility without sacrificing the home's strong main-level layout. Use it as a home office, media room, hobby space, or second living area. The additional bedroom and full bath upstairs also create an ideal private retreat for guests, family members, or extended stays. Outside, established landscaping adds to the home's welcoming curb appeal, while community lawn care keeps exterior maintenance simple. Avington also offers swim, tennis, pickleball, playgrounds, sidewalks, and more, with convenient access to shopping and major roads. If main-level living, flexible space, and a hard-to-find sunroom are on your wish list, this Avington home deserves a closer look. Nearly 2,500 square feet, thoughtfully arranged for the way people actually live, with the primary suite, second bedroom, two full baths, kitchen, family room, dining room, and sunroom all on the main level.
Active
Price cut: $25K (10/7)
$525,000
3170 Warbler Way, Cumming, GA 30041
3beds
2,486sqft
Single Family Residence
Built in 2005
5,227 Square Feet Lot
$515,000 Zestimate®
$211/sqft
$150/mo HOA
What's special
Main-level primary suiteRare sunroomBright open floor planSeparate dining roomLarge walk-in closetMain-level living
- 33 days
- 1,587
- 93
Zillow last checked:
Listing updated:
Listed by:
Alex Worrell 404-630-5900,
Keller Williams Chattahoochee
Source: GAMLS,MLS#: 10845905
Facts & features
Interior
Bedrooms & bathrooms
- Bedrooms: 3
- Bathrooms: 3
- Full bathrooms: 3
- Main level bathrooms: 2
- Main level bedrooms: 2
Rooms
- Room types: Family Room, Foyer, Laundry, Loft, Office, Sun Room
Kitchen
- Features: Breakfast Bar, Breakfast Room, Pantry, Solid Surface Counters
Heating
- Central, Natural Gas
Cooling
- Attic Fan, Ceiling Fan(s), Central Air
Appliances
- Included: Dishwasher, Disposal, Dryer, Gas Water Heater, Microwave, Refrigerator, Washer
- Laundry: In Hall
Features
- Double Vanity, High Ceilings, Master On Main Level, Tray Ceiling(s), Walk-In Closet(s)
- Flooring: Carpet, Hardwood, Tile
- Windows: Double Pane Windows
- Basement: None
- Number of fireplaces: 1
- Fireplace features: Factory Built, Family Room
- Common walls with other units/homes: No Common Walls
Interior area
- Total structure area: 2,486
- Total interior livable area: 2,486 sqft
- Finished area above ground: 2,486
- Finished area below ground: 0
Property
Parking
- Total spaces: 2
- Parking features: Attached, Garage, Side/Rear Entrance
- Has attached garage: Yes
Features
- Levels: One and One Half
- Stories: 1
- Exterior features: Other
- Waterfront features: No Dock Or Boathouse
- Body of water: None
Lot
- Size: 5,227 Square Feet
- Features: Other
Details
- Parcel number: 137 309
Construction
Type & style
- Home type: SingleFamily
- Architectural style: Brick Front,Craftsman,Traditional
- Property subtype: Single Family Residence
Materials
- Concrete
- Foundation: Slab
- Roof: Composition
Condition
- Resale
- New construction: No
- Year built: 2005
Utilities & green energy
- Sewer: Public Sewer
- Water: Public
- Utilities for property: Cable Available, Electricity Available, High Speed Internet, Natural Gas Available, Phone Available, Sewer Available, Underground Utilities, Water Available
Community & HOA
Community
- Features: Park, Playground, Pool, Sidewalks, Street Lights, Tennis Court(s), Walk To Schools, Near Shopping
- Security: Security System
- Subdivision: Avington
HOA
- Has HOA: Yes
- Services included: Maintenance Grounds, Swimming, Tennis, Trash
- HOA fee: $1,800 annually
Location
- Region: Cumming
Financial & listing details
- Price per square foot: $211/sqft
- Tax assessed value: $643,580
- Annual tax amount: $1,367
- Date on market: 9/14/2026
- Cumulative days on market: 33 days
- Listing agreement: Exclusive Right To Sell
- Electric utility on property: Yes
Estimated market value
$515,000
$489,000 - $541,000
$2,708/mo
Price history
| Date | Event | Price |
|---|---|---|
| 10/7/2026 | Price change | $525,000-4.5%$211/sqft |
Source:  GAMLS #10845905 Report a problem GAMLS #10845905 Report a problem | ||
| 9/14/2026 | Listed for sale | $550,000+50.7%$221/sqft |
Source:  FMLS GA #7835176 Report a problem FMLS GA #7835176 Report a problem | ||
| 8/17/2020 | Sold | $365,000+1.4%$147/sqft |
Source:  GAMLS #8826344 Report a problem GAMLS #8826344 Report a problem | ||
| 7/23/2020 | Pending sale | $359,900$145/sqft |
Source: Keller Williams Rlty Atl. Part #6752021 Report a problem | ||
| 7/15/2020 | Listed for sale | $359,900$145/sqft |
Source: Keller Williams Realty Atlanta Partners #6752021 Report a problem | ||
Public tax history
| Year | Property taxes | Tax assessment |
|---|---|---|
| 2025 | $1,367 -0.8% | $257,432 +10.7% |
| 2024 | $1,378 +9% | $232,604 +4.7% |
| 2023 | $1,264 -6.2% | $222,256 +25% |
| 2022 | $1,348 -66.4% | $177,768 +22.2% |
| 2021 | $4,017 +385.8% | $145,484 +1.8% |
| 2020 | $827 -0.1% | $142,888 +3.8% |
| 2019 | $828 -0.6% | $137,700 +12.9% |
| 2017 | $832 +1.8% | $121,928 +9.2% |
| 2016 | $818 | $111,688 +6.7% |
| 2015 | $818 +17.6% | $104,688 +6.9% |
| 2014 | $695 +12.4% | $97,904 +11.4% |
| 2013 | $619 -0.9% | $87,904 -0.8% |
| 2012 | $624 -5.5% | $88,632 -5.1% |
| 2011 | $661 | $93,396 -8.8% |
| 2010 | -- | $102,452 -0.6% |
| 2009 | -- | $103,052 -6.4% |
| 2008 | -- | $110,092 +2.3% |
| 2007 | -- | $107,640 |
| 2006 | $2,283 | $107,640 |
Find assessor info on the county website
Monthly payment
Est. payment
Payment breakdown
Explore the cost of this home by adjusting the details. Changes won't be saved.Climate risks
Neighborhood: Avington
Nearby schools
Schools provided by the listing agent
- Elementary: Brookwood
- Middle: South Forsyth
- High: Lambert
Source: GAMLS. This data may not be complete. We recommend contacting the local school district to confirm school assignments for this home.


Similar homes
- $585,0004 bd3 ba3.1k sqft2125 Melrose Trce, Cumming, GA 30041Active

 MLS ID #10872316, Gina Sharma Team, Keller Williams Realty North Atlanta. GAMLS
 - $559,9003 bd3 ba2.2k sqft1535 Seneca Ave, Cumming, GA 30041Active
 MLS ID #10839612, Terry Backer, Chapman Hall Realtors. GAMLS
 - $535,0004 bd3 ba2.7k sqft6545 Trailwaytrce Trce, Cumming, GA 30041Active
 MLS ID #10869027, Jeff Mohler, Keller Williams Community Partners. GAMLS
 - $580,0004 bd4 ba3.1k sqft2325 Ivey Oaks Rd, Cumming, GA 30041Active
 MLS ID #10798056, Maxine Young, Atlanta Communities. GAMLS
 - $497,5002 bd2 ba1.8k sqft6615 Marlow Dr, Cumming, GA 30041ActiveMLS ID #10817316, Home With Sherry Team, Compass. GAMLS
- $499,0004 bd3 ba2.9k sqft2710 Evan Manor Ln, Cumming, GA 30041ActiveMLS ID #10827118, Mooney Group, Inc., The Rezerve. GAMLS
- $598,9004 bd4 ba3.4k sqft4250 Granby Cir, Cumming, GA 30041ActiveMLS ID #10816142, Ann Marie Sharp, Sharp Vantage Realty. GAMLS
- $679,0006 bd6 ba3.5k sqft3180 The Commons Dr, Cumming, GA 30041ActiveMLS ID #10857809, Arhonda Roquemore-Rashid, Fathom Realty GA, LLC. GAMLS
- $499,9005 bd3 ba2.7k sqft6545 Oak Highlands Ct, Cumming, GA 30041ActiveMLS ID #10841375, Raiana Machado, HomeSmart. GAMLS
- $615,0005 bd5 ba3.1k sqft4485 Summerwood Dr, Cumming, GA 30041ActiveMLS ID #10821412, Michelle Meinhart, eXp Realty. GAMLS
- $468,0003 bd3 ba2.3k sqft2617 Grapevine Cir #601, Cumming, GA 30041ActiveMLS ID #10840880, Holly N Leonard, Haven Real Estate Brokers. GAMLS
- $465,0004 bd3 ba2k sqft5640 Charleston Bay Dr, Cumming, GA 30041ActiveMLS ID #10809173, Janna G Maresco, Keller Williams Community Partners. GAMLS
- $600,0004 bd3 ba2.6k sqft5165 Huntington Crest Ln, Cumming, GA 30040ActiveMLS ID #10822976, North Georgia Group, Keller Williams Community Partners. GAMLS
- $499,9004 bd3 ba2.6k sqft605 Silverberry Ln, Sugar Hill, GA 30518Active Under ContractMLS ID #10808284, Janice Cohen, HomeSmart. GAMLS
- $638,0003 bd4 ba3k sqft1919 Pilgrim Mill Cir, Cumming, GA 30041ActiveMLS ID #10826776, Ivone Daffre, Chapman Hall Realtors Alpharetta. GAMLS
- $510,0004 bd3 ba2.1k sqft1115 Winthrope Chase Dr, Alpharetta, GA 30009ActiveMLS ID #10799611, Kennedi Washington, WM Realty LLC. GAMLS
- $615,0003 bd3 ba1.9k sqft1930 Overland Xing, Alpharetta, GA 30004ActiveMLS ID #10867734, Callie Ruffus, Keller Williams Realty. GAMLS
- $450,0003 bd3 ba2k sqft3785 Elder Field Ln, Cumming, GA 30040ActiveMLS ID #10848188, Maxine Young, Atlanta Communities. GAMLS
- $525,0004 bd3 ba1.9k sqft515 Lathkil Ct, Johns Creek, GA 30022ActiveMLS ID #10805462, Kennedi Washington, WM Realty LLC. GAMLS
- $489,0004 bd3 ba2.6k sqft4086 Howell Ferry Rd, Duluth, GA 30096ActiveMLS ID #10845345, Amy Widener, Keller Williams Realty. GAMLS
