Welcome to 5165 Huntington Crest Ln in Cumming's sought-after Coventry community! This beautifully updated 4-bedroom, 2.5-bathroom traditional home offers an ideal layout, fresh interior paint, and exceptional indoor-outdoor living. Step inside to a sun-drenched two-story foyer opening to a spacious Great Room with a cozy fireplace and views of the private backyard. The open-concept kitchen features white cabinetry, stone countertops, a center island, walk-in pantry, and a seamless flow into the family room. Main level also includes a dedicated office/flex room with French doors and a formal dining room. Upstairs, relax in the oversized primary suite boasting tray ceilings, a large walk-in closet, and a spa-like ensuite with a double vanity, soaking tub, and separate shower. Enjoy your private backyard oasis featuring a fully fenced, level lawn centered around an in-ground private pool. Conveniently located off GA-400 (Exit 13), minutes from The Collection at Forsyth, dining, and top-rated Forsyth County schools. Community amenities include swim, tennis, clubhouse, and playground.
Active
Price cut: $10K (9/8)
$615,000
5165 Huntington Crest Ln, Cumming, GA 30040
4beds
2,640sqft
Single Family Residence
Built in 2003
10,454 Square Feet Lot
$605,000 Zestimate®
$233/sqft
$94/mo HOA
What's special
Cozy fireplaceIn-ground private poolFully fenced level lawnCenter islandPrivate backyard oasisWalk-in pantrySun-drenched two-story foyer
- 62 days
- 501
- 55
Zillow last checked:
Listing updated:
Listed by:
North Georgia Group 404-997-2065,
Keller Williams Community Partners,
Stephen Baker 770-315-3144,
Keller Williams Community Partners
Source: GAMLS,MLS#: 10822976
Facts & features
Interior
Bedrooms & bathrooms
- Bedrooms: 4
- Bathrooms: 3
- Full bathrooms: 2
- 1/2 bathrooms: 1
Rooms
- Room types: Bonus Room, Laundry, Office
Dining room
- Features: Separate Room
Kitchen
- Features: Breakfast Bar, Kitchen Island, Pantry, Solid Surface Counters
Heating
- Central
Cooling
- Ceiling Fan(s), Central Air
Appliances
- Included: Dishwasher, Disposal, Dryer, Gas Water Heater, Microwave, Oven/Range (Combo), Refrigerator, Stainless Steel Appliance(s), Washer
- Laundry: Upper Level
Features
- High Ceilings, Soaking Tub, Tray Ceiling(s), Walk-In Closet(s)
- Flooring: Carpet, Other, Tile
- Windows: Double Pane Windows
- Basement: None
- Attic: Pull Down Stairs
- Number of fireplaces: 2
- Fireplace features: Gas Log, Gas Starter, Outside, Wood Burning Stove
- Common walls with other units/homes: No Common Walls
Interior area
- Total structure area: 2,640
- Total interior livable area: 2,640 sqft
- Finished area above ground: 2,640
- Finished area below ground: 0
Video & virtual tour
Property
Parking
- Total spaces: 2
- Parking features: Attached, Garage, Garage Door Opener, Off Street
- Has attached garage: Yes
Features
- Levels: Two
- Stories: 2
- Patio & porch: Patio
- Has private pool: Yes
- Pool features: In Ground
- Fencing: Back Yard,Fenced,Privacy,Wood
- Body of water: None
Lot
- Size: 10,454 Square Feet
- Features: Private
- Residential vegetation: Grassed
Details
- Parcel number: 081 377
Construction
Type & style
- Home type: SingleFamily
- Architectural style: Brick Front,Traditional
- Property subtype: Single Family Residence
Materials
- Concrete
- Foundation: Slab
- Roof: Composition
Condition
- Resale
- New construction: No
- Year built: 2003
Utilities & green energy
- Electric: 220 Volts
- Sewer: Public Sewer
- Water: Private
- Utilities for property: Cable Available, Electricity Available, High Speed Internet, Natural Gas Available, Phone Available, Sewer Connected, Underground Utilities, Water Available
Green energy
- Energy efficient items: Thermostat
Community & HOA
Community
- Features: Playground, Pool, Sidewalks, Street Lights, Tennis Court(s), Walk To Schools
- Security: Carbon Monoxide Detector(s), Smoke Detector(s)
- Subdivision: Coventry
HOA
- Has HOA: Yes
- Services included: Swimming, Tennis
- HOA fee: $1,125 annually
Location
- Region: Cumming
Financial & listing details
- Price per square foot: $233/sqft
- Tax assessed value: $589,960
- Annual tax amount: $4,902
- Date on market: 8/10/2026
- Cumulative days on market: 63 days
- Listing agreement: Exclusive Right To Sell
- Electric utility on property: Yes
Estimated market value
$605,000
$575,000 - $635,000
$3,158/mo
Price history
| Date | Event | Price |
|---|---|---|
| 9/8/2026 | Price change | $615,000-1.6%$233/sqft |
Source:  GAMLS #10822976 Report a problem GAMLS #10822976 Report a problem | ||
| 8/10/2026 | Listed for sale | $625,000+69%$237/sqft |
Source:  FMLS GA #7819108 Report a problem FMLS GA #7819108 Report a problem | ||
| 3/4/2020 | Sold | $369,900$140/sqft |
Source:  GAMLS #8716113 Report a problem GAMLS #8716113 Report a problem | ||
| 2/3/2020 | Pending sale | $369,900$140/sqft |
Source: CENTURY 21 Results #6664265 Report a problem | ||
| 1/21/2020 | Listed for sale | $369,900$140/sqft |
Source: CENTURY 21 Results #6664265 Report a problem | ||
| 1/20/2020 | Pending sale | $369,900$140/sqft |
Source: CENTURY 21 Results #6664265 Report a problem | ||
| 1/9/2020 | Listed for sale | $369,900+21.3%$140/sqft |
Source: Century 21 Results #8716113 Report a problem | ||
| 2/5/2015 | Listing removed | $2,000$1/sqft |
Source: SOLID SOURCE REALTY GA LLC #5383129 Report a problem | ||
| 1/12/2015 | Listed for rent | $2,000$1/sqft |
Source: SOLID SOURCE REALTY GA LLC #5383129 Report a problem | ||
| 9/15/2008 | Listing removed | $305,000$116/sqft |
Source: SecondSpace #360573 Report a problem | ||
| 7/22/2008 | Listed for sale | $305,000+13%$116/sqft |
Source: SecondSpace #360573 Report a problem | ||
| 7/26/2006 | Sold | $270,000+22.9%$102/sqft |
Source: Public Record Report a problem | ||
| 1/12/2004 | Sold | $219,700$83/sqft |
Source: Public Record Report a problem | ||
Public tax history
| Year | Property taxes | Tax assessment |
|---|---|---|
| 2025 | $4,902 -1.8% | $235,984 -1.3% |
| 2024 | $4,990 +13.9% | $239,112 +6.8% |
| 2023 | $4,382 +4.9% | $223,972 +31.2% |
| 2022 | $4,179 +14% | $170,652 +24.1% |
| 2021 | $3,666 +0.9% | $137,552 +4.6% |
| 2020 | $3,632 +5.4% | $131,536 +5.6% |
| 2019 | $3,445 +8.4% | $124,560 +8.8% |
| 2017 | $3,177 +5.8% | $114,460 +5.8% |
| 2016 | $3,002 | $108,180 +3.8% |
| 2015 | $3,002 +27.6% | $104,180 +17.2% |
| 2014 | $2,353 -0.2% | $88,868 |
| 2013 | $2,357 -1% | $88,868 -0.8% |
| 2012 | $2,382 -1% | $89,628 -0.8% |
| 2011 | $2,406 | $90,352 |
| 2010 | -- | -- |
| 2009 | -- | -- |
| 2008 | -- | -- |
| 2007 | -- | $96,356 +5.9% |
| 2006 | $1,920 | $90,960 |
| 2005 | $1,920 | $90,960 |
| 2004 | $1,920 | $90,960 |
Find assessor info on the county website
Monthly payment
Est. payment
Payment breakdown
Explore the cost of this home by adjusting the details. Changes won't be saved.Climate risks
Neighborhood: Coventry
Nearby schools
Schools provided by the listing agent
- Elementary: New Hope
- Middle: Vickery Creek
- High: West Forsyth
Source: GAMLS. This data may not be complete. We recommend contacting the local school district to confirm school assignments for this home.
Similar homes
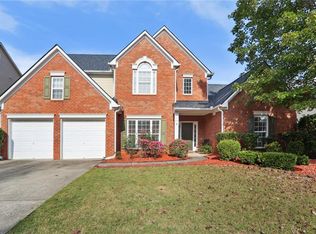
- $629,0004 bd3 ba2.7k sqft1445 Badingham Dr, Cumming, GA 30041Active
 MLS ID #10838709, Tammie Carter, Engel & Völkers Atlanta. GAMLS
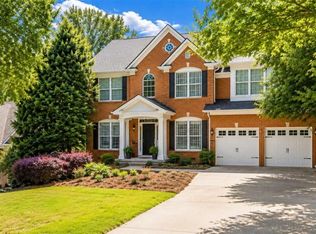
 - $550,0003 bd2 ba2.6k sqft7235 Ashford Manor Way, Cumming, GA 30040Active Under Contract
 MLS ID #10848475, Legacy Haus Real Estate, BHHS Georgia Properties. GAMLS
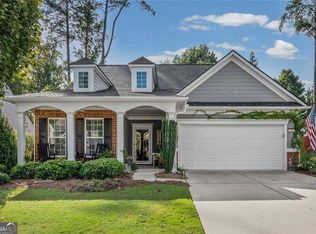
 - $675,0005 bd4 ba3.8k sqft2980 Coach River Way, Cumming, GA 30040Active
 MLS ID #10849871, Lavanya Thadiparthi, Sekhars Realty, Inc.. GAMLS
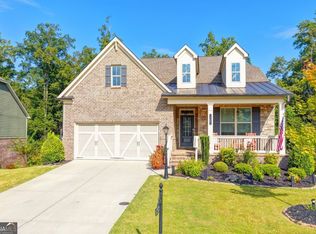
 - $597,9005 bd4 ba3.4k sqft3520 Habersham Club Dr, Cumming, GA 30041Active
 MLS ID #10846693, Tary Drouault, Keller Williams Realty Atl. Partners. GAMLS
 - $615,0003 bd3 ba1.9k sqft1930 Overland Xing, Alpharetta, GA 30004ActiveMLS ID #10867734, Callie Ruffus, Keller Williams Realty. GAMLS
- $750,0005 bd3 ba3.4k sqft4050 Martel Dr, Cumming, GA 30040ActiveMLS ID #10853206, Robert Sauthoff, Real Broker, LLC. GAMLS
- $600,0005 bd3 ba3.1k sqft4220 Standing Rock Way, Cumming, GA 30028ActiveMLS ID #10834034, Soraya Joud, Keller Williams Realty Atl. Partners. GAMLS
- $775,0004 bd3 ba2.8k sqft1790 Nestledown Dr, Cumming, GA 30040ActiveMLS ID #10820362, Janice Chatham, Keller Williams Realty North Atlanta. GAMLS
- $639,0004 bd3 ba2.5k sqft4450 Madison Hall Dr, Cumming, GA 30028ActiveMLS ID #10812289, Sara Archambeau, Keller Williams Realty Atl. Partners. GAMLS
- $650,0004 bd3 ba2.8k sqft7730 Wickley Dr, Cumming, GA 30041ActiveMLS ID #10788284, Angie Smart, Keller Williams Lanier Partners. GAMLS
- $559,9003 bd3 ba2.2k sqft1535 Seneca Ave, Cumming, GA 30041ActiveMLS ID #10839612, Terry Backer, Chapman Hall Realtors. GAMLS
- $450,0003 bd3 ba2k sqft3785 Elder Field Ln, Cumming, GA 30040ActiveMLS ID #10848188, Maxine Young, Atlanta Communities. GAMLS
- $625,0005 bd3 ba2.5k sqft4745 Sandy Creek Dr, Cumming, GA 30028ActiveMLS ID #10774524, Todd Haucke, Coldwell Banker Realty. GAMLS
- $619,0004 bd4 ba3.5k sqft5305 Glenhaven Dr, Cumming, GA 30041ActiveMLS ID #10811462, Jessica Sexton, BHHS Georgia Properties. GAMLS
- $499,0004 bd3 ba2.9k sqft2710 Evan Manor Ln, Cumming, GA 30041ActiveMLS ID #10827118, Mooney Group, Inc., The Rezerve. GAMLS
- $630,0005 bd3 ba3.2k sqft1105 Olivine Dr, Johns Creek, GA 30022Active Under ContractMLS ID #10844975, Diane Said, Dwelli. GAMLS
- $530,0004 bd3 ba3.2k sqft7420 Ansley Park Way, Cumming, GA 30028ActiveMLS ID #10815260, Meredith K Young, Atlanta Communities. GAMLS
- $625,0005 bd3 ba3.1k sqft5755 Shoals Dr, Buford, GA 30518ActiveMLS ID #10844978, Ann Marie Sharp, Sharp Vantage Realty. GAMLS
- $589,9003 bd3 ba3.2k sqft6575 Riley Rd, Cumming, GA 30028ActiveMLS ID #10773754, Welch Team, Keller Williams Community Partners. GAMLS
- $667,9004 bd4 ba3.1k sqft7610 Scenic Overlook Est, Cumming, GA 30041ActiveMLS ID #10818383, Jessica Kane, Atlanta Communities. GAMLS
