Skip main navigation
Closed
  • $615,000

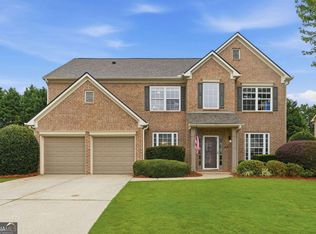
    5204 Huntington Crest Ln, Cumming, GA 30040

    4beds
    2,864sqft
    Single Family Residence, Residential
    Built in 2003
    9,147.6 Square Feet Lot
    $632,800 Zestimate®
    $215/sqft
    $2,944 Estimated rent

    Home value

    $632,800

    $601,000 - $664,000

    $2,944/mo

    Zestimate® history
    Loading
    Loading...

    Owner options

    List your home for rent

    $2,944/mo

    Rent Zestimate®

    Find your next renter with Zillow Rental Manager. Plus, with online applications, you can quickly screen prospective tenants – for free.

    Learn more

    $2,944/mo

    Rent Zestimate®

    Refinance and save

    $4,499/mo

    Est. payment

    Refinancing to a lower rate could help reduce your monthly payments and save thousands over the life of the loan.

    See today's rates

    $4,499/mo

    Est. payment

    Explore your selling options

    Work with a Zillow partner agent

    Leverage their expertise and Zillow's premium Showcase listings to get your home seen by more buyers.

    Get started

    List with your own agent

    Get your home in front of millions of buyers by listing it on Zillow.

    Learn how to do it

    Sell it yourself

    Take full control of how buyers see your home on Zillow by listing For Sale by Owner (FSBO).

    List your home

    What's special

    WELCOME TO THIS BEAUTIFUL 4 BEDROOM, 3.5 BATH HOME located in the highly desirable COVENTRY SUBDIVISION! Centrally located and close to shopping, schools, Big Creek Greenway Trail and Ga 400. This lovely home has many upgrades and has been meticulously maintained! Roof is only 2 years young. New 4 ton, 16 seer HVAC in 2022. New commercial Grade LVP flooring in main level living areas with new carpet to upper floor and stairs within the last 2 years. The oversized kitchen is an entertainers dream! Large kitchen island, Corian countertops, stainless appliances, walk in pantry, and large keeping room. The spacious great room windows overlook a private fenced in backyard. Owners suite on main level has en suite bathroom with double vanities and his and hers closets with separate shower and jetted bath tub. Main level also has private office and large separate dining room for ease of entertaining. Laundry room is conveniently located on the main level. Upstairs boasts 3 large bedrooms, a Jack and Jill bath and a private en suite bath. An upstairs walk-in storage area has plenty of space for your storage needs. TOP RATED SCHOOLS and awesome swim/tennis community with private entrance to Big Creek Greenway Trail! Equipped with CAT6A Ethernet to take full advantage of Gigabit speeds from fiber internet service providers. Move in today and start making memories tomorrow!

    Zillow last checked:

    Listing updated:

    Listing Provided by:

    RHONDA DUFFY,

    Duffy Realty of Atlanta

    Bought with:

    Vishali Kodela, 343059

    Virtual Properties Realty.com

    Source: FMLS GA,MLS#: 7279642MLS Logo

    Facts & features

    Interior

    Bedrooms & bathrooms
    • Bedrooms: 4
    • Bathrooms: 4
    • Full bathrooms: 3
    • 1/2 bathrooms: 1
    • Main level bathrooms: 1
    • Main level bedrooms: 1
    Primary bedroom
    • Features: Master on Main, Oversized Master
    • Level: Master on Main, Oversized Master
    Bedroom
    • Features: Master on Main, Oversized Master
    Primary bathroom
    • Features: Double Vanity, Separate Tub/Shower, Vaulted Ceiling(s), Whirlpool Tub
    Dining room
    • Features: Open Concept, Seats 12+
    Kitchen
    • Features: Breakfast Bar, Cabinets Stain, Eat-in Kitchen, Keeping Room, Kitchen Island, Pantry, Pantry Walk-In, Solid Surface Counters
    Heating
    • Central, Natural Gas
    Cooling
    • Ceiling Fan(s), Central Air
    Appliances
    • Included: Dishwasher, Disposal, Dryer, Gas Cooktop, Gas Range, Gas Water Heater, Microwave, Refrigerator, Self Cleaning Oven, Washer
    • Laundry: Laundry Room
    Features
    • Entrance Foyer, Entrance Foyer 2 Story, High Speed Internet, His and Hers Closets, Smart Home, Tray Ceiling(s), Vaulted Ceiling(s), Walk-In Closet(s)
    • Flooring: Carpet, Sustainable
    • Windows: Insulated Windows
    • Basement: None
    • Attic: Pull Down Stairs
    • Number of fireplaces: 1
    • Fireplace features: Gas Log, Gas Starter, Great Room
    • Common walls with other units/homes: No Common Walls
    Interior area
    • Total structure area: 2,864
    • Total interior livable area: 2,864 sqft
    • Finished area above ground: 2,864
    • Finished area below ground: 0

    Property

    Parking
    • Total spaces: 2
    • Parking features: Attached, Driveway, Garage, Garage Door Opener, Kitchen Level
    • Attached garage spaces: 2
    • Has uncovered spaces: Yes
    Accessibility
    • Accessibility features: None
    Features
    • Levels: Two
    • Stories: 2
    • Patio & porch: None
    • Exterior features: Private Yard, Rain Gutters
    • Pool features: None
    • Has spa: Yes
    • Spa features: Bath, None
    • Fencing: Back Yard,Fenced,Wood
    • Has view: Yes
    • View description: Other
    • Waterfront features: None
    • Body of water: None
    Lot
    • Size: 9,147 sqft
    • Features: Back Yard, Front Yard, Landscaped, Level
    Details
    • Additional structures: None
    • Parcel number: 081 379
    • Other equipment: None
    • Horse amenities: None

    Construction

    Type & style
    • Home type: SingleFamily
    • Architectural style: Traditional
    • Property subtype: Single Family Residence, Residential
    Materials
    • Brick Front, Cement Siding
    • Foundation: Slab
    • Roof: Composition
    Condition
    • Resale
    • New construction: No
    • Year built: 2003

    Utilities & green energy

    • Electric: 110 Volts, 220 Volts
    • Sewer: Public Sewer
    • Water: Public
    • Utilities for property: Cable Available, Electricity Available, Natural Gas Available, Phone Available, Sewer Available, Water Available
    Green energy
    • Energy efficient items: None
    • Energy generation: None

    Community & neighborhood

    Security
    • Security features: Fire Alarm
    Community
    • Community features: Clubhouse, Homeowners Assoc, Near Schools, Near Shopping, Near Trails/Greenway, Pickleball, Playground, Pool, Sidewalks, Tennis Court(s)
    Location
    • Region: Cumming
    • Subdivision: Coventry

    HOA & financial

    HOA
    • Has HOA: No
    • HOA fee: $835 annually
    • Services included: Swim, Tennis

    Other

    Other facts
    • Ownership: Fee Simple
    • Road surface type: Paved

    Price history

    DateEventPrice
    11/9/2023Sold$615,000$215/sqft
    Source: FMLS GA #7279642 Report a problem
    10/11/2023Pending sale$615,000$215/sqft
    Source: FMLS GA #7279642 Report a problem
    10/6/2023Listed for sale$615,000+92.2%$215/sqft
    Source: GAMLS #10206172 Report a problem
    6/13/2017Sold$320,000-1.5%$112/sqft
    Source: FMLS GA #5843643 Report a problem
    5/8/2017Pending sale$325,000$113/sqft
    Source: BHHS Georgia Properties-North Fulton #5843643 Report a problem
    5/4/2017Listed for sale$325,000+8.3%$113/sqft
    Source: Berkshire Hathaway HomeServices Georgia Properties #5843643 Report a problem
    4/27/2016Sold$300,000$105/sqft
    Source: FMLS GA #5660918 Report a problem
    3/22/2016Pending sale$300,000$105/sqft
    Source: RE/MAX Center #7606143 Report a problem
    3/16/2016Listed for sale$300,000+17.1%$105/sqft
    Source: RE/MAX CENTER #07606143 Report a problem
    8/26/2003Sold$256,200$89/sqft
    Source: Public Record Report a problem

    Public tax history

    YearProperty taxesTax assessment
    2025$5,644 -1.4%$239,120 -1.8%
    2024$5,726 +4.7%$243,480 +9.6%
    2023$5,468 +21.3%$222,152 +31.1%
    2022$4,510 +20%$169,444 +24.5%
    2021$3,759 +10.6%$136,116 +5.1%
    2020$3,398 +4.8%$129,532 +6.3%
    2019$3,243 +285.3%$121,832 +4.4%
    2017$842 -71%$116,748 +6%
    2016$2,900 $110,188 +3.8%
    2015$2,900 +27.8%$106,188 +19.4%
    2014$2,268 -0.2%$88,968
    2013$2,273 -1%$88,968 -0.8%
    2012$2,296 -1.1%$89,696 -0.9%
    2011$2,321 $90,468 -10.2%
    2010-- $100,708 -3.8%
    2009-- $104,708
    2008-- $104,708 0%
    2007-- $104,716 +5.3%
    2006$2,104 $99,440
    2005$2,104 $99,440
    2004$2,104 $99,440

    Find assessor info on the county website

    Neighborhood: Coventry

    Nearby schools

    GreatSchools rating
    Schools provided by the listing agent
    • Elementary: George W. Whitlow
    • Middle: Vickery Creek
    • High: West Forsyth

    Source: FMLS GA. This data may not be complete. We recommend contacting the local school district to confirm school assignments for this home.

    Get a cash offer in 3 minutes
    Find out how much your home could sell for in as little as 3 minutes with a no-obligation cash offer.
    Estimated market value
    $632,800
    Get a cash offer in 3 minutes
    Find out how much your home could sell for in as little as 3 minutes with a no-obligation cash offer.
    Estimated market value
    $632,800