Welcome to this beautiful, move-in-ready home in the sought-after Peachtree Courts subdivision in South Forsyth County! Tucked away on a quiet cul-de-sac, this home offers a low-maintenance lifestyle in a convenient location just minutes from grocery stores, restaurants, The Collection at Forsyth, GA-141, and GA-400. The welcoming covered front porch leads into a thoughtfully designed home featuring 3 bedrooms and 3 full bathrooms, an office or formal dining room, and a spacious two-story family room with a fireplace. The kitchen features brand-new GE appliances, including a range, microwave, and dishwasher, along with granite countertops, a separate pantry, and a breakfast area with views into the family room. Sliding glass doors open to a screened-in patio-perfect for relaxing or entertaining. The spacious primary suite offers a large bathroom with a generous walk-in shower and an oversized walk-in closet with plenty of storage. Upstairs provides excellent flexibility for guests, a home office, live-in help, or multigenerational living, with an open loft/family room, large storage closet, full bathroom, and additional bedroom. Freshly painted walls throughout, with brand-new carpet in the primary bedroom and upstairs loft/family room, bedroom, and hallway. Tile flooring adds durability and style to the bathrooms. New roof December 2024. A two-car garage provides additional convenience and storage. Enjoy easy community living with streetlights, sidewalks for morning or evening strolls, and a community pool. The HOA includes lawn mowing, shrub trimming, and trash service, making this an ideal low-maintenance home in a desirable South Forsyth location. This gorgeous home is ready to welcome its next owner!
Active
$559,900
1535 Seneca Ave, Cumming, GA 30041
3beds
2,208sqft
Single Family Residence
Built in 2002
8,712 Square Feet Lot
$543,900 Zestimate®
$254/sqft
$153/mo HOA
What's special
Spacious primary suiteWelcoming covered front porchQuiet cul-de-sacFreshly painted walls throughoutBrand-new ge appliancesGranite countertopsCommunity pool
- 5 days
- 332
- 18
Zillow last checked:
Listing updated:
Listed by:
Terry Backer 770-757-8025,
Chapman Hall Realtors
Source: GAMLS,MLS#: 10839612
Facts & features
Interior
Bedrooms & bathrooms
- Bedrooms: 3
- Bathrooms: 3
- Full bathrooms: 3
- Main level bathrooms: 2
- Main level bedrooms: 2
Rooms
- Room types: Foyer, Laundry, Loft, Office, Sun Room
Kitchen
- Features: Breakfast Bar, Pantry, Solid Surface Counters
Heating
- Central, Forced Air, Natural Gas, Zoned
Cooling
- Ceiling Fan(s), Central Air, Electric, Zoned
Appliances
- Included: Dishwasher, Disposal, Dryer, Microwave, Refrigerator, Washer
- Laundry: In Hall
Features
- Double Vanity, High Ceilings, Master On Main Level, Walk-In Closet(s)
- Flooring: Carpet, Tile
- Basement: None
- Number of fireplaces: 1
- Fireplace features: Factory Built, Family Room, Gas Starter
- Common walls with other units/homes: No Common Walls
Interior area
- Total structure area: 2,208
- Total interior livable area: 2,208 sqft
- Finished area above ground: 2,208
- Finished area below ground: 0
Property
Parking
- Total spaces: 2
- Parking features: Garage
- Has garage: Yes
Accessibility
- Accessibility features: Accessible Entrance, Accessible Full Bath, Accessible Kitchen
Features
- Levels: One and One Half
- Stories: 1
- Patio & porch: Screened
- Body of water: None
Lot
- Size: 8,712 Square Feet
- Features: Cul-De-Sac, Level, Private
Details
- Parcel number: 109 170
Construction
Type & style
- Home type: SingleFamily
- Architectural style: Traditional
- Property subtype: Single Family Residence
Materials
- Concrete
- Foundation: Slab
- Roof: Composition
Condition
- Resale
- New construction: No
- Year built: 2002
Utilities & green energy
- Sewer: Public Sewer
- Water: Public
- Utilities for property: Cable Available, Electricity Available, Natural Gas Available, Phone Available, Sewer Available, Underground Utilities
Community & HOA
Community
- Features: Clubhouse, Pool, Sidewalks, Street Lights, Walk To Schools, Near Shopping
- Security: Security System, Smoke Detector(s)
- Subdivision: Peachtree Courts
HOA
- Has HOA: Yes
- Services included: Maintenance Grounds, Reserve Fund, Swimming, Trash
- HOA fee: $1,840 annually
Location
- Region: Cumming
Financial & listing details
- Price per square foot: $254/sqft
- Tax assessed value: $523,620
- Annual tax amount: $922
- Date on market: 9/3/2026
- Listing agreement: Exclusive Right To Sell
- Listing terms: Cash,Conventional
- Electric utility on property: Yes
Estimated market value
$543,900
$517,000 - $571,000
$2,494/mo
Price history
| Date | Event | Price |
|---|---|---|
| 9/3/2026 | Listed for sale | $559,900+47.3%$254/sqft |
Source:  FMLS GA #7830714 Report a problem FMLS GA #7830714 Report a problem | ||
| 9/2/2021 | Sold | $380,000+29243.6%$172/sqft |
Source:  GAMLS #9023650 Report a problem GAMLS #9023650 Report a problem | ||
| 8/2/2009 | Listing removed | $1,295$1/sqft |
Source: Bryan Fair #02654348 Report a problem | ||
| 6/5/2009 | Price change | $1,295-10.7%$1/sqft |
Source: Bryan Fair #02654348 Report a problem | ||
| 4/26/2009 | Listed for sale | $1,450-99.3%$1/sqft |
Source: Bryan Fair #02654348 Report a problem | ||
| 5/18/2005 | Sold | $211,000+5.6%$96/sqft |
Source: Public Record Report a problem | ||
| 12/31/2002 | Sold | $199,900$91/sqft |
Source: Public Record Report a problem | ||
Public tax history
| Year | Property taxes | Tax assessment |
|---|---|---|
| 2025 | $922 -2.1% | $209,448 +8% |
| 2024 | $942 +14.7% | $193,864 +14% |
| 2023 | $821 -10.8% | $170,112 +20.1% |
| 2022 | $920 -72.5% | $141,692 +16.9% |
| 2021 | $3,346 +3.8% | $121,160 +3.8% |
| 2020 | $3,222 +0.4% | $116,692 +0.5% |
| 2019 | $3,211 +12% | $116,104 +12.4% |
| 2017 | $2,866 +11.9% | $103,260 +11.9% |
| 2016 | $2,562 | $92,300 +5.1% |
| 2015 | $2,562 +28.9% | $87,860 +17% |
| 2014 | $1,987 -0.2% | $75,072 |
| 2013 | $1,991 -0.9% | $75,072 -0.7% |
| 2012 | $2,009 -0.9% | $75,596 -0.7% |
| 2011 | $2,028 | $76,164 |
| 2010 | -- | -- |
| 2009 | -- | -- |
| 2008 | -- | -- |
| 2007 | -- | $81,600 |
| 2006 | $1,778 -2.5% | $81,600 -2.5% |
| 2005 | $1,824 +3.5% | $83,720 |
| 2004 | $1,762 -0.7% | $83,720 |
| 2003 | $1,775 | -- |
| 2002 | -- | -- |
Find assessor info on the county website
Monthly payment
Est. payment
Payment breakdown
Explore the cost of this home by adjusting the details. Changes won't be saved.Climate risks
Neighborhood: Peachtree Court
Nearby schools
Schools provided by the listing agent
- Elementary: Shiloh Point
- Middle: Piney Grove
- High: South Forsyth
Source: GAMLS. This data may not be complete. We recommend contacting the local school district to confirm school assignments for this home.

Similar homes
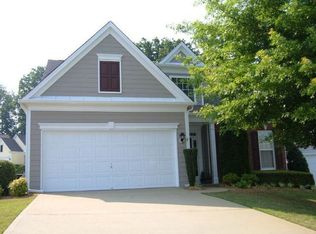
- $575,0004 bd2 ba2.1k sqft1820 Commonwealth Ave, Cumming, GA 30041Active
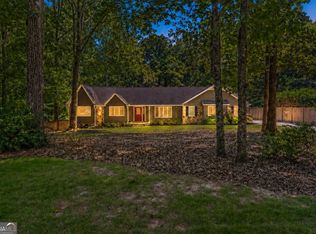
 MLS ID #10838738, Mahota Real Estate Partners, Keller Williams Realty Atl. Partners. GAMLS
 - $600,0003 bd3 ba2.1k sqft2265 Springmonte Pl, Cumming, GA 30041Active
 MLS ID #10837586, Lissa Watterson, Keller Williams Realty Atl. Partners. GAMLS
 - $624,0004 bd3 ba2.7k sqft1445 Badingham Dr, Cumming, GA 30041Active
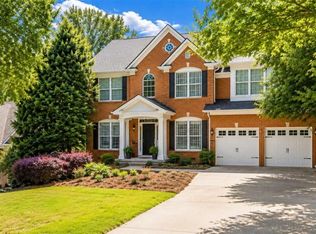 MLS ID #10838709, Tammie Carter, Engel & V?lkers Atlanta. GAMLS
 - $524,9003 bd3 ba2.4k sqft1515 Bluestone Dr, Cumming, GA 30041Active
 MLS ID #10820403, Allison Kloster, HOME Luxury Real Estate. GAMLS
 - $675,0003 bd3 ba2.8k sqft1105 Bookhout Dr, Cumming, GA 30041ActiveMLS ID #10838355, Aimee Lawrence, Century 21 Results. GAMLS
- $585,0003 bd2 ba2.5k sqft3375 Olivia Ct, Cumming, GA 30041ActiveMLS ID #10821706, Stephanie Patterson, Real Broker, LLC. GAMLS
- $585,0004 bd3 ba3.1k sqft2125 Melrose Trce, Cumming, GA 30041ActiveMLS ID #10782939, Gina Sharma Team, Keller Williams Realty North Atlanta. GAMLS
- $501,6004 bd3 ba2.2k sqft3210 Glen Glade Way, Cumming, GA 30041ActiveMLS ID #10835494, Greg Kurzner, Resideum Real Estate. GAMLS
- $499,0004 bd3 ba2.2k sqft2760 Spring Dr, Cumming, GA 30041ActiveMLS ID #10811253, Amy Jones, Homecoin.com. GAMLS
- $590,0004 bd3 ba2.6k sqft1650 Horseshoe Creek Ln, Cumming, GA 30041ActiveMLS ID #10831176, MAKS HERNANDEZ, Harry Norman Realtors. GAMLS
- $579,0003 bd3 ba2.4k sqft1535 Water Vista Ct, Cumming, GA 30041ActiveMLS ID #10811259, Joe Rummell, Keller Williams Realty North Atlanta. GAMLS
- $589,9005 bd4 ba2.7k sqft1835 Westwind Dr, Cumming, GA 30041ActiveMLS ID #10781119, Thomas Cooke, Century 21 Results. GAMLS
- $560,0004 bd3 ba3k sqft1675 Walking Horse Trl, Cumming, GA 30041ActiveMLS ID #10811059, Heather Anderson, Ansley RE|Christie's Int'l RE. GAMLS
- $560,0003 bd3 ba2.3k sqft4555 Nobel Pass, Cumming, GA 30041For Sale
 MLS ID #7797864, Romany Haynes, LoKation Real Estate, LLC. FMLS GA
 - $525,0003 bd3 ba2.3k sqft1225 Brook Knoll Ln #804, Cumming, GA 30041For SaleMLS ID #7793908, Mark Broyles, BHGRE Metro Brokers. FMLS GA
- $599,0004 bd4 ba3.1k sqft2325 Ivey Oaks Rd, Cumming, GA 30041ActiveMLS ID #10798056, Maxine Young, Atlanta Communities. GAMLS
- $590,0004 bd4 ba2.6k sqft8445 Village School Dr, Cumming, GA 30041ActiveMLS ID #10814328, Jamie Parker, eXp Realty. GAMLS
- $549,9004 bd3 ba2.4k sqft1795 Ivey Trce, Cumming, GA 30041ActiveMLS ID #10734760, Zachary Dobleman, Real Broker, LLC. GAMLS
- $512,0004 bd3 ba2.5k sqft1810 Westwind Dr, Cumming, GA 30041ActiveMLS ID #10757300, Chloe Foster, Real Broker, LLC. GAMLS
