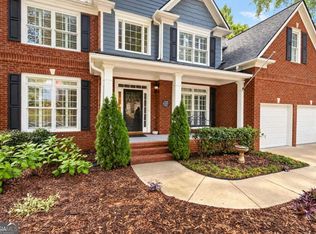
Welcome to this spacious and beautifully upgraded home in a sought-after location, convenient to shopping, dining, and everyday amenities. The open-concept kitchen features stained cabinetry and granite countertops, flowing seamlessly into the family and breakfast rooms. Enjoy an abundance of hardwood flooring, along with new carpet throughout the home. The stunning two-story family room showcases a bowed wall of windows and a stacked-stone fireplace, creating a bright and inviting gathering space. The main level also offers a private in-law suite with a full bath and a versatile flex space perfect for a home office. Upstairs features four additional bedrooms, three full baths, and a convenient laundry room. With generous living spaces, a desirable layout, and a prime location, this home is ready to impress!
Active
Price cut: $20K (10/16)
$699,990
4325 Cardiff Way, Cumming, GA 30041
5beds
3,056sqft
Single Family Residence
Built in 2008
9,583 Square Feet Lot
$681,100 Zestimate®
$229/sqft
$98/mo HOA
What's special
Stacked-stone fireplaceBowed wall of windowsGenerous living spacesFamily and breakfast roomsGranite countertopsAbundance of hardwood flooringOpen-concept kitchen
- 42 days
- 524
- 30
Zillow last checked:
Listing updated:
Listed by:
Mark Spain 770-886-9000,
Mark Spain Real Estate,
John Wilson 910-465-9411,
Mark Spain Real Estate
Source: GAMLS,MLS#: 10843829
Facts & features
Interior
Bedrooms & bathrooms
- Bedrooms: 5
- Bathrooms: 4
- Full bathrooms: 4
- Main level bathrooms: 1
- Main level bedrooms: 1
Rooms
- Room types: Foyer, Laundry, Other
Kitchen
- Features: Breakfast Area, Kitchen Island, Walk-in Pantry
Heating
- Central, Forced Air, Natural Gas
Cooling
- Central Air, Electric
Appliances
- Included: Disposal, Microwave, Refrigerator
- Laundry: Upper Level
Features
- Bookcases, Tray Ceiling(s)
- Flooring: Carpet, Hardwood, Laminate
- Windows: Double Pane Windows
- Basement: None
- Number of fireplaces: 1
- Fireplace features: Family Room
- Common walls with other units/homes: No Common Walls
Interior area
- Total structure area: 3,056
- Total interior livable area: 3,056 sqft
- Finished area above ground: 3,056
- Finished area below ground: 0
Property
Parking
- Total spaces: 2
- Parking features: Garage
- Has garage: Yes
Features
- Levels: Two
- Stories: 2
- Patio & porch: Patio
- Waterfront features: No Dock Or Boathouse
- Body of water: None
Lot
- Size: 9,583 Square Feet
- Features: Private
Details
- Parcel number: 177 527
- Special conditions: Investor Owned
Construction
Type & style
- Home type: SingleFamily
- Architectural style: Brick 3 Side,Traditional
- Property subtype: Single Family Residence
Materials
- Other
- Roof: Composition
Condition
- Resale
- New construction: No
- Year built: 2008
Utilities & green energy
- Sewer: Public Sewer
- Water: Public
- Utilities for property: Cable Available, Electricity Available, Phone Available, Water Available
Green energy
- Energy efficient items: Thermostat
Community & HOA
Community
- Features: None
- Subdivision: Brandon Hall Ph 04
HOA
- Has HOA: Yes
- Services included: Other
- HOA fee: $1,175 annually
Location
- Region: Cumming
Financial & listing details
- Price per square foot: $229/sqft
- Tax assessed value: $710,910
- Annual tax amount: $5,667
- Date on market: 9/10/2026
- Cumulative days on market: 42 days
- Listing agreement: Exclusive Right To Sell
- Listing terms: Cash,Conventional,VA Loan
- Electric utility on property: Yes
Estimated market value
$681,100
$647,000 - $715,000
$3,225/mo
Price history
| Date | Event | Price |
|---|---|---|
| 10/16/2026 | Price change | $699,990-2.8%$229/sqft |
Source:  GAMLS #10843829 Report a problem | ||
| 9/25/2026 | Price change | $720,000-2.7%$236/sqft |
Source: GAMLS #10843829 Report a problem | ||
| 9/10/2026 | Listed for sale | $740,000-0.1%$242/sqft |
Source:  FMLS GA #7832560 Report a problem | ||
| 7/15/2026 | Sold | $741,000$242/sqft |
Source: Public Record Report a problem | ||
Public tax history
| Year | Property taxes | Tax assessment |
|---|---|---|
| 2025 | $5,667 +2.6% | $284,364 +5.1% |
| 2024 | $5,523 +8.7% | $270,612 +2.5% |
| 2023 | $5,080 +1.6% | $264,012 +24% |
| 2022 | $5,000 +18.8% | $212,868 +29.6% |
| 2021 | $4,210 +3.7% | $164,292 +4.6% |
| 2020 | $4,060 -2.6% | $157,064 -3.1% |
| 2019 | $4,170 +7.7% | $162,076 +10.6% |
| 2017 | $3,872 +5.9% | $146,520 +7.5% |
| 2016 | $3,654 | $136,240 |
| 2015 | $3,654 +13.7% | $136,240 +9.3% |
| 2014 | $3,213 -0.2% | $124,656 |
| 2013 | $3,219 -1% | $124,656 -0.8% |
| 2012 | $3,251 -0.2% | $125,624 |
| 2011 | $3,257 | $125,624 -3.6% |
| 2010 | -- | $130,304 |
| 2009 | -- | $130,304 |
| 2008 | -- | -- |
Find assessor info on the county website
Monthly payment
Est. payment
Payment breakdown
Explore the cost of this home by adjusting the details. Changes won't be saved.Climate risks
Neighborhood: Brandon Hall
Nearby schools
Schools provided by the listing agent
- Elementary: Daves Creek
- Middle: Lakeside
- High: South Forsyth
Source: GAMLS. This data may not be complete. We recommend contacting the local school district to confirm school assignments for this home.
Similar homes
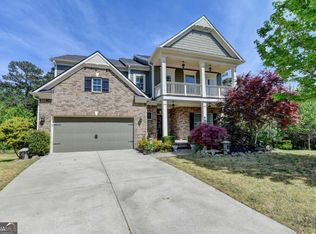
- $735,0005 bd4 ba4.4k sqft8640 Amsbury Way, Cumming, GA 30041Active
 MLS ID #10867761, Michelle McDaniel, Keller Williams Realty Atl. Partners. GAMLS
- $790,0006 bd5 ba3.4k sqft4035 Griffin Trail Way, Cumming, GA 30041Active
 MLS ID #10876734, Michele C Whaley, Keller Williams Realty Atl. Partners. GAMLS
- $679,0006 bd6 ba3.5k sqft3180 The Commons Dr, Cumming, GA 30041Active
 MLS ID #10857809, Arhonda Roquemore-Rashid, Fathom Realty GA, LLC. GAMLS
- $585,0004 bd3 ba3.1k sqft2125 Melrose Trce, Cumming, GA 30041Active
 MLS ID #10872316, Gina Sharma Team, Keller Williams Realty North Atlanta. GAMLS
- $609,0004 bd3 ba2.6k sqft2715 Lansing Ln, Cumming, GA 30041ActiveMLS ID #10841570, Dat Nguyen, Virtual Properties Realty.com. GAMLS
- $615,0005 bd5 ba3.1k sqft4485 Summerwood Dr, Cumming, GA 30041ActiveMLS ID #10821412, Michelle Meinhart, eXp Realty. GAMLS
- $675,0004 bd4 ba3.6k sqft7350 Devonhall Way, Johns Creek, GA 30097ActiveMLS ID #10876434, J Stephen Roos, Realty One Group Edge. GAMLS
- $675,0005 bd3 ba2.8k sqft5350 McIntosh Dr, Cumming, GA 30040ActiveMLS ID #10843563, Kelly Delaperriere, Redfin Corporation. GAMLS
- $589,5004 bd3 ba2.7k sqft3145 Bunting Run, Cumming, GA 30041ActiveMLS ID #10847898, Johnny Le, Chapman Hall Premier, Realtors. GAMLS
- $590,0004 bd4 ba3.9k sqft1525 Habersham Pl, Cumming, GA 30041ActiveMLS ID #10770131, DeElla Hoberg, eXp Realty. GAMLS
- $699,0006 bd4 ba3.6k sqft6005 Deer Walk Trl, Sugar Hill, GA 30518ActiveMLS ID #10786569, Anne Sepko, Keller Williams Realty Atl. Partners. GAMLS
- $699,0005 bd3 ba2.5k sqft135 Splinter Ct, Johns Creek, GA 30024ActiveMLS ID #10787364, Rodrigo A Villada, Keller Williams Realty Atl. Partners. GAMLS
- $640,0004 bd3 ba3.1k sqft5620 Shiloh Woods Dr, Alpharetta, GA 30040ActiveMLS ID #10873424, Kim Sidey, Coldwell Banker Realty. GAMLS
- $559,9003 bd3 ba2.2k sqft1535 Seneca Ave, Cumming, GA 30041ActiveMLS ID #10839612, Terry Backer, Chapman Hall Realtors. GAMLS
- $619,9005 bd5 ba3.9k sqft855 Freedom Way, Cumming, GA 30040ActiveMLS ID #10825573, Vu Nguyen, Vu Nguyen Realty Atlanta, LLC. GAMLS
- $759,0006 bd4 ba4.5k sqft770 Pimlicon Pl, Suwanee, GA 30024ActiveMLS ID #10797590, Neha Hargan, Virtual Properties Realty.com. GAMLS
- $525,0003 bd3 ba2.4k sqft3170 Warbler Way, Cumming, GA 30041ActiveMLS ID #10845905, Alex Worrell, Keller Williams Chattahoochee. GAMLS
- $699,9995 bd4 ba3.6k sqft2012 Democracy Dr, Buford, GA 30519ActiveMLS ID #10840668, Laura Gray, Chapman Hall Realtors Professionals. GAMLS
- $625,0005 bd3 ba3.1k sqft5755 Shoals Dr, Buford, GA 30518ActiveMLS ID #10844978, Ann Marie Sharp, Sharp Vantage Realty. GAMLS
- $625,0004 bd3 ba3.2k sqft2680 Almont Way, Roswell, GA 30076ActiveMLS ID #10876515, Amiko Tucker, Your Home Sold Guaranteed. GAMLS
