Now approved for an Acre Homes rent-to-own-style option, giving qualified buyers another way to get into this Johns Creek home with less upfront commitment than a traditional purchase, while still having a path toward ownership and the opportunity to participate in the home's future appreciation. Ask for details. Welcome to a warm and inviting home in Johns Creek, Georgia, ranked the No. 1 Best Place to Live in the U.S. by U.S. News & World Report for 2025-2026. Located in the highly sought-after Northview High School district, this move-in-ready home offers the character, space, and outdoor lifestyle that can be hard to find in newer construction. Hardwood flooring runs throughout with no carpet. The main level features a welcoming fireside family room, spacious kitchen with granite countertops and cherry cabinetry, formal dining space, and a versatile home office. Outdoor living is a true highlight with a screened porch, updated Trex deck, and a private wooded backyard with lawn, garden, and firepit areas. The finished terrace level is designed for recreation and entertaining, with a large game room, media/theater space, arcade area, flex or fitness room, full bath, second fireplace, and access to the covered walkout porch. Devonhall residents enjoy swim and tennis amenities, basketball, playgrounds, clubhouse facilities, and community events in one of North Fulton's most desirable locations.
Active
$699,900
7350 Devonhall Way, Johns Creek, GA 30097
4beds
3,694sqft
Single Family Residence
Built in 1995
0.35 Acres Lot
$681,800 Zestimate®
$189/sqft
$81/mo HOA
What's special
Second fireplaceFormal dining spaceUpdated trex deckVersatile home officeWelcoming fireside family roomWarm and inviting homeFlex or fitness room
- 57 days
- 781
- 42
Zillow last checked:
Listing updated:
Listed by:
J Stephen Roos 404-275-2984,
Realty One Group Edge
Source: GAMLS,MLS#: 10826788
Facts & features
Interior
Bedrooms & bathrooms
- Bedrooms: 4
- Bathrooms: 4
- Full bathrooms: 3
- 1/2 bathrooms: 1
Rooms
- Room types: Exercise Room, Family Room, Laundry, Office
Dining room
- Features: Seats 12+
Kitchen
- Features: Breakfast Area, Breakfast Bar, Kitchen Island
Heating
- Central
Cooling
- Ceiling Fan(s), Central Air
Appliances
- Included: Dishwasher, Gas Water Heater, Microwave, Refrigerator
- Laundry: Mud Room
Features
- Bookcases, Double Vanity, High Ceilings, Wet Bar
- Flooring: Hardwood
- Windows: Double Pane Windows
- Basement: Bath Finished,Daylight,Finished,Interior Entry
- Number of fireplaces: 2
- Fireplace features: Basement, Family Room
- Common walls with other units/homes: No Common Walls
Interior area
- Total structure area: 3,694
- Total interior livable area: 3,694 sqft
- Finished area above ground: 2,494
- Finished area below ground: 1,200
Video & virtual tour
Property
Parking
- Total spaces: 2
- Parking features: Garage
- Has garage: Yes
Features
- Levels: Three Or More
- Stories: 3
- Patio & porch: Deck, Patio, Screened
- Body of water: None
Lot
- Size: 0.35 Acres
- Features: Private
Details
- Parcel number: 11 117204400013
Construction
Type & style
- Home type: SingleFamily
- Architectural style: Traditional
- Property subtype: Single Family Residence
Materials
- Stucco
- Foundation: Slab
- Roof: Composition
Condition
- Resale
- New construction: No
- Year built: 1995
Utilities & green energy
- Sewer: Public Sewer
- Water: Public
- Utilities for property: Cable Available, Electricity Available, High Speed Internet, Natural Gas Available, Sewer Available, Underground Utilities, Water Available
Community & HOA
Community
- Features: Clubhouse, Playground, Pool, Swim Team, Tennis Court(s)
- Security: Smoke Detector(s)
- Subdivision: Shakerag
HOA
- Has HOA: Yes
- Services included: Swimming, Tennis
- HOA fee: $975 annually
Location
- Region: Johns Creek
Financial & listing details
- Price per square foot: $189/sqft
- Tax assessed value: $608,500
- Annual tax amount: $7,268
- Date on market: 8/13/2026
- Cumulative days on market: 57 days
- Listing agreement: Exclusive Agency
- Electric utility on property: Yes
Estimated market value
$681,800
$648,000 - $716,000
$3,678/mo
Price history
| Date | Event | Price |
|---|---|---|
| 8/13/2026 | Listed for sale | $699,900-0.7%$189/sqft |
Source:  FMLS GA #7821169 Report a problem FMLS GA #7821169 Report a problem | ||
| 7/30/2026 | Listing removed | $705,000$191/sqft |
Source: FMLS GA #7773381 Report a problem | ||
| 7/20/2026 | Price change | $705,000-2.7%$191/sqft |
Source:  GAMLS #10782969 Report a problem GAMLS #10782969 Report a problem | ||
| 7/10/2026 | Price change | $724,900-2%$196/sqft |
Source: GAMLS #10782969 Report a problem | ||
| 6/12/2026 | Listed for sale | $739,900+74.1%$200/sqft |
Source: GAMLS #10782969 Report a problem | ||
| 12/28/2020 | Sold | $425,000+50.2%$115/sqft |
Source: Public Record Report a problem | ||
| 9/11/2003 | Sold | $283,000+40%$77/sqft |
Source: Public Record Report a problem | ||
| 4/19/1996 | Sold | $202,200+382.6%$55/sqft |
Source: Public Record Report a problem | ||
| 6/9/1995 | Sold | $41,900$11/sqft |
Source: Public Record Report a problem | ||
Public tax history
| Year | Property taxes | Tax assessment |
|---|---|---|
| 2025 | $7,268 +6.9% | $243,400 +7.4% |
| 2024 | $6,800 -5.9% | $226,560 -5.6% |
| 2023 | $7,223 +24.4% | $240,080 +26.9% |
| 2022 | $5,805 +23.4% | $189,160 +26.6% |
| 2021 | $4,706 +3.4% | $149,360 -7.3% |
| 2020 | $4,550 +19% | $161,200 +15.1% |
| 2019 | $3,824 | $140,080 +2.4% |
| 2018 | $3,824 | $136,760 +8.5% |
| 2017 | $3,824 +2.5% | $126,080 |
| 2016 | $3,729 +1.1% | $126,080 |
| 2015 | $3,689 +20.5% | $126,080 +26.3% |
| 2014 | $3,061 | $99,840 |
| 2013 | -- | $99,840 -11.6% |
| 2012 | $3,326 | $112,960 |
| 2011 | -- | $112,960 |
| 2010 | $3,304 +631.1% | $112,960 |
| 2009 | $452 | $112,960 |
| 2008 | -- | $112,960 -0.1% |
| 2007 | -- | $113,040 +18% |
| 2005 | -- | $95,760 +3.3% |
| 2004 | $2,622 +2.1% | $92,680 +3.6% |
| 2003 | $2,568 +1.7% | $89,440 +4.6% |
| 2002 | $2,525 -1.4% | $85,480 +4.5% |
| 2001 | $2,560 | $81,800 |
Find assessor info on the county website
Monthly payment
Est. payment
Payment breakdown
Explore the cost of this home by adjusting the details. Changes won't be saved.Climate risks
Neighborhood: 30097
Nearby schools
Schools provided by the listing agent
- Elementary: Shakerag
- Middle: River Trail
- High: Northview
Source: GAMLS. This data may not be complete. We recommend contacting the local school district to confirm school assignments for this home.
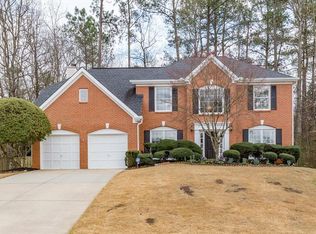
- $758,1004 bd4 ba2.6k sqft7340 Devonhall Way, Johns Creek, GA 30097Off Market
- $762,1004 bd3 ba3.3k sqft525 Devonhall Ct, Johns Creek, GA 30097Off Market
- $718,5005 bd3 ba3.2k sqft7325 Devonhall Way, Johns Creek, GA 30097Off Market
- $632,7004 bd3 ba2.4k sqft535 Devonhall Ct, Johns Creek, GA 30097Off Market
Similar homes
- $700,0004 bd3 ba4.2k sqft2045 Southers Cir, Suwanee, GA 30024Active

 MLS ID #10815493, Kami Pyvand, Coldwell Banker Realty. GAMLS
 - $689,9994 bd6 ba4k sqft6070 Narcissa Pl, Johns Creek, GA 30097Active
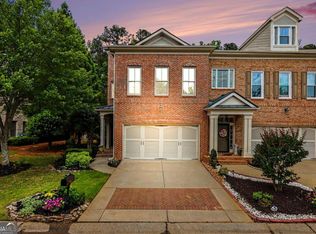 MLS ID #10761133, Jody Steinberg, Bolst. GAMLS
 - $630,0005 bd3 ba3.2k sqft1105 Olivine Dr, Johns Creek, GA 30022Active Under Contract
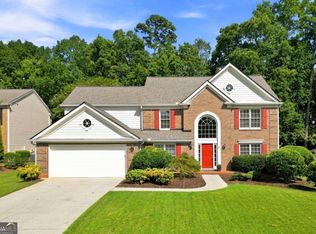 MLS ID #10844975, Diane Said, Dwelli. GAMLS
 - $739,9994 bd4 ba2.6k sqft920 Whitetail Ct, Alpharetta, GA 30005Active
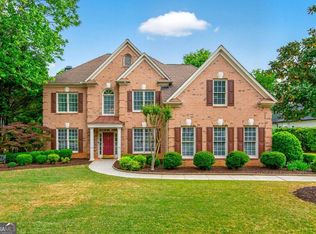 MLS ID #10774495, Mike Sherwood, Keller Williams Realty Atl. Partners. GAMLS
 - $800,0004 bd4 ba2.8k sqft325 Cantlegate Close, Johns Creek, GA 30022ActiveMLS ID #10843980, Tracey Scholen, Keller Williams Chattahoochee. GAMLS
- $695,0004 bd3 ba3.6k sqft3804 Club Forest Dr, Peachtree Corners, GA 30092ActiveMLS ID #10847250, Sheila Arias, Redfin Corporation. GAMLS
- $650,0005 bd4 ba3.8k sqft2995 Georgian Manor Dr, Johns Creek, GA 30022Active Under ContractMLS ID #10842457, Michelle Ballard, HomeSmart. GAMLS
- $695,0004 bd6 ba4.3k sqft3289 Brooksong Way, Dacula, GA 30019ActiveMLS ID #10825277, Best Team, Red 1 Realty. GAMLS
- $625,0006 bd4 ba5.2k sqft10630 Wren Ridge Rd, Johns Creek, GA 30022ActiveMLS ID #10803246, Ken Liberty, Keller Williams Realty Buckhead. GAMLS
- $879,9006 bd5 ba5.4k sqft3355 Kates Way, Duluth, GA 30097ActiveMLS ID #10853844, Rafael Liriano, Brightdoor Realty. GAMLS
- $699,9004 bd3 ba3.8k sqft3830 Chattahoochee Rd, Cumming, GA 30041ActiveMLS ID #10811167, Mark Spain, Mark Spain Real Estate. GAMLS
- $644,0005 bd3 ba3.1k sqft3075 Saint Gallen Ct, Cumming, GA 30041ActiveMLS ID #10817513, Cory Toole, Keller Williams North GA Partners. GAMLS
- $760,0004 bd3 ba3.9k sqft3645 Hickory Branch Trl, Suwanee, GA 30024ActiveMLS ID #10772744, Patricia Mickle, Virtual Properties Realty.com. GAMLS
- $699,0006 bd5 ba5k sqft1721 Telfair Chase Way, Lawrenceville, GA 30043ActiveMLS ID #10846370, Lam Nguyen, Simply Homes ATL. GAMLS
- $580,0004 bd4 ba3.1k sqft2325 Ivey Oaks Rd, Cumming, GA 30041ActiveMLS ID #10798056, Maxine Young, Atlanta Communities. GAMLS
- $825,0004 bd4 ba4.3k sqft112 Grandcrest Dr, Suwanee, GA 30024ActiveMLS ID #10825884, Amy Wagner, Atlanta Communities. GAMLS
- $585,0004 bd3 ba3.1k sqft2125 Melrose Trce, Cumming, GA 30041ActiveMLS ID #10782939, Gina Sharma Team, Keller Williams Realty North Atlanta. GAMLS
- $900,0005 bd4 ba4.4k sqft515 Crossgate Trl, Johns Creek, GA 30022Active Under ContractMLS ID #10848465, Tracey Scholen, Keller Williams Chattahoochee. GAMLS
- $550,0004 bd3 ba2.8k sqft5023 Winford Ct, Peachtree Corners, GA 30092Active Under ContractMLS ID #10857520, Teri A Ehrlich, Keller Williams Realty PeachtreeRoad. GAMLS
- $720,0006 bd5 ba4.7k sqft2660 Blackstock Dr, Cumming, GA 30041ActiveMLS ID #10843040, Lindsay Shaw, Keller Williams Realty North Atlanta. GAMLS
