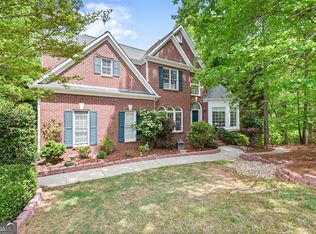
Immaculate two story home with brick front on full finished basement. Oversize master suite up has trey ceiling, sitting area and his and hers walk in closets. Master bath has double vanities, soaking tub and walk in shower. There are three additonal bedrooms and one full bath up. Main living area has eat in kithen with stained cabinets, solid surface countertops, kitchen island and door that leads to expansive decks on back of home that overlook a private wooded lot with a winding stream for a peaceful place to wake up to in the morning or wind down in the evening and watch the sunset. Kitchen has views to the two story great room with built in cabinets, gorgeous fireplace and plantation shutters. Formal living dining and office on main. Hardwood floors on main with carpet in great room. Laundry room downstairs near kitchen level garage. Front of lot is level. Full finished basement has fireside great room, game room with wet bar, bedroom with full bath, exercise room and large storage space. Home is located in Windermere Golf community. Golf membership is optional but amentities included in HOA are an abundance of tennis and pickleball courts, basketball court, two swimming pools, kids wading area, waterslides, clubhouse, picnic areas and sports fields.
Active
$735,000
8640 Amsbury Way, Cumming, GA 30041
5beds
4,469sqft
Single Family Residence
Built in 2002
0.34 Acres Lot
$725,500 Zestimate®
$164/sqft
$125/mo HOA
What's special
Gorgeous fireplaceFull finished basementHardwood floors on mainOffice on mainBrick frontPlantation shuttersWalk in shower
- 7 days
- 116
- 7
Zillow last checked:
Listing updated:
Listed by:
Michelle McDaniel 4047873199,
Keller Williams Realty Atl. Partners
Source: GAMLS,MLS#: 10867761
Facts & features
Interior
Bedrooms & bathrooms
- Bedrooms: 5
- Bathrooms: 4
- Full bathrooms: 3
- 1/2 bathrooms: 1
Rooms
- Room types: Exercise Room, Game Room, Laundry, Office
Dining room
- Features: Separate Room
Kitchen
- Features: Breakfast Area, Breakfast Room, Kitchen Island, Pantry, Solid Surface Counters
Heating
- Central, Forced Air, Natural Gas
Cooling
- Ceiling Fan(s), Central Air, Electric, Zoned
Appliances
- Included: Dishwasher, Disposal, Gas Water Heater, Microwave
- Laundry: In Hall, Mud Room
Features
- Bookcases, High Ceilings, In-Law Floorplan, Tray Ceiling(s), Walk-In Closet(s), Wet Bar
- Flooring: Carpet, Hardwood
- Windows: Double Pane Windows
- Basement: Bath Finished,Daylight,Exterior Entry,Finished,Full,Interior Entry
- Attic: Pull Down Stairs
- Number of fireplaces: 2
- Fireplace features: Basement, Factory Built, Family Room, Gas Starter
- Common walls with other units/homes: No Common Walls
Interior area
- Total structure area: 4,469
- Total interior livable area: 4,469 sqft
- Finished area above ground: 3,023
- Finished area below ground: 1,446
Video & virtual tour
Property
Parking
- Total spaces: 2
- Parking features: Garage, Garage Door Opener, Kitchen Level
- Has garage: Yes
Features
- Levels: Three Or More
- Stories: 3
- Patio & porch: Deck
- Exterior features: Balcony
- Has view: Yes
- View description: Mountain(s)
- Waterfront features: Creek, No Dock Or Boathouse, Stream
- Body of water: None
Lot
- Size: 0.34 Acres
- Features: Cul-De-Sac, Sloped
- Residential vegetation: Wooded
Details
- Parcel number: 155 202
Construction
Type & style
- Home type: SingleFamily
- Architectural style: Brick Front,Traditional
- Property subtype: Single Family Residence
Materials
- Concrete
- Roof: Composition
Condition
- Resale
- New construction: No
- Year built: 2002
Utilities & green energy
- Electric: 220 Volts
- Sewer: Public Sewer
- Water: Public
- Utilities for property: Cable Available, Electricity Available, High Speed Internet, Natural Gas Available, Phone Available, Sewer Available, Underground Utilities, Water Available
Community & HOA
Community
- Features: Clubhouse, Fitness Center, Golf, Playground, Pool, Sidewalks, Tennis Court(s)
- Security: Smoke Detector(s)
- Subdivision: Windermere
HOA
- Has HOA: Yes
- Services included: Reserve Fund, Swimming, Tennis
- HOA fee: $1,500 annually
Location
- Region: Cumming
Financial & listing details
- Price per square foot: $164/sqft
- Tax assessed value: $682,860
- Annual tax amount: $934
- Date on market: 10/2/2026
- Cumulative days on market: 7 days
- Listing agreement: Exclusive Right To Sell
- Listing terms: Cash,Conventional,FHA,VA Loan
- Electric utility on property: Yes
Estimated market value
$725,500
$689,000 - $762,000
$2,985/mo
Price history
| Date | Event | Price |
|---|---|---|
| 10/6/2026 | Listed for sale | $735,000+2.2%$164/sqft |
Source:  FMLS GA #7849190 Report a problem FMLS GA #7849190 Report a problem | ||
| 9/1/2026 | Listing removed | $719,000$161/sqft |
Source:  GAMLS #10686441 Report a problem GAMLS #10686441 Report a problem | ||
| 8/26/2026 | Price change | $719,000-1.4%$161/sqft |
Source: GAMLS #10686441 Report a problem | ||
| 6/17/2026 | Price change | $729,000-2.7%$163/sqft |
Source: GAMLS #10686441 Report a problem | ||
| 2/6/2026 | Listed for sale | $749,000$168/sqft |
Source: FMLS GA #7711844 Report a problem | ||
| 12/3/2025 | Listing removed | $749,000$168/sqft |
Source: FMLS GA #7663225 Report a problem | ||
| 10/10/2025 | Listed for sale | $749,000-0.1%$168/sqft |
Source: FMLS GA #7663225 Report a problem | ||
| 8/26/2025 | Listing removed | $749,900$168/sqft |
Source: FMLS GA #7566874 Report a problem | ||
| 6/18/2025 | Price change | $749,900-2.5%$168/sqft |
Source: GAMLS #10507721 Report a problem | ||
| 5/27/2025 | Price change | $769,000-1.3%$172/sqft |
Source: GAMLS #10507721 Report a problem | ||
| 4/24/2025 | Listed for sale | $779,000+84.6%$174/sqft |
Source: FMLS GA #7566874 Report a problem | ||
| 12/20/2006 | Sold | $422,000+68.8%$94/sqft |
Source: Public Record Report a problem | ||
| 3/27/2003 | Sold | $250,000$56/sqft |
Source: Public Record Report a problem | ||
Public tax history
| Year | Property taxes | Tax assessment |
|---|---|---|
| 2025 | $934 -4.1% | $273,144 +5.3% |
| 2024 | $974 +11.2% | $259,512 +9.7% |
| 2023 | $876 -9.9% | $236,636 +15.2% |
| 2022 | $972 +4% | $205,440 +24.7% |
| 2021 | $935 +0.6% | $164,776 +3.8% |
| 2020 | $929 -0.4% | $158,668 +1.7% |
| 2019 | $933 -1.8% | $156,044 +6.4% |
| 2017 | $950 +0% | $146,628 |
| 2016 | $950 | $146,628 |
| 2015 | $950 +8.2% | $146,628 +8.6% |
| 2014 | $879 +1.3% | $134,964 +10.9% |
| 2013 | $867 -0.1% | $121,724 -0.8% |
| 2012 | $868 -0.1% | $122,732 -0.8% |
| 2011 | $869 | $123,740 -8.2% |
| 2010 | -- | $134,740 |
| 2009 | -- | $134,740 |
| 2008 | -- | $134,740 +0.3% |
| 2007 | -- | $134,344 +11.8% |
| 2006 | $2,524 +6% | $120,160 +7.1% |
| 2005 | $2,381 | $112,160 |
| 2004 | $2,381 -20.9% | $112,160 |
| 2003 | $3,011 +133.9% | -- |
| 2002 | $1,287 +243.4% | -- |
| 2001 | $375 +4.6% | -- |
| 2000 | $358 | -- |
Find assessor info on the county website
Monthly payment
Est. payment
Payment breakdown
Explore the cost of this home by adjusting the details. Changes won't be saved.Climate risks
Neighborhood: Windermere
Nearby schools
Schools provided by the listing agent
- Elementary: Haw Creek
- Middle: Lakeside
- High: South Forsyth
Source: GAMLS. This data may not be complete. We recommend contacting the local school district to confirm school assignments for this home.


Similar homes
- $685,0004 bd3 ba3.4k sqft4215 Avondale Ln, Cumming, GA 30041For Sale

 MLS ID #7848086, Meredith Miller, Atlanta Fine Homes Sotheby's International. FMLS GA
 - $719,9005 bd4 ba3.4k sqft1125 Mountclaire Dr, Cumming, GA 30041Active

 MLS ID #10729540, Stovall Properties Group, Century 21 Results. GAMLS
 - $850,0005 bd4 ba4.5k sqft1705 Blackstone Ave, Cumming, GA 30041Active
 MLS ID #10829758, Ryan Assad, Keller Williams Realty Atl. Partners. GAMLS
 - $695,0005 bd4 ba4.1k sqft4425 Woodside Ct, Cumming, GA 30041Active
 MLS ID #10735166, Patricia J Quidley, Ansley RE|Christie's Int'l RE. GAMLS
 - $670,0004 bd3 ba2.7k sqft1720 Monarch Ct, Cumming, GA 30041ActiveMLS ID #10851505, Tara Wilkes, Harry Norman Realtors. GAMLS
- $789,0004 bd3 ba3k sqft1745 Porterton Way, Cumming, GA 30041ActiveMLS ID #10759615, Stovall Properties Group, Century 21 Results. GAMLS
- $865,0005 bd4 ba3.8k sqft4110 Hillsborough Close, Cumming, GA 30041ActiveMLS ID #10808423, Caitlin Payne, Harry Norman Realtors. GAMLS
- $650,0004 bd3 ba3.3k sqft3345 Cherry Oak Ln, Cumming, GA 30041ActiveMLS ID #10778901, Lauree Watkins, Century 21 Results. GAMLS
- $849,9004 bd7 ba5.5k sqft1415 Elgin Way, Cumming, GA 30041ActiveMLS ID #10830287, Tammy McGrath, Heartland Real Estate. GAMLS
- $750,0006 bd5 ba5k sqft5310 Hedgewick Way, Cumming, GA 30040Active Under ContractMLS ID #10831830, Olga Buchkovsky, Century 21 Results. GAMLS
- $735,0005 bd4 ba4.3k sqft6910 Hampton Creek Dr, Cumming, GA 30041For SaleMLS ID #7775561, Michelle Maloney, Atlanta Fine Homes Sotheby's International. FMLS GA
- $674,9004 bd3 ba2.4k sqft735 Mountclaire Dr, Cumming, GA 30041ActiveMLS ID #10774748, Mandi S Newton, Century 21 Results. GAMLS
- $745,0006 bd5 ba4.8k sqft5325 McIntosh Dr, Cumming, GA 30040ActiveMLS ID #10829153, Doreen Hamilton, Vineyard Real Estate Group. GAMLS
- $759,0004 bd3 ba3.3k sqft7095 Grassmoor Grange Way, Cumming, GA 30040For SaleMLS ID #7848661, Laura Clear, Atlanta Fine Homes Sotheby's International. FMLS GA
- $915,0005 bd5 ba4.9k sqft3525 Horizon Ct, Cumming, GA 30041ActiveMLS ID #10719679, Wendi Ligas, Keller Williams Realty Atl. Partners. GAMLS
- $899,9006 bd5 ba5.4k sqft4470 Sandalwood Way, Cumming, GA 30041ActiveMLS ID #10793806, Heena Depani, Century 21 Results. GAMLS
- $994,9005 bd5 ba4.7k sqft1458 Edenfield Pte, Cumming, GA 30041For SaleMLS ID #7778076, CONNIE CHUNG, Chapman Hall Professionals. FMLS GA
- $775,9006 bd5 ba4.6k sqft7535 Antique Barn Ave, Cumming, GA 30041For SaleMLS ID #7810158, Eric Becraft, Georgia Premier Realty Team Inc.. FMLS GA
- $775,0005 bd4 ba4.3k sqft6105 Olde Atlanta Pkwy, Suwanee, GA 30024ActiveMLS ID #10791690, Lauree Watkins, Century 21 Results. GAMLS
- $825,0006 bd5 ba3.7k sqft135 Grand Ave, Suwanee, GA 30024ActiveMLS ID #10848595, Home Group, Keller Williams Realty North Atlanta. GAMLS
