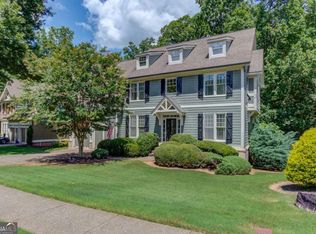
This move-in ready gem tucked away on a quiet cul-de-sac in one of Sugar Hill's sought-after gated communities, offering the security, convenience, and lifestyle today's buyers are searching for. Located in the award-winning North Gwinnett School District and just minutes from I-85, I-985, shopping, dining, and all of the exciting growth and development happening throughout Sugar Hill, this location truly has it all. One of this home's most unique features is its hard-to-find flat front and backyard, providing endless opportunities for gardens, playsets, backyard games, and outdoor recreation, all while enjoying the privacy of a wooded backdrop. Inside, the main level showcases wide plank hardwood floors and an inviting, open layout designed for both everyday living and entertaining. A spacious front room offers flexibility as a playroom, home office, or formal living area, while the elegant dining room features a trey ceiling and classic wainscoting. The fireside family room flows seamlessly into the beautifully appointed kitchen complete with a island, breakfast area, stainless steel appliances, granite countertops, and custom lighting. A full bedroom and full bath on the main level provide the perfect setup for guests or multigenerational living. Dual staircases lead upstairs to a relaxing primary featuring a sitting area, large walk-in closet, dual vanities, tile flooring, and a tiled shower. Three oversized secondary bedrooms provide ample space, including one with a private ensuite bath. The expansive step-up loft offers endless possibilities as a media room, play space, home office, bedroom or additional gathering area. The front brick and stone exterior, welcoming front porch, two-car garage, and ample parking add to this home's exceptional curb appeal. Step outside to enjoy the extended patio, partially covered for year-round entertaining, overlooking the spacious, private backyard. Residents enjoy outstanding neighborhood amenities including a saltwater pool with play fountain, clubhouse, and playground, all within the peace of a gated community. With top-rated schools, incredible outdoor space, privacy, and an unbeatable Sugar Hill location, this is a rare opportunity to have it all.
Active
Price cut: $15K (7/20)
$749,999
6005 Deer Walk Trl, Sugar Hill, GA 30518
6beds
3,646sqft
:
Get pre-qualified$5,129/mo
Single Family Residence
Built in 2013
0.29 Acres Lot
$731,300 Zestimate®
$206/sqft
$100/mo HOA
What's special
Two-car garageWide plank hardwood floorsBeautifully appointed kitchenCustom lightingExpansive step-up loftInviting open layoutAmple parking
- 42 days |
- 552 |
- 29 |
Zillow last checked:
Listing updated:
Listed by:
Anne Sepko 770-231-2442,
Keller Williams Realty Atl. Partners
Source: GAMLS,MLS#: 10786569
Facts & features
Interior
Bedrooms & bathrooms
- Bedrooms: 6
- Bathrooms: 4
- Full bathrooms: 4
- Main level bathrooms: 1
- Main level bedrooms: 1
Rooms
- Room types: Bonus Room, Family Room, Foyer, Game Room, Laundry, Loft, Media Room, Office
Dining room
- Features: Separate Room
Kitchen
- Features: Breakfast Area, Kitchen Island, Pantry, Solid Surface Counters
Heating
- Central, Natural Gas
Cooling
- Ceiling Fan(s), Central Air, Electric
Appliances
- Included: Cooktop, Dishwasher, Disposal, Double Oven, Gas Water Heater, Microwave, Oven, Stainless Steel Appliance(s)
- Laundry: Other
Features
- Double Vanity, High Ceilings, Separate Shower, Tray Ceiling(s), Walk-In Closet(s)
- Flooring: Carpet, Hardwood, Tile
- Windows: Double Pane Windows
- Basement: None
- Number of fireplaces: 1
- Fireplace features: Factory Built, Family Room, Gas Starter
- Common walls with other units/homes: No Common Walls
Interior area
- Total structure area: 3,646
- Total interior livable area: 3,646 sqft
- Finished area above ground: 3,646
- Finished area below ground: 0
Property
Parking
- Total spaces: 2
- Parking features: Assigned, Garage, Garage Door Opener, Kitchen Level
- Has garage: Yes
Features
- Levels: Two
- Stories: 2
- Patio & porch: Patio
- Exterior features: Garden
- Fencing: Back Yard,Fenced,Other,Wood
- Body of water: None
Lot
- Size: 0.29 Acres
- Features: Cul-De-Sac, Level
Details
- Additional structures: Other
- Parcel number: R7340 260
Construction
Type & style
- Home type: SingleFamily
- Architectural style: Traditional
- Property subtype: Single Family Residence
Materials
- Brick, Concrete, Stone
- Foundation: Slab
- Roof: Composition
Condition
- Resale
- New construction: No
- Year built: 2013
Utilities & green energy
- Sewer: Public Sewer
- Water: Public
- Utilities for property: Cable Available, Electricity Available, High Speed Internet, Natural Gas Available, Phone Available, Sewer Connected, Underground Utilities, Water Available
Community & HOA
Community
- Features: Clubhouse, Gated, Playground, Pool, Sidewalks
- Security: Gated Community, Smoke Detector(s)
- Subdivision: Kendrix Ridge
HOA
- Has HOA: Yes
- Services included: Management Fee, Private Roads, Reserve Fund, Swimming
- HOA fee: $1,200 annually
Location
- Region: Sugar Hill
Financial & listing details
- Price per square foot: $206/sqft
- Tax assessed value: $774,700
- Annual tax amount: $9,717
- Date on market: 6/16/2026
- Cumulative days on market: 42 days
- Listing agreement: Exclusive Agency
- Electric utility on property: Yes
Estimated market value
$731,300
$695,000 - $768,000
$3,624/mo
Price history
| Date | Event | Price |
|---|---|---|
| 7/20/2026 | Price change | $749,999-2%$206/sqft |
Source:  GAMLS #10786569 Report a problem GAMLS #10786569 Report a problem | ||
| 6/16/2026 | Listed for sale | $765,000+127.4%$210/sqft |
Source:  FMLS GA #7788663 Report a problem FMLS GA #7788663 Report a problem | ||
| 10/15/2013 | Sold | $336,365$92/sqft |
Source: Public Record Report a problem | ||
Public tax history
| Year | Property taxes | Tax assessment |
|---|---|---|
| 2025 | $9,717 +6.2% | $309,880 +18.2% |
| 2024 | $9,151 +0.1% | $262,200 +0.4% |
| 2023 | $9,138 +12.1% | $261,080 +12.1% |
| 2022 | $8,148 +38.6% | $232,800 +41.4% |
| 2021 | $5,879 -7% | $164,680 +4% |
| 2020 | $6,320 +3.6% | $158,360 |
| 2019 | $6,100 | $158,360 +13.1% |
| 2018 | $6,100 +12.4% | $139,980 -0.3% |
| 2016 | $5,426 -1.2% | $140,400 |
| 2015 | $5,489 | $140,400 +4.4% |
| 2014 | $5,489 | $134,520 |
Find assessor info on the county website
Monthly payment
Est. payment
Payment breakdown
Explore the cost of this home by adjusting the details. Changes won't be saved.Climate risks
Neighborhood: 30518
Nearby schools
GreatSchools rating
- 10/10Riverside Elementary SchoolGrades: PK-5Distance: 1.7 mi
- 10/10North Gwinnett Middle SchoolGrades: 6-8Distance: 3 mi
- 10/10North Gwinnett High SchoolGrades: 9-12Distance: 2.3 mi
Schools provided by the listing agent
- Elementary: Riverside
- Middle: North Gwinnett
- High: North Gwinnett
Source: GAMLS. This data may not be complete. We recommend contacting the local school district to confirm school assignments for this home.
- $710,8005 bd5 ba3k sqft6004 Deer Walk Trl, Sugar Hill, GA 30518Off Market
- $749,0007 bd5 ba4.1k sqft5995 Deer Walk Trl, Sugar Hill, GA 30518Sold

- $585,0004 bd3 ba3k sqft357 Brookcliff Ter, Buford, GA 30518Sold

- $482,8004 bd3 ba2.9k sqft347 Brookcliff Ter, Buford, GA 30518Off Market
- $652,0005 bd4 ba3k sqft5985 Deer Walk Trl, Sugar Hill, GA 30518Off Market
- $513,3004 bd3 ba2.7k sqft337 Brookcliff Ter, Buford, GA 30518Off Market
- $535,6004 bd3 ba2.9k sqft6262 Mountain Ridge Cir, Sugar Hill, GA 30518Off Market
- $768,1006 bd4 ba3.6k sqft5984 Deer Walk Trl, Sugar Hill, GA 30518Off Market
A local agent can set up tours, give advice and negotiate with sellers.
Similar homes
- $849,0006 bd5 ba4.4k sqft416 Ridge Walk Ct, Sugar Hill, GA 30518Active

 MLS ID #10783137, Hyerin Jeong, The Promise Realty Group. GAMLS
 - $625,0005 bd4 ba3.5k sqft320 Hillside Manor Dr, Sugar Hill, GA 30518Active
 MLS ID #10780950, Austin Freeman, Compass. GAMLS
 - $615,0005 bd4 ba3.1k sqft5989 Grand Loop Rd, Sugar Hill, GA 30518Active
 MLS ID #10810522, Anne Sepko, Keller Williams Realty Atl. Partners. GAMLS
 - $675,0005 bd3 ba3k sqft5930 River Rush Ct, Sugar Hill, GA 30518Active
 MLS ID #10787420, Rob Blake, Chapman Hall Realtors Professionals. GAMLS
 - $690,0006 bd4 ba4.1k sqft5111 Cabot Creek Dr, Sugar Hill, GA 30518ActiveMLS ID #10769290, Crystal Cooper, Keller Williams Realty Atl. Partners. GAMLS
- $749,9004 bd3 ba3.1k sqft2360 Kate Moore Way, Buford, GA 30518ActiveMLS ID #10785769, Sunny Seo, Sunny Home Realty. GAMLS
- $749,9996 bd5 ba4k sqft5265 Winflow Way, Suwanee, GA 30024ActiveMLS ID #10774829, Lavanya Thadiparthi, Sekhars Realty, Inc.. GAMLS
- $775,0006 bd4 ba4.4k sqft4930 N River Dr, Cumming, GA 30041ActiveMLS ID #10715693, Erin E Deady, Keller Williams Realty Atl. Partners. GAMLS
- $779,9006 bd4 ba4.5k sqft770 Pimlicon Pl, Suwanee, GA 30024ActiveMLS ID #10797590, Neha Hargan, Virtual Properties Realty.com. GAMLS
- $499,0005 bd4 ba5.1k sqft4395 Signal Ridge Ct, Buford, GA 30518ActiveMLS ID #10812070, Renee' Keeble, Atlanta Communities. GAMLS
- $749,0004 bd3 ba3.1k sqft5105 Stefan Ridge Way, Buford, GA 30519ActiveMLS ID #10800663, Devyn B LeBlanc, Keller Williams Realty Atl. Partners. GAMLS
- $619,9005 bd4 ba3.3k sqft4228 Woods Creek Ln, Suwanee, GA 30024ActiveMLS ID #10787435, David C Dutton, eXp Realty. GAMLS
- $819,0006 bd5 ba3.4k sqft4035 Griffin Trail Way, Cumming, GA 30041ActiveMLS ID #10739575, Michele C Whaley, Keller Williams Realty Atl. Partners. GAMLS
- $625,0004 bd3 ba2.5k sqft1700 Primrose Park Rd, Sugar Hill, GA 30518ActiveMLS ID #10740513, Ryan Assad, Keller Williams Realty Atl. Partners. GAMLS
- $735,0006 bd5 ba2.8k sqft7010 Hampton Creek Dr, Cumming, GA 30041ActiveMLS ID #10805475, The Hecht Company, Keller Williams Realty Atl. Partners. GAMLS
- $850,0005 bd4 ba3.9k sqft1400 Chattahoochee Run Dr, Suwanee, GA 30024ActiveMLS ID #10801910, Amber Kuhn, Bolst, Inc.. GAMLS
- $660,0004 bd3 ba3.1k sqft5135 Amberden Hall Dr, Suwanee, GA 30024ActiveMLS ID #10723906, Crystal Cooper, Keller Williams Realty Atl. Partners. GAMLS
- $750,0005 bd4 ba3.7k sqft6570 Canyon Cv, Cumming, GA 30028ActiveMLS ID #10790700, Cindy S Swann, HomeSmart. GAMLS
- $759,9004 bd4 ba2.6k sqft920 Whitetail Ct, Alpharetta, GA 30005ActiveMLS ID #10774495, Mike Sherwood, Keller Williams Realty Atl. Partners. GAMLS
- $625,0005 bd3 ba3.7k sqft4140 Suwanee Bend Dr, Suwanee, GA 30024ActiveMLS ID #10793688, Alice Lee, Real Broker, LLC. GAMLS
