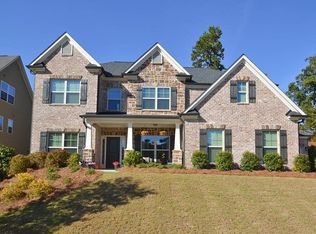
Welcome to 5995 Deer Walk Trail, an exceptional residence located in the prestigious gated community of Kendrix Ridge in Sugar Hill. This stunning home boasts seven bedrooms, five bathrooms, three spacious living rooms, and offers a low-maintenance backyard with a huge covered patio. As you step inside, you'll be captivated by the elegant design and attention to detail throughout. The main floor features a guest bedroom, providing convenience and privacy for visitors or multigenerational living. The open concept floor plan seamlessly connects the living, dining, and kitchen areas, creating an ideal space for entertaining and creating lasting memories. The gourmet kitchen is a chef's dream, complete with modern appliances, ample counter space, and a center island for meal preparation and casual dining. The adjacent dining area is perfect for enjoying family meals or hosting dinner parties with friends. The main floor also offers a spacious living room where you can relax and unwind after a long day and separate office. Venture upstairs to the second floor, where you'll find three additional bedrooms and the master suite. Each bedroom offers comfort and style, with plenty of natural light and generous closet space. The master suite is a private retreat, featuring a luxurious en-suite bathroom with a soaking tub, a separate shower, and double vanities. This floor provides a tranquil space for rest and relaxation. Continuing up to the third floor, you'll discover two more bedrooms, offering flexibility for use as home offices, hobby rooms, or additional guest spaces. The versatility of this floor allows you to customize the home to suit your specific needs. Outside, the low-maintenance backyard is designed for effortless enjoyment. The huge covered patio provides a shaded oasis where you can host outdoor gatherings or simply unwind with a good book. Whether you're lounging on the patio furniture or playing games on the well-manicured lawn, this backyard is the perfect place to create lasting memories with family and friends. Kendrix Ridge, the prestigious gated community where this home is located, offers exclusive amenities, including a community pool, walking trails and a playground. You'll enjoy the peace of mind that comes with living in a secure and friendly neighborhood. Conveniently situated in Sugar Hill, this home provides easy access to a variety of amenities, including shopping centers, dining options, and entertainment venues.
Closed
$749,000
5995 Deer Walk Trl, Sugar Hill, GA 30518
7beds
4,168sqft
Single Family Residence, Residential
Built in 2014
9,147 Square Feet Lot
$787,200 Zestimate®
$180/sqft
$4,322 Estimated rent
Home value
$787,200
$748,000 - $827,000
$4,322/mo
Zestimate® history
Owner options
List your home for rent
$4,322/mo
Rent Zestimate®
Find your next renter with Zillow Rental Manager. Plus, with online applications, you can quickly screen prospective tenants – for free.
$4,322/mo
Rent Zestimate®
Refinance and save
$5,957/mo
Est. payment
Refinancing to a lower rate could help reduce your monthly payments and save thousands over the life of the loan.
$5,957/mo
Est. payment
Explore your selling options
Work with a Zillow partner agent
Leverage their expertise and Zillow's premium Showcase listings to get your home seen by more buyers.
Get startedList with your own agent
Get your home in front of millions of buyers by listing it on Zillow.
Learn how to do itSell it yourself
Take full control of how buyers see your home on Zillow by listing For Sale by Owner (FSBO).
List your homeWhat's special
Gated communityModern appliancesMaster suiteGuest bedroomHobby roomsLow-maintenance backyardOpen concept floor plan
Zillow last checked:
Listing updated:
Listed by:
TJ Simmons,
Heartland Real Estate, LLC
Bought with:
ISABEL HERGHELEGIU, 334147
Virtual Properties Realty.com
Source: FMLS GA,MLS#: 7241227
Facts & features
Interior
Bedrooms & bathrooms
- Bedrooms: 7
- Bathrooms: 5
- Full bathrooms: 5
- Main level bathrooms: 1
- Main level bedrooms: 1
Rooms
- Room types: Bonus Room, Family Room, Loft, Office
Primary bedroom
- Features: Oversized Master
- Level: Oversized Master
Bedroom
- Features: Oversized Master
Primary bathroom
- Features: Double Vanity, Separate Tub/Shower, Soaking Tub, Vaulted Ceiling(s)
Dining room
- Features: Separate Dining Room
Kitchen
- Features: Breakfast Bar, Cabinets Stain, Eat-in Kitchen, Kitchen Island, Pantry Walk-In, Solid Surface Counters, View to Family Room
Heating
- Natural Gas
Cooling
- Central Air
Appliances
- Included: Dishwasher, Disposal, Range Hood
- Laundry: Laundry Room, Upper Level
Features
- Bookcases, Crown Molding, Double Vanity, Entrance Foyer, High Ceilings 9 ft Main, Tray Ceiling(s), Walk-In Closet(s)
- Flooring: Carpet, Ceramic Tile, Hardwood
- Windows: Insulated Windows
- Basement: None
- Number of fireplaces: 1
- Fireplace features: Circulating, Electric, Glass Doors, Great Room
- Common walls with other units/homes: No Common Walls
Interior area
- Total structure area: 4,168
- Total interior livable area: 4,168 sqft
- Finished area above ground: 4,100
Property
Parking
- Total spaces: 2
- Parking features: Driveway, Garage
- Garage spaces: 2
- Has uncovered spaces: Yes
Accessibility
- Accessibility features: None
Features
- Levels: Three Or More
- Patio & porch: Covered, Front Porch, Rear Porch
- Exterior features: Lighting, Rain Gutters, No Dock
- Pool features: None
- Spa features: None
- Fencing: None
- Has view: Yes
- View description: Other
- Waterfront features: None
- Body of water: None
Lot
- Size: 9,147 Square Feet
- Features: Cul-De-Sac, Front Yard, Landscaped
Details
- Additional structures: None
- Parcel number: R7340 261
- Other equipment: None
- Horse amenities: None
Construction
Type & style
- Home type: SingleFamily
- Architectural style: Traditional
- Property subtype: Single Family Residence, Residential
Materials
- Brick Front
- Foundation: Slab
- Roof: Composition
Condition
- Resale
- New construction: No
- Year built: 2014
Utilities & green energy
- Electric: 110 Volts
- Sewer: Public Sewer
- Water: Public
- Utilities for property: Cable Available, Electricity Available, Natural Gas Available, Sewer Available, Water Available
Green energy
- Energy efficient items: None
- Energy generation: None
Community & HOA
Community
- Features: Gated, Playground, Pool, Street Lights
- Security: Carbon Monoxide Detector(s), Smoke Detector(s)
- Subdivision: Kendrix Ridge
HOA
- Has HOA: Yes
- Services included: Maintenance Grounds, Swim, Tennis
- HOA fee: $1,300 annually
Location
- Region: Sugar Hill
Financial & listing details
- Price per square foot: $180/sqft
- Tax assessed value: $878,300
- Annual tax amount: $5,461
- Date on market: 7/6/2023
- Cumulative days on market: 8 days
- Listing terms: Cash,Conventional,FHA,VA Loan
- Electric utility on property: Yes
- Road surface type: Asphalt
Price history
| Date | Event | Price |
|---|---|---|
| 9/16/2025 | Listing removed | $769,900+2.8%$185/sqft |
Source:  FMLS GA #7057359 Report a problem FMLS GA #7057359 Report a problem | ||
| 8/21/2023 | Sold | $749,000$180/sqft |
Source: FMLS GA #7241227 Report a problem | ||
| 7/17/2023 | Pending sale | $749,000$180/sqft |
Source:  GAMLS #10177857 Report a problem GAMLS #10177857 Report a problem | ||
| 7/6/2023 | Listed for sale | $749,000-3.4%$180/sqft |
Source: FMLS GA #7241227 Report a problem | ||
| 9/1/2022 | Listing removed | -- |
Source: FMLS GA #7057359 Report a problem | ||
| 6/15/2022 | Price change | $775,000-0.6%$186/sqft |
Source: GAMLS #10055032 Report a problem | ||
| 6/2/2022 | Listed for sale | $780,000+0.6%$187/sqft |
Source: FMLS GA #7057359 Report a problem | ||
| 6/1/2022 | Listing removed | -- |
Source: Owner Report a problem | ||
| 5/23/2022 | Price change | $775,000+5.4%$186/sqft |
Source: Owner Report a problem | ||
| 5/10/2022 | Listed for sale | $735,000$176/sqft |
Source: Owner Report a problem | ||
| 5/10/2022 | Pending sale | $735,000$176/sqft |
Source: Owner Report a problem | ||
| 5/10/2022 | Listed for sale | $735,000+6025%$176/sqft |
Source: Owner Report a problem | ||
| 2/6/2019 | Sold | $12,000-96.6%$3/sqft |
Source: Public Record Report a problem | ||
| 8/27/2014 | Sold | $350,000-4.2%$84/sqft |
Source:  FMLS GA #5235203 Report a problem FMLS GA #5235203 Report a problem | ||
| 8/17/2014 | Pending sale | $365,500$88/sqft |
Source: KM Homes Realty, LLC #5235203 Report a problem | ||
| 8/6/2014 | Listed for sale | $365,500$88/sqft |
Source: KM Homes Realty, LLC #5235203 Report a problem | ||
| 7/4/2014 | Pending sale | $365,500$88/sqft |
Source: KM Homes Realty, LLC #5235203 Report a problem | ||
| 6/14/2014 | Listed for sale | $365,500$88/sqft |
Source: KM Homes Realty, LLC #5235203 Report a problem | ||
| 5/2/2014 | Pending sale | $365,500$88/sqft |
Source: KM Homes Realty, LLC #5235203 Report a problem | ||
| 5/2/2014 | Listed for sale | $365,500$88/sqft |
Source: KM Homes Realty, LLC #5235203 Report a problem | ||
Public tax history
| Year | Property taxes | Tax assessment |
|---|---|---|
| 2025 | $10,987 +9.2% | $351,320 +18.8% |
| 2024 | $10,058 +36.9% | $295,680 +1.1% |
| 2023 | $7,344 +34.5% | $292,560 +15% |
| 2022 | $5,461 -2.2% | $254,480 +43.2% |
| 2021 | $5,583 -11.7% | $177,680 |
| 2020 | $6,320 +2.9% | $177,680 |
| 2019 | $6,139 | $177,680 +26.9% |
| 2018 | $6,139 +13.5% | $140,000 |
| 2016 | $5,410 -1.2% | $140,000 |
| 2015 | $5,474 | $140,000 +455.6% |
| 2014 | $5,474 | $25,200 |
Find assessor info on the county website
Neighborhood: 30518
Nearby homes
- $652,0005 bd4 ba3k sqft5985 Deer Walk Trl, Sugar Hill, GA 30518Off Market
- $749,9996 bd4 ba3.6k sqft6005 Deer Walk Trl, Sugar Hill, GA 30518For Sale

- $535,6004 bd3 ba2.9k sqft6262 Mountain Ridge Cir, Sugar Hill, GA 30518Off Market
- $585,0004 bd3 ba3k sqft357 Brookcliff Ter, Buford, GA 30518Sold

- $725,0004 bd4 ba3.4k sqft5975 Deer Walk Trl, Sugar Hill, GA 30518Sold
- $710,8005 bd5 ba3k sqft6004 Deer Walk Trl, Sugar Hill, GA 30518Off Market
- $540,6004 bd3 ba2.9k sqft6252 Mountain Ridge Cir, Sugar Hill, GA 30518Off Market
- $768,1006 bd4 ba3.6k sqft5984 Deer Walk Trl, Sugar Hill, GA 30518Off Market
Nearby schools
GreatSchools rating
- 10/10Riverside Elementary SchoolGrades: PK-5Distance: 1.7 mi
- 10/10North Gwinnett Middle SchoolGrades: 6-8Distance: 3 mi
- 10/10North Gwinnett High SchoolGrades: 9-12Distance: 2.3 mi
Schools provided by the listing agent
- Elementary: Riverside - Gwinnett
- Middle: North Gwinnett
- High: North Gwinnett
Source: FMLS GA. This data may not be complete. We recommend contacting the local school district to confirm school assignments for this home.
Get a cash offer in 3 minutes
Find out how much your home could sell for in as little as 3 minutes with a no-obligation cash offer.
Estimated market value
$787,200
Get a cash offer in 3 minutes
Find out how much your home could sell for in as little as 3 minutes with a no-obligation cash offer.
Estimated market value
$787,200
- Georgia
- Gwinnett County
- Sugar Hill
- 30518
- 5995 Deer Walk Trl
Nearby cities
Nearby zip codes
Other Sugar Hill Topics
