Move-In Ready in Highly Sought-After North Gwinnett School District! Welcome home to your beautifully maintained 5-bedroom, 4-bath home located in the desirable Roberts Landing community of Suwanee. Freshly updated with new interior paint throughout and brand-new carpet, this home offers the perfect blend of space, comfort, and functionality. Step inside to discover a bright, open floor plan featuring hardwood flooring, crown molding, a formal dining room, and a spacious family room with a cozy fireplace. The well-appointed kitchen offers stained cabinets, stainless steel appliances, granite countertops, a large center island, walk-in pantry, breakfast area, and an open view to the family room-ideal for both everyday living and entertaining. A sought-after main-level bedroom and full bath provide the perfect setup for guests, a home office, or multi-generational living. Upstairs, the oversized primary suite serves as a private retreat with dual walk-in closets, a double vanity, a separate tiled shower, and a soaking tub. Three additional bedrooms plus a versatile loft/game room offer plenty of space for work, play, and relaxation. Situated on a level corner lot, the outdoor space provides room to enjoy, garden, or entertain. The community's convenient location offers easy access to shopping, dining, parks, and major commuter routes while being zoned for the award-winning North Gwinnett cluster. With a desirable floor plan, fresh updates, and a prime Suwanee location, this move-in-ready home is one you won't want to miss.
Active
Price cut: $5.1K (7/8)
$619,900
4228 Woods Creek Ln, Suwanee, GA 30024
5beds
3,356sqft
:
Get pre-qualified$4,084/mo
Single Family Residence
Built in 2012
8,712 Square Feet Lot
$608,500 Zestimate®
$185/sqft
$83/mo HOA
What's special
Cozy fireplaceCrown moldingLarge center islandBright open floor planSpacious family roomStainless steel appliancesWalk-in pantry
- 41 days |
- 667 |
- 34 |
Zillow last checked:
Listing updated:
Listed by:
David C Dutton 7705960713,
eXp Realty
Source: GAMLS,MLS#: 10787435
Facts & features
Interior
Bedrooms & bathrooms
- Bedrooms: 5
- Bathrooms: 4
- Full bathrooms: 4
- Main level bathrooms: 1
- Main level bedrooms: 1
Rooms
- Room types: Den, Foyer, Laundry, Loft
Dining room
- Features: Separate Room
Kitchen
- Features: Breakfast Area, Breakfast Bar, Breakfast Room, Kitchen Island, Pantry, Solid Surface Counters, Walk-in Pantry
Heating
- Central, Forced Air, Natural Gas, Zoned
Cooling
- Ceiling Fan(s), Central Air, Zoned
Appliances
- Included: Dishwasher, Disposal, Gas Water Heater, Oven/Range (Combo), Refrigerator, Stainless Steel Appliance(s), Tankless Water Heater
- Laundry: Upper Level
Features
- Double Vanity, In-Law Floorplan, Separate Shower, Soaking Tub, Tile Bath, Vaulted Ceiling(s), Walk-In Closet(s)
- Flooring: Carpet, Hardwood, Tile
- Windows: Double Pane Windows
- Basement: None
- Attic: Pull Down Stairs
- Number of fireplaces: 1
- Fireplace features: Family Room, Gas Log, Gas Starter
- Common walls with other units/homes: No Common Walls
Interior area
- Total structure area: 3,356
- Total interior livable area: 3,356 sqft
- Finished area above ground: 3,356
- Finished area below ground: 0
Property
Parking
- Total spaces: 2
- Parking features: Attached, Garage, Garage Door Opener, Kitchen Level
- Has attached garage: Yes
Features
- Levels: Two
- Stories: 2
- Patio & porch: Patio
- Exterior features: Other
- Body of water: None
Lot
- Size: 8,712 Square Feet
- Features: Corner Lot, Level
Details
- Parcel number: R7254 164
Construction
Type & style
- Home type: SingleFamily
- Architectural style: Brick Front,Traditional
- Property subtype: Single Family Residence
Materials
- Brick, Other
- Foundation: Slab
- Roof: Composition
Condition
- Resale
- New construction: No
- Year built: 2012
Utilities & green energy
- Sewer: Public Sewer
- Water: Public
- Utilities for property: Cable Available, Electricity Available, High Speed Internet, Natural Gas Available, Sewer Available, Underground Utilities, Water Available
Community & HOA
Community
- Features: Playground, Pool, Sidewalks, Street Lights, Walk To Schools, Near Shopping
- Security: Smoke Detector(s)
- Subdivision: Roberts Landing
HOA
- Has HOA: Yes
- Services included: Maintenance Grounds, Swimming
- HOA fee: $990 annually
Location
- Region: Suwanee
Financial & listing details
- Price per square foot: $185/sqft
- Tax assessed value: $587,300
- Annual tax amount: $8,105
- Date on market: 6/17/2026
- Cumulative days on market: 42 days
- Listing agreement: Exclusive Right To Sell
- Electric utility on property: Yes
Estimated market value
$608,500
$578,000 - $639,000
$3,166/mo
Price history
| Date | Event | Price |
|---|---|---|
| 7/8/2026 | Price change | $619,900-0.8%$185/sqft |
Source:  GAMLS #10787435 Report a problem GAMLS #10787435 Report a problem | ||
| 6/17/2026 | Listed for sale | $625,000-8.1%$186/sqft |
Source:  FMLS GA #7789718 Report a problem FMLS GA #7789718 Report a problem | ||
| 6/16/2026 | Listing removed | $679,900$203/sqft |
Source: GAMLS #10739406 Report a problem | ||
| 5/21/2026 | Price change | $679,900-2.9%$203/sqft |
Source: FMLS GA #7755300 Report a problem | ||
| 4/20/2026 | Listed for sale | $699,900+177%$209/sqft |
Source: FMLS GA #7755300 Report a problem | ||
| 11/30/2012 | Sold | $252,707$75/sqft |
Source: Public Record Report a problem | ||
Public tax history
| Year | Property taxes | Tax assessment |
|---|---|---|
| 2025 | $8,105 +40.8% | $234,920 +42.4% |
| 2024 | $5,757 -0.3% | $164,960 |
| 2023 | $5,774 | $164,960 |
| 2022 | $5,774 +7.6% | $164,960 +9.8% |
| 2021 | $5,364 -10.7% | $150,240 |
| 2020 | $6,008 +3.6% | $150,240 |
| 2019 | $5,799 | $150,240 |
| 2018 | $5,799 +25.2% | $150,240 +25.7% |
| 2016 | $4,633 -1.2% | $119,520 |
| 2015 | $4,688 | $119,520 +13.3% |
| 2014 | $4,688 +18.3% | $105,520 +4.4% |
| 2013 | $3,963 | $101,120 +650.1% |
| 2012 | -- | $13,480 -25.1% |
| 2011 | -- | $18,000 |
Find assessor info on the county website
Monthly payment
Est. payment
Payment breakdown
Explore the cost of this home by adjusting the details. Changes won't be saved.Climate risks
Neighborhood: 30024
Nearby schools
GreatSchools rating
- 9/10Roberts Elementary SchoolGrades: PK-5Distance: 0.3 mi
- 10/10North Gwinnett Middle SchoolGrades: 6-8Distance: 0.7 mi
- 10/10North Gwinnett High SchoolGrades: 9-12Distance: 1.4 mi
Schools provided by the listing agent
- Elementary: Roberts
- Middle: North Gwinnett
- High: North Gwinnett
Source: GAMLS. This data may not be complete. We recommend contacting the local school district to confirm school assignments for this home.
- $595,9005 bd4 ba2.9k sqft4238 Woods Creek Ln, Suwanee, GA 30024Off Market
- $620,5004 bd3 ba3.5k sqft140 Woods Creek Dr, Suwanee, GA 30024Off Market
- $637,1005 bd4 ba3.5k sqft4248 Woods Creek Ln, Suwanee, GA 30024Off Market
- $654,8004 bd3 ba3.1k sqft130 Woods Creek Dr, Suwanee, GA 30024Off Market

- $682,4004 bd3 ba4.2k sqft4229 Woods Creek Ln, Suwanee, GA 30024Off Market
- $750,0004 bd4 ba3.5k sqft167 Woods Creek Dr, Suwanee, GA 30024Sold
- $779,8006 bd5 ba3.3k sqft157 Woods Creek Dr, Suwanee, GA 30024Off Market
- $623,9005 bd3 ba2.9k sqft4239 Woods Creek Ln, Suwanee, GA 30024Off Market
A local agent can set up tours, give advice and negotiate with sellers.
Similar homes
- $625,0005 bd3 ba3.7k sqft4140 Suwanee Bend Dr, Suwanee, GA 30024Active
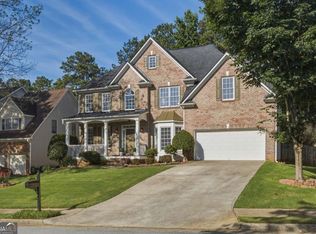
 MLS ID #10793688, Alice Lee, Real Broker, LLC. GAMLS
 - $615,0005 bd4 ba3.1k sqft5989 Grand Loop Rd, Sugar Hill, GA 30518Active
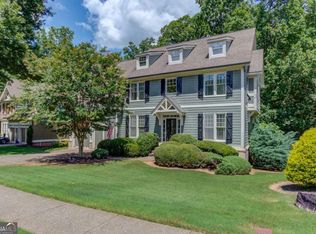 MLS ID #10810522, Anne Sepko, Keller Williams Realty Atl. Partners. GAMLS
 - $660,0004 bd3 ba3.1k sqft5135 Amberden Hall Dr, Suwanee, GA 30024Active
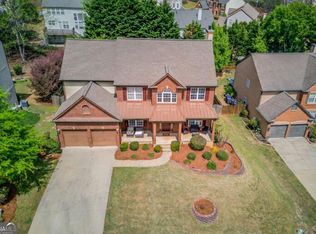 MLS ID #10723906, Crystal Cooper, Keller Williams Realty Atl. Partners. GAMLS
 - $625,0004 bd3 ba2.2k sqft3365 Parsons Run, Suwanee, GA 30024Active
 MLS ID #10798454, Ryan Assad, Keller Williams Realty Atl. Partners. GAMLS
 - $675,0005 bd3 ba3k sqft5930 River Rush Ct, Sugar Hill, GA 30518ActiveMLS ID #10787420, Rob Blake, Chapman Hall Realtors Professionals. GAMLS
- $690,0006 bd4 ba4.1k sqft5111 Cabot Creek Dr, Sugar Hill, GA 30518ActiveMLS ID #10769290, Crystal Cooper, Keller Williams Realty Atl. Partners. GAMLS
- $529,9005 bd4 ba4.8k sqft1430 Boundary Blvd, Suwanee, GA 30024ActiveMLS ID #10809603, Tamara Gaither, Homeland Realty Group. GAMLS
- $584,9004 bd3 ba3k sqft5525 Summer Creek Ct, Buford, GA 30518ActiveMLS ID #10678324, Kelly S Kim, Kelly Kim Real Estate. GAMLS
- $749,9996 bd4 ba3.6k sqft6005 Deer Walk Trl, Sugar Hill, GA 30518ActiveMLS ID #10786569, Anne Sepko, Keller Williams Realty Atl. Partners. GAMLS
- $729,0004 bd4 ba3.8k sqft955 Laura Jean Ct, Buford, GA 30518ActiveMLS ID #10810665, Kelly S Kim, Kelly Kim Real Estate. GAMLS
- $539,9003 bd2 ba2k sqft260 Treadstone Overlook, Johns Creek, GA 30024Active Under ContractMLS ID #10796081, Amy Young, Keller Williams Realty Atl. Partners. GAMLS
- $599,9004 bd4 ba3.2k sqft5915 Vista Brook Dr, Suwanee, GA 30024ActiveMLS ID #10755601, Ryan Assad, Keller Williams Realty Atl. Partners. GAMLS
- $749,9996 bd5 ba4k sqft5265 Winflow Way, Suwanee, GA 30024ActiveMLS ID #10774829, Lavanya Thadiparthi, Sekhars Realty, Inc.. GAMLS
- $705,0005 bd4 ba3.3k sqft1415 Winning Colors Ct, Suwanee, GA 30024ActiveMLS ID #10771899, Linda Kabo, Atlanta Communities. GAMLS
- $625,0004 bd4 ba3.9k sqft1525 Habersham Pl, Cumming, GA 30041ActiveMLS ID #10770131, DeElla Hoberg, eXp Realty. GAMLS
- $585,0004 bd3 ba3.1k sqft2125 Melrose Trce, Cumming, GA 30041ActiveMLS ID #10782939, Gina Sharma Team, Keller Williams Realty North Atlanta. GAMLS
- $620,0005 bd5 ba3.7k sqft3431 Tioga Lake Cv, Lawrenceville, GA 30044ActiveMLS ID #10777943, Syed Firoz, Virtual Properties Realty.com. GAMLS
- $650,0005 bd4 ba3.4k sqft4615 Cold Spring Ct, Cumming, GA 30041ActiveMLS ID #10723146, Carol Smith, Keller Williams Realty Atl. Partners. GAMLS
- $640,0005 bd4 ba3.9k sqft2960 Hampton Grove Trce, Dacula, GA 30019ActiveMLS ID #10722803, Mark Spain, Mark Spain Real Estate. GAMLS
- $779,9006 bd4 ba4.5k sqft770 Pimlicon Pl, Suwanee, GA 30024ActiveMLS ID #10797590, Neha Hargan, Virtual Properties Realty.com. GAMLS
