The brick RANCH YOU HAVE BEEN WAITING FOR! 4-bedroom, 2.5-bath, 2 car garage - RANCH home nestled on a quiet cul-de-sac in the highly desirable Suwanee/Johns Creek area. Situated on a spacious, private 0.35 lot that borders the Chattahoochee River, so there will always be complete privacy behind you and a gorgeous wooded view! The flat yard gives you plenty of room to create whatever outdoor living space you desire or even add a pool! The thoughtfully designed floor plan features an oversized owner's suite on the main level, creating a private retreat complete with a spacious en-suite bath featuring dual closets, double vanity, updated tiled shower with seamless glass door, and linen closet. The additional bedrooms provide flexibility for family, guests, or hobbies. The kitchen has gorgeous wood cabinetry with plenty of storage, newer stainless steel appliances, and a view to the family room, which features valuted ceiling and gas fireplace. Enjoy gathering in the separate dining room or working from home in the dedicated office with french doors. The open layout provides comfortable living spaces while the generous lot offers plenty of room to relax, play, or garden. Conveniently located near shopping, dining, parks, and top-rated schools, this exceptional ranch home combines the tranquility of a cul-de-sac setting with easy access to everything Suwanee and Johns Creek have to offer. Central to both i85 GA 400 - you can get anywhere fast! Don't miss your opportunity to own this rare one-level gem in one of North Atlanta's most sought-after locations!
Active under contract
Price cut: $10K (7/13)
$539,900
260 Treadstone Overlook, Johns Creek, GA 30024
3beds
2,015sqft
:
Get pre-qualified$3,551/mo
Single Family Residence
Built in 1998
0.35 Acres Lot
$529,900 Zestimate®
$268/sqft
$67/mo HOA
What's special
Gas fireplaceFlat yardBorders the chattahoochee riverNewer stainless steel appliancesSeparate dining roomQuiet cul-de-sacDual closets
- 24 days |
- 1,780 |
- 89 |
Zillow last checked:
Listing updated:
Listed by:
Amy Young 770-318-5455,
Keller Williams Realty Atl. Partners
Source: GAMLS,MLS#: 10796081
Facts & features
Interior
Bedrooms & bathrooms
- Bedrooms: 3
- Bathrooms: 2
- Full bathrooms: 2
- Main level bathrooms: 2
- Main level bedrooms: 3
Rooms
- Room types: Foyer, Laundry, Office
Dining room
- Features: Separate Room
Kitchen
- Features: Breakfast Room, Pantry
Heating
- Forced Air, Natural Gas, Zoned
Cooling
- Ceiling Fan(s), Central Air, Electric, Zoned
Appliances
- Included: Dishwasher, Disposal, Gas Water Heater, Microwave, Oven/Range (Combo), Refrigerator, Stainless Steel Appliance(s)
- Laundry: Common Area, Mud Room
Features
- High Ceilings, Master On Main Level, Separate Shower, Split Bedroom Plan, Tile Bath, Tray Ceiling(s), Vaulted Ceiling(s), Walk-In Closet(s)
- Flooring: Carpet, Hardwood
- Windows: Double Pane Windows, Window Treatments
- Basement: None
- Number of fireplaces: 1
- Fireplace features: Factory Built, Gas Starter
- Common walls with other units/homes: No Common Walls
Interior area
- Total structure area: 2,015
- Total interior livable area: 2,015 sqft
- Finished area above ground: 2,015
- Finished area below ground: 0
Video & virtual tour
Property
Parking
- Total spaces: 2
- Parking features: Attached, Garage, Kitchen Level
- Has attached garage: Yes
Features
- Levels: One
- Stories: 1
- Patio & porch: Patio
- Exterior features: Garden, Other
- Has view: Yes
- View description: Seasonal View
- Body of water: None
Lot
- Size: 0.35 Acres
- Features: Cul-De-Sac, Level, Private
- Residential vegetation: Grassed, Partially Wooded
Details
- Parcel number: 11 134005130657
Construction
Type & style
- Home type: SingleFamily
- Architectural style: Brick/Frame,Ranch
- Property subtype: Single Family Residence
Materials
- Brick, Concrete
- Foundation: Slab
- Roof: Composition
Condition
- Resale
- New construction: No
- Year built: 1998
Utilities & green energy
- Electric: 220 Volts
- Sewer: Public Sewer
- Water: Public
- Utilities for property: Electricity Available, High Speed Internet, Natural Gas Available, Phone Available, Sewer Available, Sewer Connected, Underground Utilities, Water Available
Green energy
- Energy efficient items: Thermostat
Community & HOA
Community
- Features: Playground, Pool, Street Lights, Tennis Court(s), Tennis Team, Walk To Schools, Near Shopping
- Security: Smoke Detector(s)
- Subdivision: River Walk
HOA
- Has HOA: Yes
- Services included: Maintenance Grounds, Management Fee, Swimming, Tennis
- HOA fee: $800 annually
Location
- Region: Johns Creek
Financial & listing details
- Price per square foot: $268/sqft
- Tax assessed value: $540,200
- Annual tax amount: $3,175
- Date on market: 6/30/2026
- Cumulative days on market: 24 days
- Listing agreement: Exclusive Agency
- Electric utility on property: Yes
Estimated market value
$529,900
$503,000 - $556,000
$2,748/mo
Price history
| Date | Event | Price |
|---|---|---|
| 7/13/2026 | Price change | $539,900-1.8%$268/sqft |
Source:  GAMLS #10796081 Report a problem GAMLS #10796081 Report a problem | ||
| 6/30/2026 | Listed for sale | $549,900+167.6%$273/sqft |
Source:  FMLS GA #7796775 Report a problem FMLS GA #7796775 Report a problem | ||
| 6/18/2004 | Sold | $205,500$102/sqft |
Source: Public Record Report a problem | ||
| 9/30/2003 | Sold | $205,500+10.8%$102/sqft |
Source: Public Record Report a problem | ||
| 5/29/1998 | Sold | $185,500$92/sqft |
Source: Public Record Report a problem | ||
Public tax history
| Year | Property taxes | Tax assessment |
|---|---|---|
| 2025 | $3,175 +3% | $216,080 +12.7% |
| 2024 | $3,083 +25.3% | $191,800 |
| 2023 | $2,460 -16.6% | $191,800 +23.3% |
| 2022 | $2,949 +1.4% | $155,520 +27.9% |
| 2021 | $2,907 -10.5% | $121,640 +5.7% |
| 2020 | $3,247 +4.5% | $115,040 -4.8% |
| 2019 | $3,107 | $120,880 +9.7% |
| 2018 | $3,107 | $110,160 +15.8% |
| 2017 | $3,107 +10% | $95,120 |
| 2016 | $2,824 +0.7% | $95,120 |
| 2015 | $2,805 -3.1% | $95,120 |
| 2014 | $2,895 +31% | $95,120 +22.4% |
| 2013 | $2,210 -0.3% | $77,720 |
| 2012 | $2,217 | $77,720 -7.9% |
| 2011 | -- | $84,400 -3.3% |
| 2010 | $2,572 -6.3% | $87,240 -8.5% |
| 2009 | $2,746 | $95,320 -6.7% |
| 2008 | -- | $102,120 +11.2% |
| 2007 | $2,467 | $91,840 +7.3% |
| 2005 | -- | $85,560 +3.3% |
| 2004 | $2,285 +2% | $82,840 +3.5% |
| 2003 | $2,240 +3.3% | $80,040 +5.8% |
| 2002 | $2,169 -2.3% | $75,680 +4.1% |
| 2001 | $2,219 | $72,680 |
Find assessor info on the county website
Monthly payment
Est. payment
Payment breakdown
Explore the cost of this home by adjusting the details. Changes won't be saved.Climate risks
Neighborhood: 30024
Nearby schools
GreatSchools rating
- 9/10Shakerag Elementary SchoolGrades: PK-5Distance: 1.4 mi
- 9/10River Trail Middle SchoolGrades: 6-8Distance: 1.1 mi
- 10/10Northview High SchoolGrades: 9-12Distance: 4.2 mi
Schools provided by the listing agent
- Elementary: Shakerag
- Middle: River Trail
- High: Northview
Source: GAMLS. This data may not be complete. We recommend contacting the local school district to confirm school assignments for this home.
- $653,3004 bd2 ba3.2k sqft250 Treadstone Overlook, Johns Creek, GA 30024Off Market
- $639,9004 bd2 ba3.2k sqft265 Treadstone Overlook, Johns Creek, GA 30024Off Market
- $531,7003 bd2 ba2.3k sqft240 Treadstone Overlook, Johns Creek, GA 30024Off Market
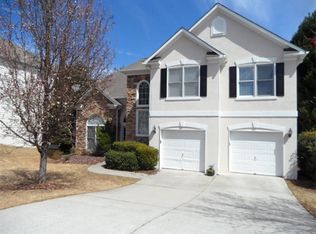
- $580,6004 bd2 ba2.7k sqft235 Treadstone Overlook, Johns Creek, GA 30024Off Market
- $646,2004 bd2 ba2.7k sqft230 Treadstone Overlook, Johns Creek, GA 30024Off Market
- $604,3004 bd3 ba2.4k sqft255 Treadstone Overlook, Johns Creek, GA 30024Off Market
- $539,7003 bd2 ba2k sqft245 Treadstone Overlook, Johns Creek, GA 30024Off Market
- $641,8004 bd2 ba2.6k sqft225 Treadstone Overlook, Johns Creek, GA 30024Off Market
A local agent can set up tours, give advice and negotiate with sellers.
Similar homes
- $600,0003 bd2 ba2.1k sqft5494 White Cedar Ter, Sugar Hill, GA 30518Active

 MLS ID #10812050, Woodtke Group, Atlanta Communities. GAMLS
 - $447,0003 bd3 ba1.8k sqft4100 Lake Pass Ln, Suwanee, GA 30024Active
 MLS ID #10801152, Veronica Jones, Engel & V?lkers Atlanta. GAMLS
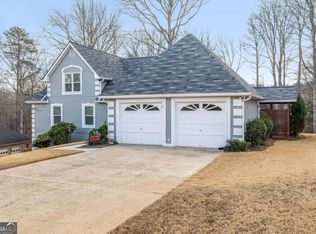
 - $565,0005 bd4 ba3k sqft3374 Floral Ct, Suwanee, GA 30024Active
 MLS ID #10667650, Tom Kingery, Realty Hub of Georgia, LLC. GAMLS
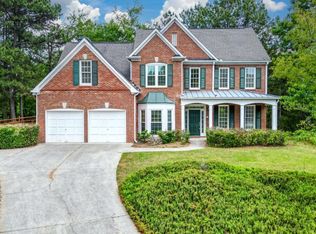
 - $575,0003 bd3 ba2.7k sqft3630 Coldwater Ct, Cumming, GA 30041Active
 MLS ID #10764269, Norhani Odhner, Coldwell Banker Realty. GAMLS
 - $415,0003 bd2 ba1.7k sqft317 Hemington Way, Sugar Hill, GA 30518ActiveMLS ID #10806701, Kathy Riley, Engel & V?lkers Atlanta. GAMLS
- $497,5004 bd3 ba2.3k sqft2650 Cobblestone Dr, Cumming, GA 30041ActiveMLS ID #10777127, Elizabeth Smolyar, Georgian Home Realty, Inc.. GAMLS
- $524,9505 bd3 ba2.8k sqft2690 Chandler Grove Ct, Buford, GA 30519ActiveMLS ID #10801118, Greg Cantrell, Living Stone Properties, Inc.. GAMLS
- $412,0003 bd4 ba2k sqft1216 Park Pass Way, Suwanee, GA 30024ActiveMLS ID #10775470, Katie McClelland, Chapman Hall Realtors Professionals. GAMLS
- $470,0004 bd3 ba2.2k sqft5790 Woodstone Dr, Cumming, GA 30028ActiveMLS ID #10807463, Wendi Ligas, Keller Williams Realty Atl. Partners. GAMLS
- $550,0004 bd4 ba2.6k sqft4897 Shellnut Path, Hoschton, GA 30548ActiveMLS ID #10798756, Brenda K Wiley, Keller Williams Realty Atl. Partners. GAMLS
- $479,9003 bd2 ba1.7k sqft5295 Harris Creek Dr, Cumming, GA 30040ActiveMLS ID #10805820, Zack Bobo, ERA Sunrise Realty. GAMLS
- $420,0003 bd2 ba1.8k sqft5734 Harthorn Park Pl, Sugar Hill, GA 30518ActiveMLS ID #10791813, North Georgia Group, Keller Williams Community Partners. GAMLS
- $525,0003 bd3 ba2.5k sqft7535 Rambling Vale, Cumming, GA 30028ActiveMLS ID #10792858, ERICKA KREUSER, Keller Williams West Atlanta. GAMLS
- $495,0004 bd4 ba2.8k sqft3385 Summit Trl, Cumming, GA 30041ActiveMLS ID #10786446, Nikhil Sharma, TOP Brokerage. GAMLS
- $509,8004 bd3 ba2.3k sqft6365 Aarons Way, Flowery Branch, GA 30542ActiveMLS ID #10792510, David Kimbrell, Waldrip Real Estate. GAMLS
- $630,0004 bd3 ba2.5k sqft7765 Llangollen Way, Cumming, GA 30041ActiveMLS ID #10800848, Jennifer P Crim, Engel & V?lkers Atlanta. GAMLS
- $479,9004 bd3 ba2.3k sqft3990 F A A Rd, Cumming, GA 30041ActiveMLS ID #10769463, Sheila Douthat, Keller Williams Community Partners. GAMLS
- $499,9003 bd2 ba1.7k sqft2235 Orchard Pl, Roswell, GA 30076For Sale
 MLS ID #7809965, ROXIE HERNANDEZ, Keller Williams Rlty Consultants. FMLS GA
 - $425,0004 bd3 ba2.6k sqft2782 Ashton Tree Pl, Dacula, GA 30019ActiveMLS ID #10807233, Alex Worrell, Keller Williams Chattahoochee. GAMLS
- $398,0003 bd2 ba1.8k sqft1172 Apalachee Run Trl, Dacula, GA 30019ActiveMLS ID #10805180, Ashley Walter, Coldwell Banker Realty. GAMLS
