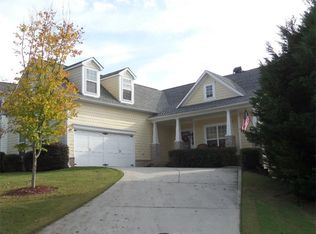
Enjoy everyday comfort in Suwanee's most desirable communities. This home offers a spacious, light-filled floorpan designed for both entertaining and daily living. The inviting 2-story foyer opens to the living and dining spaces, while the gourmet kitchen features abundant cabinetry, ample counter space, and a seamless flow into the breakfast area and family room with a cozy fireplace. The primary suite provides a peaceful retreat with a spa-inspired bath and a spacious walk in closet. Secondary rooms are generously sized, offering flexibility for family, guests, or a home office. Enjoy outdoor living in the private backyard, perfect for relaxing, grilling, or gathering with friends and family. Conveniently located near top-rated schools, shopping, dining, parks, and major commuter routes. The community amenities include a pool, clubhouse, tennis, pickleball, gym and walking trails. The HOA even includes yard maintenance! Whole house water filtration system included along with a central vacuum system and smart thermostats.
Pending
Price cut: $4K (9/1)
$425,000
4100 Lake Pass Ln, Suwanee, GA 30024
3beds
1,888sqft
Single Family Residence
Built in 2007
5,662 Square Feet Lot
$420,600 Zestimate®
$225/sqft
$164/mo HOA
What's special
Cozy fireplaceAmple counter spaceAbundant cabinetrySmart thermostatsGourmet kitchenCentral vacuum systemSpa-inspired bath
- 91 days
- 1,400
- 119
Zillow last checked:
Listing updated:
Listed by:
Veronica Jones 404-957-9693,
Engel & Völkers Atlanta
Source: GAMLS,MLS#: 10801152
Facts & features
Interior
Bedrooms & bathrooms
- Bedrooms: 3
- Bathrooms: 3
- Full bathrooms: 2
- 1/2 bathrooms: 1
Rooms
- Room types: Other
Kitchen
- Features: Breakfast Bar, Pantry
Heating
- Central, Natural Gas
Cooling
- Ceiling Fan(s), Central Air, Electric
Appliances
- Included: Dishwasher, Disposal, Microwave, Refrigerator
- Laundry: Laundry Closet
Features
- Central Vacuum, Double Vanity, High Ceilings, Tray Ceiling(s), Vaulted Ceiling(s), Walk-In Closet(s)
- Flooring: Carpet, Hardwood
- Windows: Double Pane Windows, Window Treatments
- Basement: None
- Attic: Pull Down Stairs
- Number of fireplaces: 1
- Fireplace features: Family Room, Gas Log
- Common walls with other units/homes: No Common Walls
Interior area
- Total structure area: 1,888
- Total interior livable area: 1,888 sqft
- Finished area above ground: 1,888
- Finished area below ground: 0
Property
Parking
- Total spaces: 2
- Parking features: Attached, Garage, Garage Door Opener, Kitchen Level, Side/Rear Entrance
- Has attached garage: Yes
Features
- Levels: Two
- Stories: 2
- Patio & porch: Porch
- Fencing: Back Yard,Fenced,Privacy
- Waterfront features: No Dock Or Boathouse
- Body of water: None
Lot
- Size: 5,662 Square Feet
- Features: Level, Private
Details
- Parcel number: R7239 366
Construction
Type & style
- Home type: SingleFamily
- Architectural style: Craftsman
- Property subtype: Single Family Residence
Materials
- Other
- Foundation: Slab
- Roof: Composition
Condition
- Resale
- New construction: No
- Year built: 2007
Utilities & green energy
- Sewer: Public Sewer
- Water: Public
- Utilities for property: Cable Available, Electricity Available, High Speed Internet, Natural Gas Available, Phone Available, Sewer Available, Underground Utilities, Water Available
Community & HOA
Community
- Features: Clubhouse, Fitness Center, Park, Pool, Sidewalks, Street Lights, Tennis Court(s), Walk To Schools, Near Shopping
- Security: Carbon Monoxide Detector(s), Smoke Detector(s)
- Subdivision: Suwanee Station
HOA
- Has HOA: Yes
- Services included: Maintenance Grounds, Swimming, Tennis
- HOA fee: $1,968 annually
Location
- Region: Suwanee
Financial & listing details
- Price per square foot: $225/sqft
- Tax assessed value: $405,500
- Annual tax amount: $5,502
- Date on market: 7/8/2026
- Cumulative days on market: 91 days
- Listing agreement: Exclusive Right To Sell
- Listing terms: 1031 Exchange,Cash,Conventional,FHA,VA Loan
- Electric utility on property: Yes
Estimated market value
$420,600
$400,000 - $442,000
$2,307/mo
Price history
| Date | Event | Price |
|---|---|---|
| 10/5/2026 | Pending sale | $425,000$225/sqft |
Source:  GAMLS #10801152 Report a problem GAMLS #10801152 Report a problem | ||
| 9/1/2026 | Price change | $425,000-0.9%$225/sqft |
Source: GAMLS #10801152 Report a problem | ||
| 8/6/2026 | Price change | $429,000-0.9%$227/sqft |
Source: GAMLS #10801152 Report a problem | ||
| 8/3/2026 | Price change | $433,000-1.1%$229/sqft |
Source: GAMLS #10801152 Report a problem | ||
| 7/28/2026 | Price change | $438,000-2%$232/sqft |
Source: GAMLS #10801152 Report a problem | ||
| 7/22/2026 | Price change | $447,000-0.7%$237/sqft |
Source: GAMLS #10801152 Report a problem | ||
| 7/8/2026 | Listed for sale | $450,000-1.5%$238/sqft |
Source:  FMLS GA #7801168 Report a problem FMLS GA #7801168 Report a problem | ||
| 6/30/2026 | Listing removed | $457,000$242/sqft |
Source: GAMLS #10704867 Report a problem | ||
| 6/25/2026 | Listed for sale | $457,000$242/sqft |
Source: GAMLS #10704867 Report a problem | ||
| 5/26/2026 | Listing removed | $457,000$242/sqft |
Source: GAMLS #10704867 Report a problem | ||
| 5/19/2026 | Price change | $457,000-1.1%$242/sqft |
Source: GAMLS #10704867 Report a problem | ||
| 5/11/2026 | Listed for sale | $462,000$245/sqft |
Source: GAMLS #10704867 Report a problem | ||
| 5/4/2026 | Pending sale | $462,000$245/sqft |
Source: GAMLS #10704867 Report a problem | ||
| 4/27/2026 | Listed for sale | $462,000$245/sqft |
Source: GAMLS #10704867 Report a problem | ||
| 4/18/2026 | Pending sale | $462,000$245/sqft |
Source: GAMLS #10704867 Report a problem | ||
| 4/10/2026 | Price change | $462,000-1.5%$245/sqft |
Source: GAMLS #10704867 Report a problem | ||
| 3/16/2026 | Price change | $469,000-2.3%$248/sqft |
Source: GAMLS #10704867 Report a problem | ||
| 3/6/2026 | Listed for sale | $480,000+0.2%$254/sqft |
Source: GAMLS #10704867 Report a problem | ||
| 12/8/2025 | Listing removed | $479,000$254/sqft |
Source: GAMLS #10605989 Report a problem | ||
| 11/7/2025 | Price change | $479,000-1.2%$254/sqft |
Source: GAMLS #10605989 Report a problem | ||
| 10/28/2025 | Price change | $485,000-2%$257/sqft |
Source: GAMLS #10605989 Report a problem | ||
| 10/16/2025 | Price change | $495,000-0.6%$262/sqft |
Source: GAMLS #10605989 Report a problem | ||
| 10/8/2025 | Price change | $498,000-2.4%$264/sqft |
Source: GAMLS #10605989 Report a problem | ||
| 10/2/2025 | Price change | $510,000-1.9%$270/sqft |
Source: GAMLS #10605989 Report a problem | ||
| 9/25/2025 | Listed for sale | $520,000+24.1%$275/sqft |
Source: GAMLS #10605989 Report a problem | ||
| 11/17/2022 | Sold | $419,000+64.3%$222/sqft |
Source: FMLS GA #7078532 Report a problem | ||
| 4/11/2017 | Sold | $255,000+20.6%$135/sqft |
Source: Public Record Report a problem | ||
| 6/11/2007 | Sold | $211,400$112/sqft |
Source: Public Record Report a problem | ||
Public tax history
| Year | Property taxes | Tax assessment |
|---|---|---|
| 2026 | -- | $162,200 -0.5% |
| 2025 | $4,609 -4.5% | $163,000 -2.3% |
| 2024 | $4,826 +14.3% | $166,840 +4% |
| 2023 | $4,222 +13.3% | $160,440 +15.9% |
| 2022 | $3,727 +13.6% | $138,480 +22.4% |
| 2021 | $3,281 +4% | $113,160 +6.7% |
| 2020 | $3,155 +0.2% | $106,040 |
| 2019 | $3,148 | $106,040 +6.9% |
| 2018 | $3,148 +18.2% | $99,200 +23.1% |
| 2016 | $2,664 -1.4% | $80,560 |
| 2015 | $2,700 | $80,560 +8.2% |
| 2014 | $2,700 +14.8% | $74,440 +7% |
| 2013 | $2,352 | $69,600 -3.4% |
| 2012 | -- | $72,040 -10.2% |
| 2011 | -- | $80,200 |
| 2010 | -- | $80,200 |
| 2009 | -- | $80,200 +377.4% |
| 2007 | -- | $16,800 |
Find assessor info on the county website
Monthly payment
Est. payment
Payment breakdown
Explore the cost of this home by adjusting the details. Changes won't be saved.Climate risks
Neighborhood: 30024
Nearby schools
Schools provided by the listing agent
- Elementary: Burnette
- Middle: Richard Hull
- High: Peachtree Ridge
Source: GAMLS. This data may not be complete. We recommend contacting the local school district to confirm school assignments for this home.


Similar homes
- $410,0003 bd2 ba1.8k sqft5734 Harthorn Park Pl, Sugar Hill, GA 30518Active

 MLS ID #10791813, North Georgia Group, Keller Williams Community Partners. GAMLS
 - $399,0003 bd2 ba1.7k sqft317 Hemington Way, Sugar Hill, GA 30518Active
 MLS ID #10806701, Kathy Riley, Engel & Völkers Atlanta. GAMLS
 - $415,0003 bd3 ba2.2k sqft2978 Woodward Down Trl, Buford, GA 30519Active
 MLS ID #10827466, Wendy G Chambers, Chambers Select Realty. GAMLS
 - $550,0003 bd4 ba2.6k sqft372 Suwanee Ave, Suwanee, GA 30024Active
 MLS ID #10846778, North Georgia Group, Keller Williams Community Partners. GAMLS
 - $449,0004 bd3 ba2.1k sqft6799 Island Pointe Dr, Buford, GA 30518ActiveMLS ID #10804599, Sandy Deaton, Epique Realty. GAMLS
- $424,9005 bd3 ba2.1k sqft5050 Glencliff Dr, Sugar Hill, GA 30518ActiveMLS ID #10724416, Angie Yancey, Dwelli. GAMLS
- $375,0003 bd3 ba1.6k sqft2810 Imperial Dr, Cumming, GA 30041ActiveMLS ID #10857610, Yaser Mobasherian, Chapman Hall Realtors. GAMLS
- $413,0004 bd3 ba2.6k sqft1094 Campbell Pine Trl, Lawrenceville, GA 30045ActiveMLS ID #10857826, Brenda Price, Watch Realty Co Gwinnett. GAMLS
- $425,0004 bd3 ba1.8k sqft7660 Streamside Ln, Cumming, GA 30028ActiveMLS ID #10819832, Sara Archambeau, Keller Williams Realty Atl. Partners. GAMLS
- $440,0003 bd3 ba1.7k sqft3123 Booths Ct, Dacula, GA 30019ActiveMLS ID #10708267, Jackeline Cortes, UC Premier Properties. GAMLS
- $395,0003 bd3 ba1.7k sqft4095 Beaver Oaks Dr, Duluth, GA 30096ActiveMLS ID #10735650, Kathy Ray, Keller Williams Realty Consultants. GAMLS
- $424,9004 bd4 ba2.1k sqft630 Collingsworth Ln, Lawrenceville, GA 30043ActiveMLS ID #10782563, Sara Archambeau, Keller Williams Realty Atl. Partners. GAMLS
- $575,0003 bd4 ba2.6k sqft3946 Boston Common St, Suwanee, GA 30024ActiveMLS ID #10844561, Christine Boldt, Keller Williams Realty Atl. Partners. GAMLS
- $419,0003 bd4 ba1.7k sqft1307 Greychurch Way, Alpharetta, GA 30004ActiveMLS ID #10866456, Olya Hatch, Keller Williams Realty North Atlanta. GAMLS
- $390,0004 bd4 ba2.4k sqft2705 Maple Park Pl, Cumming, GA 30041ActiveMLS ID #10868676, SNGROUP Team, Keller Williams Realty North Atlanta. GAMLS
- $375,0004 bd3 ba1.5k sqft5775 River Ridge Ln, Buford, GA 30518ActiveMLS ID #10838016, Corinne Christie, Keller Williams Realty Atl. Partners. GAMLS
- $385,0003 bd2 ba1.8k sqft5480 Amber Cove Way, Flowery Branch, GA 30542ActiveMLS ID #10798090, Austin Louchart, eXp Realty. GAMLS
- $375,0003 bd3 ba2.1k sqft5907 Waterway Pl, Flowery Branch, GA 30542ActiveMLS ID #10858036, Kelly Arzabe, Avenues & Acres Real Estate. GAMLS
- $430,0004 bd3 ba2.2k sqft813 Cork Oak Ln, Lawrenceville, GA 30045ActiveMLS ID #10720348, Rehmat Khan, Keller Williams Chattahoochee. GAMLS
- $459,9004 bd3 ba1.9k sqft2531 Canning View Ave, Lawrenceville, GA 30044ActiveMLS ID #10840809, Yun Pan, Virtual Properties Realty.Net. GAMLS
